Aww...the smell of a brand-new home! Welcome to the highly sought-after East Layton community of Eastridge Park. Tucked away in a peaceful setting, this 2-story home offers the perfect blend of comfort, quality, and convenience. Don't miss your chance to be part of the final phase-with only 12 homesites remaining. Come experience firsthand the thoughtful layout and craftsmanship that truly set this home apart. Surrounded by scenic mountain views, city trails, and the highly regarded Davis School District schools, this spacious 2-story is the perfect place to call home. The kitchen features quartz countertops an 8-foot island and rich 2-tone cabinets in the kitchen. Enjoy your morning routine in the cozy and bright sunroom, unique to the popular Ontario floorplan. Upstairs you'll enjoy an open retreat space with 9' ceilings, perfect for homework, movies, or just hanging out together. You'll also find 3 bedrooms including the tranquil primary retreat with a large spa-like free standing soaking tub. The unfinished basement also boasts 9-foot ceilings with plenty of room to grow, extra storage, a home gym, or anything you can imagine. Don't miss this rare opportunity to live in a brand new home in an established East Layton neighborhood. Only 7 minutes to shopping at Station Park, quick access to both Hwy 89 and 193 and an easy 30 minute commute to downtown Salt Lake City. This home is currently under construction and will be ready September 1st. Please see the virtual tour of a finished home!
Pending
Price cut: $34 (8/29)
$799,990
1224 E Amaryllis Way, Layton, UT 84040
3beds
4,066sqft
Single Family Residence
Built in 2026
6,969 Square Feet Lot
$798,600 Zestimate®
$197/sqft
$15/mo HOA
What's special
- 63 days
- 4
- 4
Zillow last checked:
Listing updated:
Listed by:
Julie Barker 801-810-2624,
Weekley Homes, LLC,
Monica L Owens 435-817-6415,
Weekley Homes, LLC
Source: UtahRealEstate.com,MLS#: 2182010
Facts & features
Interior
Bedrooms & bathrooms
- Bedrooms: 3
- Bathrooms: 3
- Full bathrooms: 2
- 1/2 bathrooms: 1
- Partial bathrooms: 1
Primary bedroom
- Level: Second
Features
- Basement: Full
- Number of fireplaces: 1
Interior area
- Total structure area: 4,066
- Total interior livable area: 4,066 sqft
- Finished area above ground: 2,749
Property
Parking
- Total spaces: 3
- Parking features: Garage
- Garage spaces: 3
Features
- Levels: Two
- Stories: 3
- Fencing: Partial
Lot
- Size: 6,969 Square Feet
- Features: Sprinkler: Auto-Part, Drip Irrigation: Auto-Part
Details
- Parcel number: 103940544
Construction
Type & style
- Home type: SingleFamily
- Property subtype: Single Family Residence
Materials
- Roof: Asphalt
Condition
- Blt./Standing
- New construction: No
- Year built: 2026
Utilities & green energy
- Utilities for property: Natural Gas Connected, Electricity Connected, Sewer Connected, Water Connected
Community & HOA
HOA
- Has HOA: Yes
- HOA fee: $15 monthly
- HOA name: FCS Management
- HOA phone: 801-256-0465
Location
- Region: Layton
Financial & listing details
- Price per square foot: $197/sqft
- Annual tax amount: $1
- Date on market: 8/28/2026
- Listing terms: Cash,Conventional,FHA,VA Loan
- Acres allowed for irrigation: 0
- Electric utility on property: Yes
- Road surface type: Paved
Estimated market value
$798,600
$759,000 - $839,000
$3,724/mo
Price history
| Date | Event | Price |
|---|---|---|
| 9/4/2026 | Pending sale | $799,990$197/sqft |
Source:  UtahRealEstate.com #2182010 Report a problem | ||
| 8/29/2026 | Price change | $799,9900%$197/sqft |
Source: UtahRealEstate.com #2182010 Report a problem | ||
| 6/20/2026 | Price change | $800,024+0%$197/sqft |
Source:  David Weekley Homes Report a problem | ||
| 6/11/2026 | Price change | $799,990+0%$197/sqft |
Source: David Weekley Homes Report a problem | ||
| 5/13/2026 | Price change | $799,8450%$197/sqft |
Source: David Weekley Homes Report a problem | ||
| 4/21/2026 | Listed for sale | $799,990$197/sqft |
Source: David Weekley Homes Report a problem | ||
Public tax history
Tax history is unavailable.
Monthly payment
Est. payment
Payment breakdown
Explore the cost of this home by adjusting the details. Changes won't be saved.Climate risks
Neighborhood: 84040
Nearby schools
Schools provided by the listing agent
- Elementary: Adams
- Middle: North Layton
- High: Northridge
- District: Davis
Source: UtahRealEstate.com. This data may not be complete. We recommend contacting the local school district to confirm school assignments for this home.
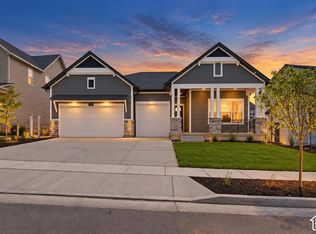
- $799,9803 bd2 ba4.1k sqft1232 E Amaryllis Way, Layton, UT 84040New Construction
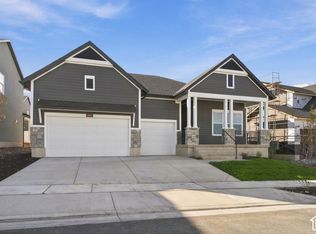
- $799,9803 bd2 ba4.1k sqft1232 E Amaryllis Way #557, Layton, UT 84040For Sale
- $652,900-- bd-- ba-- sqft1715 N Larkspur Way, Layton, UT 84040Off Market
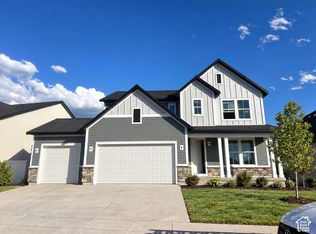
- $829,9903 bd3 ba4k sqft1240 E Amaryllis Way, Layton, UT 84040New Construction
Similar homes
- $799,9803 bd2 ba4.1k sqft1232 E Amaryllis Way, Layton, UT 84040New Construction
 UtahRealEstate.com
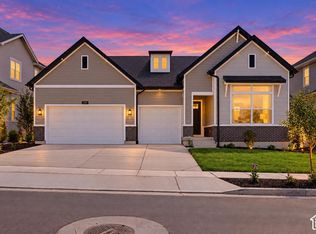
- $839,9903 bd2 ba4.6k sqft1248 E Amaryllis Way, Layton, UT 84040New Construction
 UtahRealEstate.com
- $799,9903 bd2 ba2k sqft1302 E Amaryllis Way, Layton, UT 84040New Construction
 David Weekley Homes
- from $779,0004 bd3 ba3.5k sqftTyler Plan, Estates at Major Farms, Layton, UT 84041New Construction
 Psion Homes
- $950,0005 bd3 ba4.3k sqft1433 N Orchard Ridge Ln, Kaysville, UT 84037For SaleMLS ID #2176972, Ryan J Ivie, RE/MAX Associates. UtahRealEstate.com
- $799,9005 bd4 ba2.8k sqft3032 W Solace St, Syracuse, UT 84075For SaleMLS ID #2182999, Chad R. Hill, Golden Spike Realty. UtahRealEstate.com
- $799,0005 bd4 ba3.6k sqft2489 N 1100 E #109, North Ogden, UT 84414For SaleMLS ID #2191298, Julie Russell, RE/MAX Associates. UtahRealEstate.com
- $774,9994 bd3 ba3k sqft3322 S 2410 W, Syracuse, UT 84075For SaleMLS ID #2188497, Brooke Skinner, KW Utah Realtors Keller Williams. UtahRealEstate.com
