Welcome to this beautifully maintained, move-in-ready home featuring spacious living areas, quality upgrades, and breathtaking mountain and valley views. Designed for comfortable main-level living, the open floor plan includes upgraded appliances, a walk-in pantry, wide hallways and doorways for enhanced accessibility, and a guest bedroom complete with its own ensuite bathroom. The fully finished basement expands your living space, offering a second kitchen, a dedicated laundry room, and a private home theater. This setup is perfect for multigenerational living, accommodating extended guests, or entertaining. Step outside to your own private retreat, where you can enjoy spectacular sunsets and sweeping valley views from the large covered deck. Alternatively, relax on the patio overlooking the professionally landscaped yard. Outdoor amenities include a natural gas fire pit with a separate patio, a charming arbor swing, and electrical connections ready for a future hot tub, creating the perfect setting for year-round entertaining. This home is located within a beautifully maintained 55+ active adult community, which has an exception allowing residents under the age of 55, subject to HOA guidelines. Experience a low-maintenance lifestyle with HOA-covered front and side yard maintenance, as well as snow removal, giving you more time for family, travel, and the things you love. Additional features include dual furnaces, a Kinetico water softener system, and abundant storage throughout. From the welcoming front porch and home office, you can enjoy beautiful mountain views that make coming home a pleasure every day. Ideally situated near the Adams Canyon Trailhead with quick access to Highway 89, this home offers the perfect combination of outdoor recreation, convenience, and peaceful living. With thoughtful upgrades, flexible living spaces, and exceptional indoor and outdoor amenities, this home is a rare opportunity you won't want to miss. Schedule your private showing today!
For sale
Price cut: $26.5K (9/18)
$998,500
1433 N Orchard Ridge Ln, Kaysville, UT 84037
5beds
4,396sqft
Single Family Residence
Built in 2022
7,840 Square Feet Lot
$987,800 Zestimate®
$227/sqft
$125/mo HOA
What's special
Charming arbor swingLarge covered deckQuality upgradesAbundant storage throughoutOpen floor planWelcoming front porchWalk-in pantry
- 59 days
- 410
- 22
Zillow last checked:
Listing updated:
Listed by:
Ryan J Ivie 801-540-6900,
RE/MAX Associates
Source: UtahRealEstate.com,MLS#: 2176972
Facts & features
Interior
Bedrooms & bathrooms
- Bedrooms: 5
- Bathrooms: 3
- Full bathrooms: 1
- 3/4 bathrooms: 2
- Main level bedrooms: 2
Rooms
- Room types: Den/Office, Great Room, Second Kitchen, Theater Room
Primary bedroom
- Level: First
Heating
- Central
Cooling
- Central Air, Ceiling Fan(s)
Appliances
- Included: Range Hood, Water Softener Owned, Disposal, Gas Oven, Down Draft, Gas Range, Free-Standing Range
- Laundry: Electric Dryer Hookup
Features
- Walk-In Closet(s)
- Flooring: Carpet, Tile
- Doors: Sliding Doors
- Windows: Blinds, Shades, Window Coverings, Double Pane Windows
- Basement: Daylight,Entrance,Walk-Out Access,Basement Entrance
- Number of fireplaces: 2
- Fireplace features: Gas Log
Interior area
- Total structure area: 4,396
- Total interior livable area: 4,396 sqft
- Finished area above ground: 2,198
- Finished area below ground: 2,088
Video & virtual tour
Property
Parking
- Total spaces: 6
- Parking features: Garage - Attached
- Attached garage spaces: 3
- Uncovered spaces: 3
Accessibility
- Accessibility features: Accessible Doors, Accessible Hallway(s), Accessible Electrical and Environmental Controls, Accessible Kitchen Appliances, Accessible Entrance, Single Level Living
Features
- Stories: 2
- Patio & porch: Covered, Covered Deck, Covered Patio
- Exterior features: Balcony
- Fencing: Full
- Has view: Yes
- View description: Mountain(s), Valley
Lot
- Size: 7,840 Square Feet
- Features: Curb & Gutter, Sprinkler: Auto-Full, Gentle Sloping, Drip Irrigation: Auto-Full
- Topography: Terrain Grad Slope
- Residential vegetation: Landscaping: Full, Mature Trees, Terraced Yard, Vegetable Garden
Details
- Additional structures: Storage Shed(s)
- Parcel number: 118770128
- Zoning description: Single-Family
Construction
Type & style
- Home type: SingleFamily
- Architectural style: Rambler/Ranch
- Property subtype: Single Family Residence
Materials
- Stone, Stucco, Cement Siding
- Roof: Asphalt
Condition
- Blt./Standing
- New construction: No
- Year built: 2022
- Major remodel year: 2022
Utilities & green energy
- Sewer: Public Sewer, Sewer: Public
- Water: Culinary
- Utilities for property: Natural Gas Connected, Electricity Connected, Sewer Connected, Water Connected
Community & HOA
Community
- Senior community: Yes
HOA
- Has HOA: Yes
- Amenities included: Snow Removal
- HOA fee: $125 monthly
- HOA name: Utah Management
- HOA phone: 801-605-3000
Location
- Region: Kaysville
Financial & listing details
- Price per square foot: $227/sqft
- Tax assessed value: $905,000
- Annual tax amount: $4,900
- Date on market: 8/6/2026
- Listing terms: Cash,Conventional,FHA,VA Loan
- Inclusions: Ceiling Fan, Range, Range Hood, Storage Shed(s), Water Softener: Own, Window Coverings, Video Door Bell(s), Smart Thermostat(s)
- Exclusions: Dryer, Gas Grill/BBQ, Microwave, Refrigerator, Washer
- Acres allowed for irrigation: 0
- Electric utility on property: Yes
Estimated market value
$987,800
$938,000 - $1.04M
$3,666/mo
Price history
| Date | Event | Price |
|---|---|---|
| 9/18/2026 | Price change | $998,500-2.6%$227/sqft |
Source:  UtahRealEstate.com #2176972 Report a problem UtahRealEstate.com #2176972 Report a problem | ||
| 8/6/2026 | Listed for sale | $1,025,000$233/sqft |
Source: UtahRealEstate.com #2176972 Report a problem | ||
Public tax history
| Year | Property taxes | Tax assessment |
|---|---|---|
| 2025 | $4,897 +13.5% | $905,000 +13.3% |
| 2024 | $4,316 +6.9% | $799,000 +9.9% |
| 2023 | $4,037 +65.1% | $727,000 +61.8% |
| 2022 | $2,446 | $449,271 |
Find assessor info on the county website
Monthly payment
Est. payment
Payment breakdown
Explore the cost of this home by adjusting the details. Changes won't be saved.Climate risks
Neighborhood: 84037
Nearby schools
Schools provided by the listing agent
- Elementary: Morgan
- Middle: Fairfield
- High: Davis
- District: Davis
Source: UtahRealEstate.com. This data may not be complete. We recommend contacting the local school district to confirm school assignments for this home.
- $979,9006 bd4 ba218 sqft1445 N Orchard Ridge Ln, Kaysville, UT 84037Off Market
- $926,7005 bd3 ba235 sqft1421 N Orchard Ridge Ln, Kaysville, UT 84037Off Market
- $672,9003 bd2 ba210 sqft1430 N Cobblewood Ct, Kaysville, UT 84037Off Market
- $622,4002 bd2 ba234 sqft1440 N Cobblewood Ct, Kaysville, UT 84037Off Market
Similar homes
- $949,0004 bd3 ba4.8k sqft2194 S 175 E, Kaysville, UT 84037For Sale
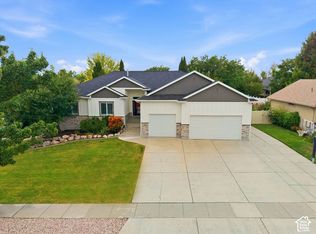
 MLS ID #2188941, Donna Pozzuoli, Berkshire Hathaway HomeServices Utah Properties (North Salt Lake). UtahRealEstate.com
 - $960,0005 bd3 ba4.3k sqft455 N Hill Farms Ln, Kaysville, UT 84037For Sale
 MLS ID #2185709, Mackenzi Colohan, Pinpoint Real Estate. UtahRealEstate.com
 - $989,0005 bd4 ba4.9k sqft436 N Joseph Acres Rd, Kaysville, UT 84037For Sale
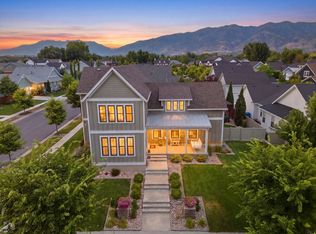 MLS ID #2174227, Donna Pozzuoli, Berkshire Hathaway HomeServices Utah Properties (North Salt Lake). UtahRealEstate.com
 - $975,0005 bd4 ba4.8k sqft1932 W 200 N, Kaysville, UT 84037For Sale
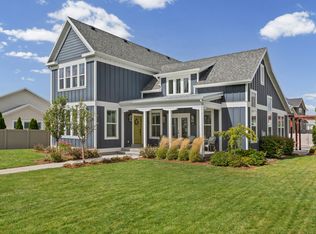 MLS ID #2164445, Kate R Desmond, EXP Realty, LLC. UtahRealEstate.com
 - $920,0006 bd4 ba4.4k sqft2249 S Parkwood Ln, Kaysville, UT 84037For SaleMLS ID #2185560, Doug Cary, Century 21 Everest (Centerville). UtahRealEstate.com
- $799,9004 bd3 ba4.4k sqft1285 E Grantham Way, Kaysville, UT 84037For SaleMLS ID #2141811, Braden Boyson, Real Broker, LLC. UtahRealEstate.com
- $889,0005 bd3 ba3.7k sqft1686 N Emerald Dr, Layton, UT 84040For SaleMLS ID #2178618, Delphine Acord, Century 21 Everest (Centerville). UtahRealEstate.com
- $1,150,0006 bd4 ba3.8k sqft1672 Equestrian Park Way, Kaysville, UT 84037For SaleMLS ID #2169622, Sheena Sweeten, EXP Realty, LLC. UtahRealEstate.com
- $934,9007 bd5 ba4k sqft45 N Village Park Dr E, Layton, UT 84041For SaleMLS ID #2184018, Aaron Drussel, Better Homes and Gardens Real Estate Momentum (Lehi). UtahRealEstate.com
- $915,9906 bd3 ba4k sqft2293 E 8240 S, South Weber, UT 84405For SaleMLS ID #2184610, Bethany Baty, Parker Brown Real Estate Inc.. UtahRealEstate.com
- $825,0005 bd4 ba3.5k sqft1568 E Cherry Ln, Layton, UT 84040For SaleMLS ID #2174815, Jordan Sanders, Attention to Detail Realty LLC. UtahRealEstate.com
- $775,0006 bd4 ba3.8k sqft254 S 1675 E, Layton, UT 84040For SaleMLS ID #2159825, Estela Lewis, Coldwell Banker Realty (Davis County). UtahRealEstate.com
- $815,0006 bd5 ba4.4k sqft2103 N 5 E, Layton, UT 84041For SaleMLS ID #2183746, Don K. Patton, RE/MAX Associates. UtahRealEstate.com
- $969,9005 bd4 ba4.2k sqft5575 S 1350 E, South Ogden, UT 84403For SaleMLS ID #2165639, Breanna Patience, Mansell Real Estate Inc (Davis/Weber). UtahRealEstate.com
- $875,0004 bd3 ba4k sqft8045 S Sunshine Ct, South Weber, UT 84405For SaleMLS ID #2177078, E. Michelle Rettenberger, ERA Brokers Consolidated (Ogden). UtahRealEstate.com
- $1,050,0006 bd4 ba3.7k sqft2786 S 1260 W, Syracuse, UT 84075For SaleMLS ID #2171747, Ryan J Ivie, RE/MAX Associates. UtahRealEstate.com
- $1,195,0006 bd4 ba4.3k sqft1597 W 475 N, Layton, UT 84041For SaleMLS ID #2182866, Daniel Ahleen, Odyssey Real Estate. UtahRealEstate.com
- $949,0004 bd3 ba4.9k sqft52 N 400 W, Farmington, UT 84025For SaleMLS ID #2075303, Holly A. Parkin, United Real Estate Advantage. UtahRealEstate.com
- $641,8004 bd3 ba2.7k sqft1053 S Blackstone Dr, Fruit Heights, UT 84037For SaleMLS ID #2178880, Angelina Feichko, Sold By An Angel Real Estate. UtahRealEstate.com
- $960,0005 bd3 ba2.6k sqft3130 W 2025 S, West Haven, UT 84401For SaleMLS ID #2174839, McCall Hicken, Real Broker, LLC. UtahRealEstate.com
