Skip main navigation
Pending
  • $998,000

    1328 E Orchard Ridge Ln, Kaysville, UT 84037

    4beds
    4,434sqft
    : 
    $5,955/mo
    Get pre-qualified
    Single Family Residence
    Built in 2022
    0.31 Acres Lot
    $978,700 Zestimate®
    $225/sqft
    $125/mo HOA

    What's special

    Private guest suiteTop-of-the-line bosch appliancesTrue no-step entryBeautiful deckOpen-concept floor planFull second kitchenOversized island
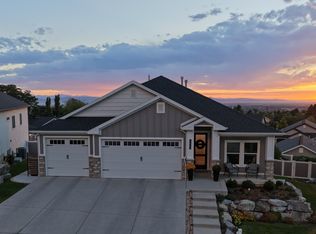
    Exceptional Luxury Rambler. Here is your opportunity to own a thoughtfully designed, high-end home at the base of the mountains. Enjoy direct trail access, breathtaking mountain and valley views, and convenient freeway connections - all within a premier community setting. Designed for both comfort and long-term livability, the main level features true no-step entry, wide hallways, and spacious doorways. The open-concept floor plan is filled with natural light and showcases a generous dining area and oversized island, creating an ideal space for everyday living and effortless entertaining. The gourmet kitchen is a true showpiece, featuring top-of-the-line Bosch appliances, two ovens, and an expansive walk-in pantry with custom built-ins for exceptional storage and organization. Step outside to a beautiful deck and covered patio with pergola - perfect for relaxing or hosting while taking in the surrounding scenery. With over 4,400 square feet of high-quality finished living space, the fully finished basement offers outstanding versatility. Highlights include a second kitchen, custom built-in entertainment center, private guest suite, home gym, and abundant space for recreation, hobbies, or flexible living arrangements. This home offers a rare blend of luxury, functionality, and adaptable living spaces suited to a wide range of lifestyle needs. Too many upgrades to list. Listing agent related to sellers. Home is located within a 55+ Orchard Ridge. Owners are not 55+ so any age buyer can purchase.
    138 days
    |
    591
    |
    35
    |

    Zillow last checked:

    Listing updated:

    Listed by:

    Lori Hickman 801-564-5674,

    Ogden Bay Realty and Development,

    Jennifer Cochran,

    Ogden Bay Realty and Development

    Source: UtahRealEstate.com,MLS#: 2137553MLS Logo

      Facts & features

      Interior

      Bedrooms & bathrooms
      • Bedrooms: 4
      • Bathrooms: 3
      • Full bathrooms: 2
      • 3/4 bathrooms: 1
      • Main level bedrooms: 2
      Rooms
      • Room types: Master Bathroom, Den/Office, Great Room, Second Kitchen
      Primary bedroom
      • Level: First
      Heating
      • Forced Air, Central
      Cooling
      • Central Air
      Appliances
      • Included: Microwave, Water Softener Owned, Disposal, Oven, Down Draft, Gas Range
      • Laundry: Electric Dryer Hookup
      Features
      • Walk-In Closet(s)
      • Flooring: Carpet, Hardwood, Tile
      • Windows: Blinds, Part, Plantation Shutters
      • Basement: Full,Walk-Out Access,Basement Entrance
      • Number of fireplaces: 1
      • Fireplace features: Gas Log
      Interior area
      • Total structure area: 4,434
      • Total interior livable area: 4,434 sqft
      • Finished area above ground: 2,217
      • Finished area below ground: 2,217

      Property

      Parking
      • Total spaces: 3
      • Parking features: Garage - Attached
      • Attached garage spaces: 3
      Accessibility
      • Accessibility features: Accessible Doors, Accessible Entrance, Single Level Living
      Features
      • Stories: 2
      • Patio & porch: Covered, Covered Deck, Covered Patio
      • Fencing: Full
      • Has view: Yes
      • View description: Mountain(s)
      Lot
      • Size: 0.31 Acres
      • Features: Curb & Gutter, Sprinkler: Auto-Full, Drip Irrigation: Auto-Part
      • Residential vegetation: Landscaping: Full
      Details
      • Parcel number: 118770130
      • Zoning description: Single-Family

      Construction

      Type & style
      • Home type: SingleFamily
      • Architectural style: Rambler/Ranch
      • Property subtype: Single Family Residence
      Materials
      • Stone, Stucco, Cement Siding
      • Roof: Asphalt
      Condition
      • Blt./Standing
      • New construction: No
      • Year built: 2022

      Utilities & green energy

      • Water: Culinary, Secondary
      • Utilities for property: Natural Gas Connected, Electricity Connected, Sewer Connected, Water Connected

      Community & HOA

      Community
      • Features: Sidewalks
      • Senior community: Yes
      • Subdivision: Orchard Ridge
      HOA
      • Has HOA: Yes
      • Amenities included: Snow Removal
      • HOA fee: $125 monthly
      • HOA name: Utah Management LLC
      • HOA phone: 801-605-3000
      Location
      • Region: Kaysville

      Financial & listing details

      • Price per square foot: $225/sqft
      • Tax assessed value: $817,000
      • Annual tax amount: $4,421
      • Date on market: 2/16/2026
      • Listing terms: Cash,Conventional,VA Loan
      • Inclusions: Microwave, Range, Water Softener: Own, Video Door Bell(s)
      • Acres allowed for irrigation: 0
      • Electric utility on property: Yes

        Estimated market value

        $978,700

        $930,000 - $1.03M

        $3,586/mo

        Price history

        DateEventPrice
        8/15/2026Pending sale$998,000$225/sqft
        Source: UtahRealEstate.com #2137553 Report a problem
        7/17/2026Listed for sale$998,000-7.2%$225/sqft
        Source: UtahRealEstate.com #2137553 Report a problem
        5/30/2026Listing removed$1,075,000$242/sqft
        Source: UtahRealEstate.com #2137553 Report a problem
        3/16/2026Price change$1,075,000-10.3%$242/sqft
        Source: UtahRealEstate.com #2137553 Report a problem
        3/4/2026Price change$1,199,000-4.1%$270/sqft
        Source: UtahRealEstate.com #2137553 Report a problem
        2/17/2026Listed for sale$1,250,000$282/sqft
        Source: UtahRealEstate.com #2137553 Report a problem

        Public tax history

        YearProperty taxesTax assessment
        2025$4,421 +14%$817,000 +13.8%
        2024$3,878 -5.4%$718,000 -2.7%
        2023$4,098 +131.6%$738,000 +127%
        2022$1,770 $325,046
        Find assessor info on the county website

        Monthly payment

        Est. payment

        Payment breakdown

        Explore the cost of this home by adjusting the details. Changes won't be saved.
        All calculations are estimates and provided by Zillow, Inc. for informational purposes only. Actual amounts may vary.
        HOA fees may include property taxes on listings classified as Co-Ops. Contact the listing agent and/or owner for fee details.
        See how much you could borrow to make a competitive offer.

        Climate risks

        Neighborhood: 84037

        Getting around

        2 / 100
        Car-Dependent
        21 / 100
        Minimal Transit
        14 / 100
        Somewhat Bikeable

        Nearby schools

        GreatSchools rating
        Schools provided by the listing agent
        • Elementary: Morgan
        • Middle: Fairfield
        • High: Davis
        • District: Davis

        Source: UtahRealEstate.com. This data may not be complete. We recommend contacting the local school district to confirm school assignments for this home.

        A local agent can set up tours, give advice and negotiate with sellers.

        Browse local experts

        Similar homes