The Brighton Floorplan! This home features a main floor primary suite and soaring 18' ceilings. Custom touches throughout the home including brushed Gold Fixtures and Hardware, Custom Range Hood, Oversized Island, Kitchen Cabinets to Ceiling, Taj Mahal Quartz, and Double Oven. The soaring fireplace features custom finishwork. On the exterior you will find a covered patio, walkout basement and fully landscaped front yard. Ask about $45,000 in builder incentives!
For sale
$965,600
3402 W 900 N #132, Layton, UT 84041
4beds
4,040sqft
Single Family Residence
Built in 2026
10,018 Square Feet Lot
$961,900 Zestimate®
$239/sqft
$-- HOA
What's special
Covered patioFully landscaped front yardWalkout basementCustom range hoodTaj mahal quartzOversized islandKitchen cabinets to ceiling
- 49 days
- 131
- 10
Zillow last checked:
Listing updated:
Listed by:
Blake Smithing 801-668-0859,
RE/MAX Associates
Source: UtahRealEstate.com,MLS#: 2182477
Facts & features
Interior
Bedrooms & bathrooms
- Bedrooms: 4
- Bathrooms: 3
- Full bathrooms: 1
- 3/4 bathrooms: 1
- 1/2 bathrooms: 1
- Partial bathrooms: 1
- Main level bedrooms: 1
Rooms
- Room types: Master Bathroom
Primary bedroom
- Level: First
Heating
- Forced Air
Cooling
- Central Air
Features
- Separate Bath/Shower, Vaulted Ceiling(s)
- Flooring: Carpet
- Doors: Sliding Doors
- Windows: None
- Basement: Full,Basement Entrance,Walk-Out Access
- Number of fireplaces: 1
Interior area
- Total structure area: 4,040
- Total interior livable area: 4,040 sqft
- Finished area above ground: 2,340
Property
Parking
- Total spaces: 3
- Parking features: Garage
- Garage spaces: 3
Features
- Levels: Two
- Stories: 3
- Patio & porch: Covered, Covered Patio
Lot
- Size: 10,018 Square Feet
- Features: Sprinkler: Auto-Part
- Residential vegetation: Landscaping: Part
Details
- Parcel number: 152050132
- Zoning description: Single-Family
Construction
Type & style
- Home type: SingleFamily
- Property subtype: Single Family Residence
Materials
- Stone, Stucco, Cement Siding
- Roof: Asphalt
Condition
- Blt./Standing
- New construction: No
- Year built: 2026
Utilities & green energy
- Sewer: Public Sewer, Sewer: Public
- Water: Culinary, Secondary
- Utilities for property: Natural Gas Connected, Electricity Connected, Sewer Connected, Water Connected
Community & HOA
Community
- Subdivision: Estates At Major Farms
HOA
- Has HOA: No
Location
- Region: Layton
Financial & listing details
- Price per square foot: $239/sqft
- Annual tax amount: $1
- Date on market: 9/1/2026
- Listing terms: Cash,Conventional,FHA,VA Loan
- Acres allowed for irrigation: 0
- Electric utility on property: Yes
Estimated market value
$961,900
$914,000 - $1.01M
$3,064/mo
Price history
| Date | Event | Price |
|---|---|---|
| 9/1/2026 | Listed for sale | $965,600$239/sqft |
Source:  UtahRealEstate.com #2182477 Report a problem | ||
| 8/31/2026 | Listing removed | $965,600$239/sqft |
Source: UtahRealEstate.com #2179370 Report a problem | ||
| 8/17/2026 | Listed for sale | $965,600$239/sqft |
Source: UtahRealEstate.com #2179370 Report a problem | ||
Public tax history
Tax history is unavailable.
Monthly payment
Est. payment
Payment breakdown
Explore the cost of this home by adjusting the details. Changes won't be saved.Climate risks
Neighborhood: 84041
Nearby schools
Schools provided by the listing agent
- Elementary: Sand Springs
- Middle: Legacy
- High: Layton
- District: Davis
Source: UtahRealEstate.com. This data may not be complete. We recommend contacting the local school district to confirm school assignments for this home.

Similar homes
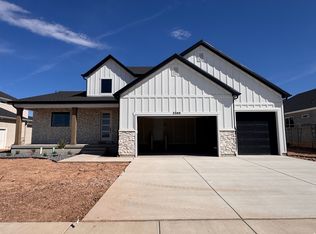
- from $845,0004 bd3 ba3.9k sqftTatum Plan, Estates at Major Farms, Layton, UT 84041New Construction
 Psion Homes
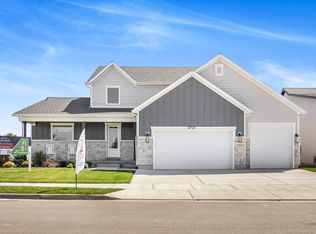
- $909,9007 bd5 ba4k sqft45 N Village Park Dr E, Layton, UT 84041For Sale
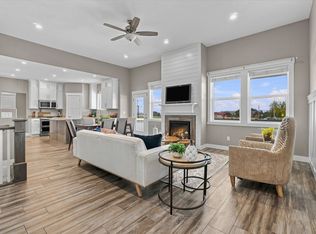
 MLS ID #2184018, Anna Marie Jensen, Better Homes and Gardens Real Estate Momentum (Ogden). UtahRealEstate.com
- from $836,0003 bd2 ba3.9k sqftRio Plan, Estates at Major Farms, Layton, UT 84041New Construction
 Psion Homes
- from $802,0004 bd3 ba3.6k sqftTaylor Plan, Estates at Major Farms, Layton, UT 84041New Construction
 Psion Homes
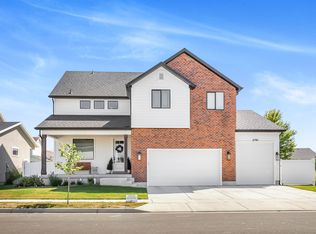
- $999,9003 bd3 ba4.9k sqft1113 W Angel Hill Ct, Layton, UT 84041New ConstructionUtahRealEstate.com
- $919,9005 bd3 ba3.4k sqft3031 W Solace St, Syracuse, UT 84075For SaleMLS ID #2182718, Chad R. Hill, Golden Spike Realty. UtahRealEstate.com
- $998,5005 bd3 ba4.3k sqft1433 N Orchard Ridge Ln, Kaysville, UT 84037For SaleMLS ID #2176972, Ryan J Ivie, RE/MAX Associates. UtahRealEstate.com
- $960,0005 bd4 ba4.8k sqft1932 W 200 N, Kaysville, UT 84037For SaleMLS ID #2164445, Kate R Desmond, EXP Realty, LLC. UtahRealEstate.com
- $960,0005 bd3 ba2.6k sqft3130 W 2025 S, West Haven, UT 84401For SaleMLS ID #2174839, McCall Hicken, Real Broker, LLC. UtahRealEstate.com
- $949,9005 bd4 ba4.2k sqft5575 S 1350 E, South Ogden, UT 84403For SaleMLS ID #2165639, Breanna Patience, Mansell Real Estate Inc (Davis/Weber). UtahRealEstate.com
- $799,9005 bd4 ba2.8k sqft3032 W Solace St, Syracuse, UT 84075For SaleMLS ID #2182999, Chad R. Hill, Golden Spike Realty. UtahRealEstate.com
- $774,9994 bd3 ba3k sqft3322 S 2410 W, Syracuse, UT 84075For SaleMLS ID #2188497, Brooke Skinner, KW Utah Realtors Keller Williams. UtahRealEstate.com
- $799,9803 bd2 ba4.1k sqft1232 E Amaryllis Way, Layton, UT 84040New ConstructionUtahRealEstate.com
- $655,0004 bd4 ba2.9k sqft3161 S Edgewater Cv, Syracuse, UT 84075For SaleMLS ID #2188551, Annette Judd, Real Broker, LLC. UtahRealEstate.com
- $999,9966 bd5 ba4.1k sqft2288 E Parkside Cir, South Ogden, UT 84403For SaleMLS ID #2162572, Sue Wilkerson, RE/MAX Crossroads. UtahRealEstate.com
