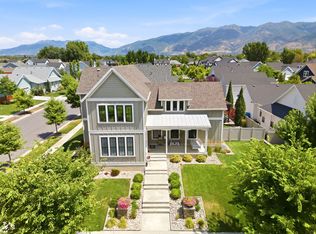
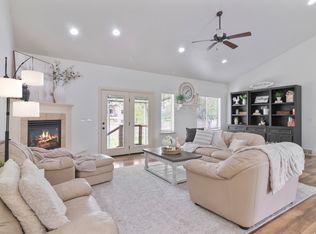
24K price reduction. Welcome to Hill Farms, one of Kaysville's most sought-after communities, where timeless architecture, thoughtful design, and exceptional livability come together. Designed for convenient main-level living, this beautiful home features an open-concept floor plan centered around a stunning great room with vaulted ceilings and a cozy fireplace that instantly creates a warm, inviting atmosphere. Offering nearly 4,900 square feet of living space, the home includes a spacious chef's kitchen, generous gathering areas, and a fully separate walkout mother-in-law apartment featuring 1 bedroom and 1 bathroom, ideal for extended family, multi-generational living, guests, or potential rental income. The luxurious primary suite provides a private retreat with its own office or sitting area. The partially finished basement offers additional flexibility, with space available for another bedroom, family room, or recreation area. Step outside to a professionally landscaped, low-maintenance yard with direct access to the HOA park. Enjoy the benefits of beautiful outdoor spaces without the upkeep of a huge yard. Additional highlights include an oversized 3-car garage with abundant storage, top-rated nearby schools, convenient shopping and dining, and quick access to both I-15 and West Davis Corridor for easy commuting. Square footage figures are provided as a courtesy estimate only and were obtained from building plans. Buyer is advised to obtain an independent measurement. Please note that pictures are from when the owner lived in the home. Home is currently rented.
For sale
Price cut: $24K (7/8)
$1,024,999
1932 W 200 N, Kaysville, UT 84037
5beds
4,898sqft
:
Get pre-qualified$6,144/mo
Single Family Residence
Built in 2020
10,454 Square Feet Lot
$1,012,500 Zestimate®
$209/sqft
$81/mo HOA
What's special
Professionally landscaped low-maintenance yardOpen-concept floor planConvenient main-level livingPartially finished basementGenerous gathering areasLuxurious primary suiteCozy fireplace
- 57 days |
- 379 |
- 9 |
Zillow last checked:
Listing updated:
Listed by:
Kate R Desmond 801-888-6058,
EXP Realty, LLC
Source: UtahRealEstate.com,MLS#: 2164445
Facts & features
Interior
Bedrooms & bathrooms
- Bedrooms: 5
- Bathrooms: 4
- Full bathrooms: 4
- Main level bedrooms: 2
Rooms
- Room types: Master Bathroom, Den/Office, Great Room, Second Kitchen
Primary bedroom
- Level: First
Heating
- Central
Cooling
- Central Air
Appliances
- Included: Microwave, Range Hood, Disposal, Double Oven, Gas Oven, Oven, Countertop Range, Gas Range, Free-Standing Range
- Laundry: Electric Dryer Hookup
Features
- Basement Apartment, Separate Bath/Shower, Walk-In Closet(s), In-Law Floorplan, Vaulted Ceiling(s), Smart Thermostat
- Flooring: Carpet, Tile
- Doors: French Doors, Storm Door(s)
- Windows: Blinds, Window Coverings, Double Pane Windows
- Basement: Full,Walk-Out Access,Basement Entrance
- Number of fireplaces: 1
- Fireplace features: Gas Log
Interior area
- Total structure area: 4,898
- Total interior livable area: 4,898 sqft
- Finished area above ground: 2,902
- Finished area below ground: 898
Property
Parking
- Total spaces: 6
- Parking features: Open, RV Access/Parking
- Attached garage spaces: 3
- Uncovered spaces: 3
Accessibility
- Accessibility features: Single Level Living
Features
- Levels: Two
- Stories: 3
- Patio & porch: Covered, Covered Patio
- Exterior features: Lighting
- Fencing: Partial
- Has view: Yes
- View description: Mountain(s)
Lot
- Size: 10,454 Square Feet
- Features: Sprinkler: Auto-Full, Drip Irrigation: Auto-Part
- Topography: Terrain
- Residential vegetation: Landscaping: Full, Vegetable Garden
Details
- Parcel number: 118460624
- Zoning: R
- Zoning description: Single-Family
Construction
Type & style
- Home type: SingleFamily
- Property subtype: Single Family Residence
Materials
- Cement Siding
- Roof: Asphalt,Metal
Condition
- Blt./Standing
- New construction: No
- Year built: 2020
Utilities & green energy
- Sewer: Public Sewer, Sewer: Public
- Water: Culinary, Secondary
- Utilities for property: Natural Gas Connected, Electricity Connected, Sewer Connected, Water Connected
Community & HOA
Community
- Features: Sidewalks
- Security: Fire Alarm, Video Door Bell(s)
- Subdivision: Hill Farms Phase 6
HOA
- Has HOA: Yes
- Amenities included: Picnic Area, Playground, Snow Removal
- HOA fee: $81 monthly
- HOA name: Amber Fink
- HOA phone: 801-399-5883
Location
- Region: Kaysville
Financial & listing details
- Price per square foot: $209/sqft
- Tax assessed value: $875,000
- Annual tax amount: $4,616
- Date on market: 6/10/2026
- Listing terms: Cash,Conventional,FHA,VA Loan
- Inclusions: Microwave, Range, Range Hood, Window Coverings, Video Door Bell(s), Smart Thermostat(s)
- Exclusions: Dryer, Refrigerator, Washer
- Acres allowed for irrigation: 0
- Electric utility on property: Yes
Estimated market value
$1,012,500
$962,000 - $1.06M
$3,603/mo
Price history
| Date | Event | Price |
|---|---|---|
| 7/8/2026 | Price change | $1,024,999-2.3%$209/sqft |
Source:  UtahRealEstate.com #2164445 Report a problem UtahRealEstate.com #2164445 Report a problem | ||
| 6/11/2026 | Listed for sale | $1,049,000+7.6%$214/sqft |
Source: UtahRealEstate.com #2164445 Report a problem | ||
| 8/1/2025 | Listing removed | $3,700$1/sqft |
Source: Zillow Rentals Report a problem | ||
| 7/17/2025 | Price change | $975,000-2.5%$199/sqft |
Source: UtahRealEstate.com #2062612 Report a problem | ||
| 7/12/2025 | Listed for sale | $1,000,000$204/sqft |
Source: UtahRealEstate.com #2062612 Report a problem | ||
| 6/22/2025 | Listed for rent | $3,700$1/sqft |
Source: Zillow Rentals Report a problem | ||
| 5/24/2025 | Listing removed | $1,000,000$204/sqft |
Source: UtahRealEstate.com #2062612 Report a problem | ||
| 4/13/2025 | Price change | $1,000,000-3.8%$204/sqft |
Source: UtahRealEstate.com #2062612 Report a problem | ||
| 3/8/2025 | Price change | $1,040,000-3.7%$212/sqft |
Source: UtahRealEstate.com #2062612 Report a problem | ||
| 2/20/2025 | Price change | $1,080,000-1.8%$220/sqft |
Source: UtahRealEstate.com #2062612 Report a problem | ||
| 2/5/2025 | Listed for sale | $1,100,000+11.7%$225/sqft |
Source: UtahRealEstate.com #2062612 Report a problem | ||
| 11/8/2023 | Listing removed | $985,000$201/sqft |
Source: UtahRealEstate.com #1901048 Report a problem | ||
| 10/28/2023 | Price change | $985,000-1.5%$201/sqft |
Source: UtahRealEstate.com #1901048 Report a problem | ||
| 9/20/2023 | Listed for sale | $1,000,000$204/sqft |
Source: UtahRealEstate.com #1901048 Report a problem | ||
Public tax history
| Year | Property taxes | Tax assessment |
|---|---|---|
| 2024 | $4,564 -1.6% | $875,000 +1% |
| 2023 | $4,638 -2.1% | $866,000 -4% |
| 2022 | $4,735 +11.1% | $902,000 +34.8% |
| 2021 | $4,261 +150.4% | $669,000 +367.5% |
| 2020 | $1,702 | $143,111 |
Find assessor info on the county website
Monthly payment
Est. payment
Payment breakdown
Explore the cost of this home by adjusting the details. Changes won't be saved.Climate risks
Neighborhood: 84037
Nearby schools
GreatSchools rating
- 5/10Kay's Creek ElementaryGrades: PK-6Distance: 0.7 mi
- 8/10Shoreline Junior HighGrades: 7-9Distance: 1.1 mi
- 9/10Davis High SchoolGrades: 10-12Distance: 2.5 mi
Schools provided by the listing agent
- Elementary: Kay's Creek
- Middle: Shoreline Jr High
- High: Davis
- District: Davis
Source: UtahRealEstate.com. This data may not be complete. We recommend contacting the local school district to confirm school assignments for this home.
- $698,4003 bd2 ba213 sqft1940 W 200 N, Kaysville, UT 84037Off Market
- $620,2004 bd2 ba238 sqft1924 W 200 N, Kaysville, UT 84037Off Market
- $707,3003 bd2 ba320 sqft1919 W Joseph Acres Rd, Kaysville, UT 84037Off Market
- $916,6006 bd3 ba360 sqft1927 W Joseph Acres Rd, Kaysville, UT 84037Off Market
- $930,8004 bd3 ba4.2k sqft1948 W 200 N, Kaysville, UT 84037Off Market
- $817,7005 bd3 ba344 sqft1911 W Joseph Acres Rd, Kaysville, UT 84037Off Market
- $935,8006 bd4 ba2.2k sqft1916 W 200 N, Kaysville, UT 84037Off Market
- $888,6006 bd4 ba4.3k sqft1935 W Joseph Acres Rd, Kaysville, UT 84037Off Market
A local agent can set up tours, give advice and negotiate with sellers.
Similar homes
- $1,149,0005 bd4 ba4.9k sqft436 N Joseph Acres Rd, Kaysville, UT 84037For Sale
 MLS ID #2174227, Donna Pozzuoli, Berkshire Hathaway HomeServices Utah Properties (North Salt Lake). UtahRealEstate.com
 - $1,025,0005 bd3 ba4.3k sqft1433 N Orchard Ridge Ln, Kaysville, UT 84037For Sale
 MLS ID #2176972, Ryan J Ivie, RE/MAX Associates. UtahRealEstate.com
 - $874,5006 bd4 ba4.4k sqft1580 Crestmont Way, Kaysville, UT 84037For Sale
 MLS ID #2154529, Melissa Dobson, Realtypath LLC (Executives). UtahRealEstate.com
 - $895,0005 bd4 ba4k sqft408 Cornfield Cir, Kaysville, UT 84037For Sale
 MLS ID #2160062, JoAnn Ortega, Homie. UtahRealEstate.com
 - $977,0007 bd5 ba4.5k sqft55 N Sierra Way, Layton, UT 84041For SaleMLS ID #2174857, Kelly Waters, RE/MAX Associates. UtahRealEstate.com
- $879,0005 bd3 ba4k sqft882 E Windsor Ln N, Kaysville, UT 84037For SaleMLS ID #2142833, Darin P. Jensen, RANLife Real Estate Inc. UtahRealEstate.com
- $1,400,0006 bd5 ba5.7k sqft1065 W Tylers Way, Kaysville, UT 84037For SaleMLS ID #2162378, Kristy Major, Equity Real Estate (Select). UtahRealEstate.com
- $899,0006 bd4 ba4.3k sqft1369 W 725 S, Layton, UT 84041For SaleMLS ID #2159827, Breanna Patience, Mansell Real Estate Inc (Davis/Weber). UtahRealEstate.com
- $948,0005 bd5 ba4.5k sqft2303 W 900 N, Layton, UT 84041For SaleMLS ID #2169935, Sue Benson, RE/MAX Associates. UtahRealEstate.com
- $1,050,0006 bd4 ba3.7k sqft2786 S 1260 W, Syracuse, UT 84075For SaleMLS ID #2171747, Ryan J Ivie, RE/MAX Associates. UtahRealEstate.com
- $799,9006 bd4 ba4.3k sqft962 S Valley View Dr, Fruit Heights, UT 84037For SaleMLS ID #2154796, Stephanie Y Farwell, KW South Valley Keller Williams. UtahRealEstate.com
- $785,0005 bd4 ba3.2k sqft892 S Honeysuckle Way, Fruit Heights, UT 84037For SaleMLS ID #2170330, W. Page Siglin, Berkshire Hathaway HomeServices Utah Properties (So Ogden). UtahRealEstate.com
- $885,0004 bd3 ba4k sqft8045 S Sunshine Ct, South Weber, UT 84405For SaleMLS ID #2177078, E. Michelle Rettenberger, ERA Brokers Consolidated (Ogden). UtahRealEstate.com
- $1,075,0006 bd6 ba4.6k sqft223 N Ranch Rd, Farmington, UT 84025For SaleMLS ID #2155815, M. Brock Andersen, Berkshire Hathaway HomeServices Utah Properties (North Salt Lake). UtahRealEstate.com
- $965,0004 bd4 ba5.8k sqft849 W 2700 S, Syracuse, UT 84075For SaleMLS ID #2170952, Phil Flanders, Homie. UtahRealEstate.com
- $1,025,0006 bd5 ba4.5k sqft6069 S 2900 E, Ogden, UT 84403For SaleMLS ID #2173217, Scott Jordan, Equity Real Estate (Select). UtahRealEstate.com
- $979,9005 bd4 ba4.2k sqft5575 S 1350 E, South Ogden, UT 84403For SaleMLS ID #2165639, Breanna Patience, Mansell Real Estate Inc (Davis/Weber). UtahRealEstate.com
- $910,0003 bd3 ba3.9k sqft1380 W 50 N, Layton, UT 84040For SaleMLS ID #2157855, Kayli M Koplin, Real Broker, LLC. UtahRealEstate.com
- $975,0005 bd4 ba4.4k sqft1707 Larkspur Way, Layton, UT 84040For SaleMLS ID #2154298, Tysen Webb, Windermere Real Estate (Daybreak). UtahRealEstate.com
- $890,0005 bd4 ba3.5k sqft1568 E Cherry Ln, Layton, UT 84040For SaleMLS ID #2174815, Jordan Sanders, Attention to Detail Realty LLC. UtahRealEstate.com
