Welcome to this beautiful East Bench home offering the perfect blend of comfort, space, and versatility. The open floor plan creates an inviting atmosphere for gathering with family and friends, while the fully finished walkout basement adds even more room to spread out with a dedicated media room and a private second primary suite that's ideal for guests or multi-generational living. Step outside to enjoy the fully landscaped yard with an automatic sprinkler system, relax in the hot tub, and appreciate the added convenience of permanent Jelly Lights that make celebrating every season effortless. Located in one of the area's most desirable East Bench neighborhoods, this home offers the space, flexibility, and lifestyle today's buyers are looking for. Come see everything it has to offer before it's gone. ** Square footage figures are provided as a courtesy estimate only and were obtained from county records. Buyer is advised to obtain an independent measurement.**
For sale
Price cut: $25K (8/27)
$825,000
1568 E Cherry Ln, Layton, UT 84040
5beds
3,559sqft
Single Family Residence
Built in 2023
8,712 Square Feet Lot
$819,500 Zestimate®
$232/sqft
$35/mo HOA
What's special
Hot tubFully landscaped yardFully finished walkout basementPermanent jelly lightsDedicated media roomOpen floor planAutomatic sprinkler system
- 75 days
- 484
- 47
Zillow last checked:
Listing updated:
Listed by:
Jordan Sanders 801-458-8396,
Attention to Detail Realty LLC,
Mallory Claire Hightower 801-673-0456,
Attention to Detail Realty LLC
Source: UtahRealEstate.com,MLS#: 2174815
Facts & features
Interior
Bedrooms & bathrooms
- Bedrooms: 5
- Bathrooms: 4
- Full bathrooms: 3
- 1/2 bathrooms: 1
- Partial bathrooms: 1
- Main level bedrooms: 1
Rooms
- Room types: Master Bathroom, Den/Office
Primary bedroom
- Level: First,Basement
Heating
- Central, >= 95% efficiency
Cooling
- Central Air, Ceiling Fan(s)
Appliances
- Included: Portable Dishwasher, Dryer, Microwave, Refrigerator, Washer, Disposal, Gas Oven, Free-Standing Range
- Laundry: Electric Dryer Hookup
Features
- Separate Bath/Shower, Walk-In Closet(s), Vaulted Ceiling(s), Granite Counters
- Flooring: Carpet, Tile, Vinyl
- Doors: Sliding Doors
- Windows: Blinds, Drapes, Full, Window Coverings, Double Pane Windows
- Basement: Full,Walk-Out Access,Basement Entrance
- Number of fireplaces: 2
- Fireplace features: Fireplace Insert, Insert, Gas Log
Interior area
- Total structure area: 3,559
- Total interior livable area: 3,559 sqft
- Finished area above ground: 2,122
- Finished area below ground: 1,149
Video & virtual tour
Property
Parking
- Total spaces: 9
- Parking features: RV Access/Parking
- Attached garage spaces: 3
- Uncovered spaces: 6
Accessibility
- Accessibility features: Accessible Doors, Accessible Hallway(s)
Features
- Levels: Two
- Stories: 3
- Patio & porch: Covered, Porch, Patio, Covered Deck, Covered Patio, Open Porch, Open Patio
- Exterior features: Lighting
- Has spa: Yes
- Spa features: Hot Tub, Jetted Tub
- Fencing: Full
- Has view: Yes
- View description: Mountain(s)
Lot
- Size: 8,712 Square Feet
- Features: Curb & Gutter, Sprinkler: Auto-Full
- Topography: Terrain
- Residential vegetation: Landscaping: Full, Pines, Scrub Oak
Details
- Parcel number: 103290205
- Zoning description: Single-Family
Construction
Type & style
- Home type: SingleFamily
- Property subtype: Single Family Residence
Materials
- Stone, Stucco
- Roof: Asphalt
Condition
- Blt./Standing
- New construction: No
- Year built: 2023
- Major remodel year: 2023
Utilities & green energy
- Water: Culinary, Irrigation
- Utilities for property: Natural Gas Connected, Electricity Connected, Sewer Connected, Water Connected
Community & HOA
Community
- Features: Sidewalks
HOA
- Has HOA: Yes
- HOA fee: $35 monthly
- HOA name: Emerald Grove
Location
- Region: Layton
Financial & listing details
- Price per square foot: $232/sqft
- Tax assessed value: $721,000
- Annual tax amount: $3,773
- Date on market: 7/28/2026
- Listing terms: Cash,Conventional,FHA,VA Loan
- Inclusions: Ceiling Fan, Dishwasher: Portable, Dryer, Fireplace Insert, Hot Tub, Microwave, Range, Refrigerator, Washer, Window Coverings
- Acres allowed for irrigation: 0
- Electric utility on property: Yes
- Road surface type: Paved
Estimated market value
$819,500
$779,000 - $860,000
$2,659/mo
Price history
| Date | Event | Price |
|---|---|---|
| 8/27/2026 | Price change | $825,000-2.9%$232/sqft |
Source:  UtahRealEstate.com #2174815 Report a problem UtahRealEstate.com #2174815 Report a problem | ||
| 8/20/2026 | Price change | $849,999-4.5%$239/sqft |
Source: UtahRealEstate.com #2174815 Report a problem | ||
| 7/29/2026 | Price change | $890,000+1.8%$250/sqft |
Source: UtahRealEstate.com #2174815 Report a problem | ||
| 6/12/2024 | Price change | $874,500+16.6%$246/sqft |
Source: UtahRealEstate.com #2004684 Report a problem | ||
| 2/25/2023 | Pending sale | $750,000$211/sqft |
Source: UtahRealEstate.com #1861912 Report a problem | ||
| 2/11/2023 | Listed for sale | $750,000$211/sqft |
Source: UtahRealEstate.com #1861912 Report a problem | ||
Public tax history
| Year | Property taxes | Tax assessment |
|---|---|---|
| 2025 | $3,778 +6.2% | $721,000 +5.4% |
| 2024 | $3,558 +62.1% | $684,000 +67.2% |
| 2023 | $2,194 +33.3% | $409,015 +35% |
| 2022 | $1,646 -12.8% | $302,897 +93.4% |
| 2021 | $1,887 +20.3% | $156,638 +25.4% |
| 2020 | $1,568 | $124,868 +11.5% |
| 2019 | -- | $111,967 |
Find assessor info on the county website
Monthly payment
Est. payment
Payment breakdown
Explore the cost of this home by adjusting the details. Changes won't be saved.Climate risks
Neighborhood: 84040
Nearby schools
Schools provided by the listing agent
- Elementary: East Layton
- Middle: Central Davis
- High: Layton
- District: Davis
Source: UtahRealEstate.com. This data may not be complete. We recommend contacting the local school district to confirm school assignments for this home.
Similar homes
- $889,0005 bd3 ba3.7k sqft1686 N Emerald Dr, Layton, UT 84040For Sale

 MLS ID #2178618, Delphine Acord, Century 21 Everest (Centerville). UtahRealEstate.com
 - $839,9903 bd2 ba4.6k sqft1248 E Amaryllis Way, Layton, UT 84040New Construction
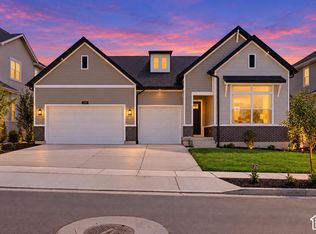 UtahRealEstate.com
 - $934,9007 bd5 ba4k sqft45 N Village Park Dr E, Layton, UT 84041For Sale
 MLS ID #2184018, Aaron Drussel, Better Homes and Gardens Real Estate Momentum (Lehi). UtahRealEstate.com
 - $998,5005 bd3 ba4.3k sqft1433 N Orchard Ridge Ln, Kaysville, UT 84037For Sale
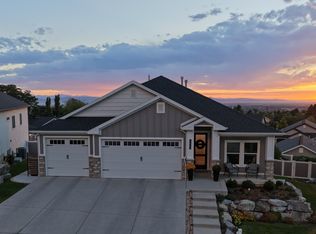 MLS ID #2176972, Ryan J Ivie, RE/MAX Associates. UtahRealEstate.com
 - $770,0005 bd4 ba3.2k sqft892 S Honeysuckle Way, Fruit Heights, UT 84037For SaleMLS ID #2170330, W. Page Siglin, Berkshire Hathaway HomeServices Utah Properties (So Ogden). UtahRealEstate.com
- $899,9005 bd3 ba3.3k sqft1872 N Frost Dr, Farmington, UT 84025For SaleMLS ID #2181793, Andrew M Bristow, START Real Estate. UtahRealEstate.com
- $765,0006 bd3 ba4.2k sqft6783 S Cook Dr, South Weber, UT 84405For SaleMLS ID #2178174, Jarad Winterton, Real Broker, LLC. UtahRealEstate.com
- $824,9005 bd4 ba2.8k sqft3032 W Solace St, Syracuse, UT 84075For SaleMLS ID #2182999, Chad R. Hill, Golden Spike Realty. UtahRealEstate.com
- $920,0006 bd4 ba4.4k sqft2249 S Parkwood Ln, Kaysville, UT 84037For SaleMLS ID #2185560, Doug Cary, Century 21 Everest (Centerville). UtahRealEstate.com
- $949,9005 bd4 ba4.2k sqft5575 S 1350 E, South Ogden, UT 84403For SaleMLS ID #2165639, Breanna Patience, Mansell Real Estate Inc (Davis/Weber). UtahRealEstate.com
- $750,0005 bd3 ba3k sqft945 S 650 W, Farmington, UT 84025For SaleMLS ID #2175949, Launie Belnap, Presidio Real Estate (South Valley). UtahRealEstate.com
- $784,0004 bd3 ba3k sqft3322 S 2410 W, Syracuse, UT 84075For SaleMLS ID #2188497, Brooke Skinner, KW Utah Realtors Keller Williams. UtahRealEstate.com
- $960,0005 bd4 ba4.8k sqft1932 W 200 N, Kaysville, UT 84037For SaleMLS ID #2164445, Kate R Desmond, EXP Realty, LLC. UtahRealEstate.com
- $799,9996 bd4 ba5.1k sqft6076 S 4400 W, Hooper, UT 84315For SaleMLS ID #2188303, Andrew Adams, Ask Andrew Real Estate. UtahRealEstate.com
- $965,6004 bd3 ba4k sqft3402 W 900 N #132, Layton, UT 84041For SaleMLS ID #2182477, Blake Smithing, RE/MAX Associates. UtahRealEstate.com
- $989,0005 bd4 ba4.9k sqft436 N Joseph Acres Rd, Kaysville, UT 84037For SaleMLS ID #2174227, Donna Pozzuoli, Berkshire Hathaway HomeServices Utah Properties (North Salt Lake). UtahRealEstate.com
- $680,0005 bd3 ba2.8k sqft2346 W Swenson Cir, Syracuse, UT 84075For SaleMLS ID #2184845, Darian Monson, The Brokerage Real Estate Co. LLC. UtahRealEstate.com
- $640,0006 bd3 ba2.9k sqft1051 S 1925 W, Syracuse, UT 84075For SaleMLS ID #2189235, Tamara R Warner, Equity Real Estate (Select). UtahRealEstate.com
- $749,9996 bd5 ba4k sqft3647 W 6050 S, Roy, UT 84067For SaleMLS ID #2178492, Jen Simpson, SweetUtahHomes.com, LLC. UtahRealEstate.com
