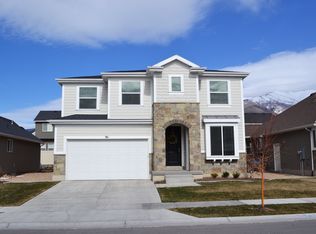
Open House Sat Oct 10th 12 - 2. Experience elevated living in this exceptional 5-bedroom, 3.5-bath residence, where timeless design meets modern comfort. Bathed in natural light from expansive windows, the thoughtfully designed open-concept floor plan offers an effortless flow that's perfect for both entertaining and everyday living. The heart of the home is a beautifully appointed chef's kitchen featuring generous prep space and the added convenience of a reverse osmosis water filtration system connected to both the kitchen sink and refrigerator. Anchoring the main living area is a stunning stone fireplace, creating a warm and sophisticated focal point. The fully finished basement adds incredible versatility with its own kitchenette, complete with a dedicated reverse osmosis tap, making it ideal for entertaining, hosting guests, multi-generational living, or creating the ultimate recreation space. Step outside to enjoy the fully fenced backyard, offering privacy and ample space for children, pets, gardening, or relaxing evenings outdoors. Designed with today's lifestyle in mind, this home is equipped with fiber internet, an EV charger in the garage, a whole-home water softener, and a radon mitigation system-thoughtful upgrades that provide both convenience and peace of mind. Ideally situated in a highly desirable neighborhood with quick access to both Highway 89 and Interstate 15, this home offers an exceptional balance of tranquility and commuter convenience. Combining spacious living areas, premium upgrades, and a prime location, this move-in-ready home presents a rare opportunity to enjoy refined living in one of the area's most sought-after communities. All information provided as a courtesy. Buyer to verify all.
For sale
Price cut: $15K (8/13)
$770,000
892 S Honeysuckle Way, Fruit Heights, UT 84037
5beds
3,234sqft
Single Family Residence
Built in 2014
5,227 Square Feet Lot
$760,700 Zestimate®
$238/sqft
$58/mo HOA
What's special
Stunning stone fireplaceGenerous prep spaceFully finished basement
- 96 days
- 278
- 14
Zillow last checked:
Listing updated:
Listed by:
W. Page Siglin 801-600-7472,
Berkshire Hathaway HomeServices Utah Properties (So Ogden)
Source: UtahRealEstate.com,MLS#: 2170330
Facts & features
Interior
Bedrooms & bathrooms
- Bedrooms: 5
- Bathrooms: 4
- Full bathrooms: 3
- 1/2 bathrooms: 1
- Partial bathrooms: 1
Rooms
- Room types: Master Bathroom
Primary bedroom
- Level: Second
Heating
- Forced Air, Central, >= 95% efficiency
Cooling
- Central Air, Ceiling Fan(s)
Appliances
- Included: Microwave, Range Hood, Water Softener Owned, Gas Oven, Gas Range
- Laundry: Electric Dryer Hookup
Features
- Separate Bath/Shower, Walk-In Closet(s), Vaulted Ceiling(s), Granite Counters
- Flooring: Carpet, Laminate, Tile
- Doors: Sliding Doors
- Windows: Blinds, Full, Window Coverings, Bay Window(s), Double Pane Windows
- Basement: Full
- Number of fireplaces: 1
- Fireplace features: Gas Log
Interior area
- Total structure area: 3,234
- Total interior livable area: 3,234 sqft
- Finished area above ground: 2,174
- Finished area below ground: 1,060
Video & virtual tour
Property
Parking
- Total spaces: 4
- Parking features: Garage - Attached
- Attached garage spaces: 2
- Uncovered spaces: 2
Accessibility
- Accessibility features: Accessible Electrical and Environmental Controls
Features
- Levels: Two
- Stories: 3
- Patio & porch: Porch, Patio, Open Porch, Open Patio
- Exterior features: Entry (Foyer)
- Fencing: Full
Lot
- Size: 5,227 Square Feet
- Features: Curb & Gutter, Sprinkler: Auto-Full
- Topography: Terrain
- Residential vegetation: Landscaping: Full
Details
- Parcel number: 072920416
- Zoning: R-3 PU
- Zoning description: Single-Family
Construction
Type & style
- Home type: SingleFamily
- Property subtype: Single Family Residence
Materials
- Stone, Stucco
- Roof: Asphalt
Condition
- Blt./Standing
- New construction: No
- Year built: 2014
- Major remodel year: 2014
Utilities & green energy
- Sewer: Public Sewer, Sewer: Public
- Water: Culinary, Secondary
- Utilities for property: Natural Gas Connected, Electricity Connected, Sewer Connected, Water Connected
Community & HOA
Community
- Subdivision: Orchard Farms
HOA
- Has HOA: Yes
- Amenities included: Snow Removal
- HOA fee: $58 monthly
- HOA name: Community Solutions
- HOA phone: 801-955-5126
Location
- Region: Fruit Heights
Financial & listing details
- Price per square foot: $238/sqft
- Tax assessed value: $690,000
- Annual tax amount: $4,143
- Date on market: 7/8/2026
- Listing terms: Cash,Conventional,FHA,VA Loan
- Inclusions: Ceiling Fan, Microwave, Range, Range Hood, Water Softener: Own, Window Coverings
- Exclusions: Dryer, Refrigerator, Washer
- Acres allowed for irrigation: 0
- Electric utility on property: Yes
- Road surface type: Paved
Estimated market value
$760,700
$723,000 - $799,000
$3,195/mo
Price history
| Date | Event | Price |
|---|---|---|
| 8/13/2026 | Price change | $770,000-1.9%$238/sqft |
Source:  UtahRealEstate.com #2170330 Report a problem UtahRealEstate.com #2170330 Report a problem | ||
| 7/8/2026 | Listed for sale | $785,000+57.3%$243/sqft |
Source: UtahRealEstate.com #2170330 Report a problem | ||
| 3/11/2021 | Sold | -- |
Source: Agent Provided Report a problem | ||
| 2/26/2021 | Contingent | $499,000$154/sqft |
Source: UtahRealEstate.com #1725268 Report a problem | ||
| 2/18/2021 | Listed for sale | $499,000+4%$154/sqft |
Source: UtahRealEstate.com #1725268 Report a problem | ||
| 7/31/2020 | Listed for sale | $479,900$148/sqft |
Source: Berkshire Hathaway HomeServices Utah - NSL #1691531 Report a problem | ||
Public tax history
| Year | Property taxes | Tax assessment |
|---|---|---|
| 2025 | $3,752 +12.9% | $690,000 +11.5% |
| 2024 | $3,323 -3.6% | $619,000 -3.3% |
| 2023 | $3,446 -4.8% | $640,000 -4% |
| 2022 | $3,619 +17% | $667,000 +40.7% |
| 2021 | $3,094 +4.6% | $474,000 +8% |
| 2020 | $2,958 -3.5% | $439,000 -3.1% |
| 2019 | $3,066 | $453,000 +2.3% |
| 2018 | $3,066 +15.9% | $443,000 +122.6% |
| 2016 | $2,645 | $199,045 +7.5% |
| 2015 | $2,645 +269.4% | $185,075 +240.8% |
| 2014 | $716 | $54,305 |
Find assessor info on the county website
Monthly payment
Est. payment
Payment breakdown
Explore the cost of this home by adjusting the details. Changes won't be saved.Climate risks
Neighborhood: 84037
Nearby schools
Schools provided by the listing agent
- Elementary: Burton
- Middle: Kaysville
- High: Davis
- District: Davis
Source: UtahRealEstate.com. This data may not be complete. We recommend contacting the local school district to confirm school assignments for this home.
- $614,0006 bd3 ba249 sqft878 S Honeysuckle Way, Fruit Heights, UT 84037Off Market
- $592,5003 bd3 ba2.4k sqft878 Honeysuckle Way, Fruit Heights, UT 84037Off Market
- $642,6004 bd3 ba276 sqft906 S Honeysuckle Way, Fruit Heights, UT 84037Off Market
- $731,6003 bd3 ba3.6k sqft911 S Cherry Plum Ln, Fruit Heights, UT 84037Off Market
Similar homes
- $641,1114 bd3 ba2.7k sqft1053 S Blackstone Dr, Fruit Heights, UT 84037For Sale

 MLS ID #2178880, Angelina Feichko, Sold By An Angel Real Estate. UtahRealEstate.com
 - $920,0006 bd4 ba4.4k sqft2249 S Parkwood Ln, Kaysville, UT 84037For Sale
 MLS ID #2185560, Doug Cary, Century 21 Everest (Centerville). UtahRealEstate.com
 - $771,0004 bd3 ba3.2k sqft184 N Farm Cv, Farmington, UT 84025For Sale
 MLS ID #2175865, Darren Mansell, Mansell Real Estate Inc (Davis/Weber). UtahRealEstate.com
 - $649,5006 bd3 ba2.9k sqft486 W 350 S, Layton, UT 84041For Sale
 MLS ID #2190619, Shea Kopecky, KW Success Keller Williams Realty (North Ogden). UtahRealEstate.com
 - $750,0005 bd3 ba3k sqft945 S 650 W, Farmington, UT 84025For SaleMLS ID #2175949, Launie Belnap, Presidio Real Estate (South Valley). UtahRealEstate.com
- $749,5004 bd3 ba3.5k sqft2752 W 725 N, Layton, UT 84041For SaleMLS ID #2182366, David A Brunet, Homie. UtahRealEstate.com
- $800,0005 bd4 ba4.5k sqft27 S 3475 W, Layton, UT 84041For SaleMLS ID #2184352, John Katsanevas, Jason Mitchell Real Estate Utah LLC. UtahRealEstate.com
- $825,0005 bd4 ba3.5k sqft1568 E Cherry Ln, Layton, UT 84040For SaleMLS ID #2174815, Jordan Sanders, Attention to Detail Realty LLC. UtahRealEstate.com
- $998,5005 bd3 ba4.3k sqft1433 N Orchard Ridge Ln, Kaysville, UT 84037For SaleMLS ID #2176972, Ryan J Ivie, RE/MAX Associates. UtahRealEstate.com
- $815,0006 bd5 ba4.4k sqft2103 N 5 E, Layton, UT 84041For SaleMLS ID #2183746, Don K. Patton, RE/MAX Associates. UtahRealEstate.com
- $889,0005 bd3 ba3.7k sqft1686 N Emerald Dr, Layton, UT 84040For SaleMLS ID #2178618, Delphine Acord, Century 21 Everest (Centerville). UtahRealEstate.com
- $735,0004 bd3 ba2.7k sqft2096 S 1825 W, Woods Cross, UT 84087For SaleMLS ID #2188517, Matthew Haws, REDFIN CORPORATION. UtahRealEstate.com
- $765,0006 bd3 ba4.2k sqft6783 S Cook Dr, South Weber, UT 84405For SaleMLS ID #2178174, Jarad Winterton, Real Broker, LLC. UtahRealEstate.com
- $910,9906 bd3 ba4k sqft2293 E 8240 S, South Weber, UT 84405For SaleMLS ID #2184610, Bethany Baty, Parker Brown Real Estate Inc.. UtahRealEstate.com
- $689,8005 bd4 ba2.9k sqft188 W 90 S, Farmington, UT 84025For SaleMLS ID #2187299, Dan Nix, Coldwell Banker Realty (Davis County). UtahRealEstate.com
- $739,9004 bd4 ba4.5k sqft1319 W 650 S, Syracuse, UT 84075For SaleMLS ID #2166101, Ryan Ogden, Realtypath LLC (Executives). UtahRealEstate.com
- $749,9996 bd5 ba4k sqft3647 W 6050 S, Roy, UT 84067For SaleMLS ID #2178492, Jen Simpson, SweetUtahHomes.com, LLC. UtahRealEstate.com
- $784,0004 bd3 ba3k sqft3322 S 2410 W, Syracuse, UT 84075For SaleMLS ID #2188497, Brooke Skinner, KW Utah Realtors Keller Williams. UtahRealEstate.com
- $789,9006 bd4 ba3.8k sqft3545 W 3700 S, West Haven, UT 84401For SaleMLS ID #2165579, Marissa Miller, RE/MAX Associates. UtahRealEstate.com
- $875,0004 bd3 ba4k sqft8045 S Sunshine Ct, South Weber, UT 84405For SaleMLS ID #2177078, E. Michelle Rettenberger, ERA Brokers Consolidated (Ogden). UtahRealEstate.com
