Significant price improvement! This home is a must-see! Custom full brick rambler tucked away on a quiet cul-de-sac in a great neighborhood. Thoughtfully designed for main-level living, this true custom home has everything you need. The kitchen and family room are perfect for entertaining, with a large covered deck just off the family room for even more gathering space. The primary suite offers his-and-hers closet space and an en-suite bathroom with a standalone tub and walk-in shower. This level also features a dedicated office, formal living room, large laundry room, and an additional bedroom with full bath. The full daylight basement includes four additional bedrooms, two full bathrooms, great storage space, and a large entertaining area that is plumbed for a kitchen, has walkout doors leading to a patio with a gas fire pit. The professionally landscaped yard offers the perfect blend of function and charm. There is extra parking beside the oversized three car garage. This home shows like a Parade Home and is within walking distance of top rated elementary and junior high schools. Privacy, space, and location - homes like this don't come along often. Click Tour for the video and 3D walkthrough. Buyer and Buyer's Agent to verify all information.
For sale
Price cut: $50K (7/21)
$1,400,000
1065 W Tylers Way, Kaysville, UT 84037
6beds
5,746sqft
Single Family Residence
Built in 2014
0.52 Acres Lot
$1,375,500 Zestimate®
$244/sqft
$-- HOA
What's special
Full daylight basementCustom full brick ramblerLarge laundry roomDedicated officeGreat storage spaceQuiet cul-de-sac
- 75 days |
- 619 |
- 33 |
Zillow last checked:
Listing updated:
Listed by:
Kristy Major 801-721-0314,
Equity Real Estate (Select)
Source: UtahRealEstate.com,MLS#: 2162378
Facts & features
Interior
Bedrooms & bathrooms
- Bedrooms: 6
- Bathrooms: 5
- Full bathrooms: 4
- 1/2 bathrooms: 1
- Partial bathrooms: 1
- Main level bedrooms: 2
Rooms
- Room types: Den/Office
Primary bedroom
- Level: First
Heating
- Forced Air, Central
Cooling
- Central Air
Appliances
- Included: Microwave, Water Softener Owned, Double Oven, Gas Range
Features
- Separate Bath/Shower, Walk-In Closet(s), Granite Counters
- Flooring: Carpet, Hardwood, Tile
- Windows: Drapes, Plantation Shutters, Shades, Window Coverings
- Basement: Daylight,Entrance,Full,Walk-Out Access,Basement Entrance
- Number of fireplaces: 1
Interior area
- Total structure area: 5,746
- Total interior livable area: 5,746 sqft
- Finished area above ground: 2,733
- Finished area below ground: 3,013
Property
Parking
- Total spaces: 7
- Parking features: Garage - Attached
- Attached garage spaces: 3
- Uncovered spaces: 4
Features
- Stories: 2
- Patio & porch: Porch, Covered Deck, Open Porch
- Exterior features: Entry (Foyer), Lighting, Basketball Standard, Trampoline
- Fencing: Partial
Lot
- Size: 0.52 Acres
- Features: Sprinkler: Auto-Full, Drip Irrigation: Auto-Part
- Topography: Terrain
- Residential vegetation: Landscaping: Full, Mature Trees
Details
- Additional structures: Gazebo
- Parcel number: 084210308
- Zoning: R-1-20
- Zoning description: Single-Family
Construction
Type & style
- Home type: SingleFamily
- Architectural style: Rambler/Ranch
- Property subtype: Single Family Residence
Materials
- Asphalt, Brick
- Roof: Asphalt
Condition
- Blt./Standing
- New construction: No
- Year built: 2014
Utilities & green energy
- Sewer: Public Sewer, Sewer: Public
- Water: Culinary, Secondary
- Utilities for property: Natural Gas Connected, Electricity Connected, Sewer Connected, Water Connected
Community & HOA
Community
- Security: Video Door Bell(s), Video Camera(s), Alarm System
HOA
- Has HOA: No
Location
- Region: Kaysville
Financial & listing details
- Price per square foot: $244/sqft
- Tax assessed value: $1,313,000
- Annual tax amount: $7,215
- Date on market: 5/23/2026
- Listing terms: Cash,Conventional,VA Loan
- Inclusions: Alarm System, Basketball Standard, Gazebo, Microwave, Range, Water Softener: Own, Window Coverings, Trampoline, Video Door Bell(s), Video Camera(s)
- Exclusions: Dryer, Freezer, Gas Grill/BBQ, Refrigerator, Washer
- Acres allowed for irrigation: 0
- Electric utility on property: Yes
Estimated market value
$1,375,500
$1.31M - $1.44M
$5,021/mo
Price history
| Date | Event | Price |
|---|---|---|
| 7/21/2026 | Price change | $1,400,000-3.4%$244/sqft |
Source:  UtahRealEstate.com #2162378 Report a problem UtahRealEstate.com #2162378 Report a problem | ||
| 7/13/2026 | Price change | $1,450,000-3.3%$252/sqft |
Source: UtahRealEstate.com #2162378 Report a problem | ||
| 6/22/2026 | Price change | $1,500,000-9.1%$261/sqft |
Source: UtahRealEstate.com #2162378 Report a problem | ||
| 6/3/2026 | Listed for sale | $1,650,000$287/sqft |
Source: UtahRealEstate.com #2162378 Report a problem | ||
Public tax history
| Year | Property taxes | Tax assessment |
|---|---|---|
| 2024 | $6,848 +7.7% | $1,313,000 +10.6% |
| 2023 | $6,357 +9.9% | $1,187,000 +7.7% |
| 2022 | $5,785 +15.3% | $1,102,000 +39.8% |
| 2021 | $5,019 +5.1% | $788,000 +7.9% |
| 2020 | $4,774 +6.7% | $730,000 -0.5% |
| 2019 | $4,476 | $734,000 +9.6% |
| 2018 | $4,476 +10.6% | $670,000 +110.4% |
| 2016 | $4,048 | $318,505 +6.9% |
| 2015 | $4,048 +29% | $297,880 +24.8% |
| 2014 | $3,137 | $238,616 +79.2% |
| 2013 | $3,137 +112.4% | $133,140 +20% |
| 2012 | $1,477 -6.1% | $110,950 |
| 2011 | $1,573 +10.4% | $110,950 -6% |
| 2010 | $1,425 -13.7% | $118,032 -20% |
| 2009 | $1,651 -29.8% | $147,540 -33.5% |
| 2008 | $2,351 | $221,850 |
Find assessor info on the county website
Monthly payment
Est. payment
Payment breakdown
Explore the cost of this home by adjusting the details. Changes won't be saved.Climate risks
Neighborhood: 84037
Nearby schools
GreatSchools rating
- 6/10Snow Horse SchoolGrades: PK-6Distance: 0.3 mi
- 6/10Centennial Junior High SchoolGrades: 7-9Distance: 0.3 mi
- 8/10Farmington HighGrades: 10-12Distance: 5.2 mi
Schools provided by the listing agent
- Elementary: Snow Horse
- Middle: Centennial
- High: Farmington
- District: Davis
Source: UtahRealEstate.com. This data may not be complete. We recommend contacting the local school district to confirm school assignments for this home.
- $1,550,4007 bd6 ba6.1k sqft1053 W Tylers Way, Kaysville, UT 84037Off Market
- $1,205,6005 bd3 ba220 sqft1071 W Tylers Way, Kaysville, UT 84037Off Market
- $465,9002 bd1 ba144 sqft492 S Sunset Dr, Kaysville, UT 84037Off Market
- $1,898,3006 bd5 ba360 sqft1044 W Dutch Ln, Kaysville, UT 84037Off Market
- $562,5003 bd3 ba2k sqft480 S Sunset Dr, Kaysville, UT 84037Off Market
- $1,142,1005 bd4 ba428 sqft1040 W Tylers Way, Kaysville, UT 84037Off Market
- $895,2003 bd2 ba292 sqft1085 W Tylers Way, Kaysville, UT 84037Off Market
- $990,0006 bd3 ba5k sqft464 S Sunset Dr, Kaysville, UT 84037Off Market
A local agent can set up tours, give advice and negotiate with sellers.
Similar homes
- $969,9006 bd4 ba4.4k sqft686 Wellington Dr, Kaysville, UT 84037For Sale

 MLS ID #2178469, JR McLaughlin, East Avenue Real Estate, LLC. UtahRealEstate.com
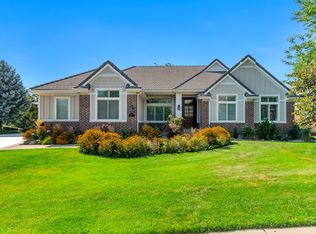
 - $1,450,0006 bd4 ba4.5k sqft1567 Ridgeview Cir, Farmington, UT 84025For Sale
 MLS ID #2176918, Dane Graham, The Summit Group. UtahRealEstate.com
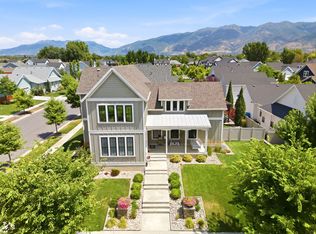
 - $1,049,0005 bd4 ba4.9k sqft436 N Joseph Acres Rd, Kaysville, UT 84037For Sale
 MLS ID #2174227, Donna Pozzuoli, Berkshire Hathaway HomeServices Utah Properties (North Salt Lake). UtahRealEstate.com
 - $1,899,9995 bd5 ba7k sqft62 S Country Spring Cir, Kaysville, UT 84037For Sale
 MLS ID #2163102, Joseph Gowans, SURV REAL ESTATE INC. UtahRealEstate.com
 - $874,5006 bd4 ba4.4k sqft1580 Crestmont Way, Kaysville, UT 84037For SaleMLS ID #2154529, Melissa Dobson, Realtypath LLC (Executives). UtahRealEstate.com
- $924,0006 bd4 ba3.9k sqft2352 W Island Dr, Kaysville, UT 84037For SaleMLS ID #2168905, Alicia Schwartz, Coldwell Banker Realty (Union Heights). UtahRealEstate.com
- $1,098,0005 bd4 ba4.2k sqft557 E Warm Springs Dr, Kaysville, UT 84037For Sale
 MLS ID #12602884, Shane Herbert, Bureau Real Estate. PCBR
 - $1,024,9995 bd4 ba4.8k sqft1932 W 200 N, Kaysville, UT 84037For SaleMLS ID #2164445, Kate R Desmond, EXP Realty, LLC. UtahRealEstate.com
- $995,0005 bd4 ba4.3k sqft311 N Apple Leaf Ave, Kaysville, UT 84037For SaleMLS ID #2154647, Gabrielle Schaefer, Real Broker, LLC. UtahRealEstate.com
- $1,199,9996 bd5 ba5.8k sqft563 N Peregrine Cv, Layton, UT 84040For SaleMLS ID #2165861, Bryce Anderson, Intermountain Properties. UtahRealEstate.com
- $1,499,0006 bd5 ba5.8k sqft3237 E Twin Peaks Dr, Layton, UT 84040For SaleMLS ID #2158373, Shandell Smoot, Berkshire Hathaway HomeServices Utah Properties (North Salt Lake). UtahRealEstate.com
- $879,0005 bd3 ba4k sqft882 E Windsor Ln N, Kaysville, UT 84037For SaleMLS ID #2142833, Darin P. Jensen, RANLife Real Estate Inc. UtahRealEstate.com
- $1,439,0005 bd6 ba6k sqft6112 Breeze Cir, Ogden, UT 84403For SaleMLS ID #2167436, Ashley Wolthuis, RE/MAX Associates. UtahRealEstate.com
- $2,000,0007 bd5 ba7.5k sqft3311 Cove Cir, Layton, UT 84040For SaleMLS ID #2178614, Andrew Phillips, Mountain Luxury Real Estate. UtahRealEstate.com
- $1,149,0003 bd3 ba5.9k sqft151 N Welden Way, Layton, UT 84041For SaleMLS ID #2164001, Nicole Nunez, Berkshire Hathaway HomeServices Utah Properties (So Ogden). UtahRealEstate.com
- $1,499,9005 bd6 ba6.2k sqft6455 S Raymond Dr, South Weber, UT 84405For SaleMLS ID #2167394, Michael Heslop, Jupidoor LLC. UtahRealEstate.com
- $799,9006 bd4 ba4.3k sqft962 S Valley View Dr, Fruit Heights, UT 84037For SaleMLS ID #2154796, Stephanie Y Farwell, KW South Valley Keller Williams. UtahRealEstate.com
- $1,025,0005 bd3 ba4.3k sqft1433 N Orchard Ridge Ln, Kaysville, UT 84037For SaleMLS ID #2176972, Ryan J Ivie, RE/MAX Associates. UtahRealEstate.com
- $1,075,0006 bd6 ba4.6k sqft223 N Ranch Rd, Farmington, UT 84025For SaleMLS ID #2155815, M. Brock Andersen, Berkshire Hathaway HomeServices Utah Properties (North Salt Lake). UtahRealEstate.com
- $749,9005 bd3 ba3.2k sqft1133 S Bridgecreek Ln, Layton, UT 84041For SaleMLS ID #2174916, Kelly Lynn, EXP Realty, LLC. UtahRealEstate.com
