Stunning 6-Bedroom Oasis on a Half-Acre Lot in Kaysville! Welcome to 2352 West Island Drive - a spacious, light-filled family home perfectly situated on a generous 0.51-acre lot in one of Kaysville's most desirable neighborhoods. Step inside this 2016-built home and enjoy approximately 3,956 square feet of thoughtful living space featuring 6 bedrooms, 4 bathrooms and 2 dens. The open-concept main level is flooded with natural light and showcases a gourmet kitchen with a massive 9-foot island and a custom built-in entertainment center in the living room. All lighting has been upgraded throughout, creating a bright, warm, and modern feel. Upstairs you'll find four bedrooms, a den, and a convenient laundry room - perfect for families, multigenerational living, a home office, or play space. Outside, the backyard is an absolute must-see - featuring a 30x25 ft custom-built structure, a gorgeous fire pit perfect for evening gatherings, and 8 producing fruit trees. With room for play, gardening, outdoor dining, or future projects. Additional highlights include a three-car garage with a gas heater for year-round comfort. The home also offers convenient access to top-rated Davis School District schools, parks, shopping, and commuting routes. . Schedule a showing today! Owner/agent
For sale
Price cut: $9.1K (8/21)
$914,900
2352 W Island Dr, Kaysville, UT 84037
6beds
3,956sqft
Single Family Residence
Built in 2016
0.51 Acres Lot
$905,000 Zestimate®
$231/sqft
$-- HOA
What's special
Open-concept main levelGourmet kitchenFlooded with natural lightSpacious light-filled family home
- 24 days |
- 924 |
- 47 |
Zillow last checked:
Listing updated:
Listed by:
Alicia Schwartz 801-567-4000,
Coldwell Banker Realty (Union Heights),
Austin M Schwartz 801-576-4000,
Coldwell Banker Realty (Union Heights)
Source: UtahRealEstate.com,MLS#: 2168905
Facts & features
Interior
Bedrooms & bathrooms
- Bedrooms: 6
- Bathrooms: 4
- Full bathrooms: 3
- 1/2 bathrooms: 1
- Partial bathrooms: 1
Rooms
- Room types: Den/Office
Primary bedroom
- Level: Second
Heating
- >= 95% efficiency
Cooling
- Central Air, Ceiling Fan(s)
Appliances
- Included: Dryer, Microwave, Refrigerator, Washer, Water Softener Owned, Gas Oven
Features
- Walk-In Closet(s)
- Flooring: Carpet, Tile
- Doors: Sliding Doors
- Windows: Blinds, Drapes, Double Pane Windows
- Basement: Daylight
- Has fireplace: No
Interior area
- Total structure area: 3,956
- Total interior livable area: 3,956 sqft
- Finished area above ground: 2,750
- Finished area below ground: 1,206
Property
Parking
- Total spaces: 10
- Parking features: Garage - Attached
- Attached garage spaces: 3
- Uncovered spaces: 7
Features
- Levels: Two
- Stories: 3
- Exterior features: Swing Set, Trampoline
- Fencing: Full
- Has view: Yes
- View description: Mountain(s)
Lot
- Size: 0.51 Acres
- Features: Corner Lot, Cul-De-Sac, Sprinkler: Auto-Full
- Residential vegetation: Fruit Trees, Landscaping: Full, Mature Trees, Pines, Vegetable Garden
Details
- Additional structures: Storage Shed(s)
- Parcel number: 117750002
- Zoning description: Single-Family
Construction
Type & style
- Home type: SingleFamily
- Property subtype: Single Family Residence
Materials
- Roof: Asphalt
Condition
- Blt./Standing
- New construction: No
- Year built: 2016
Utilities & green energy
- Sewer: Public Sewer, Sewer: Public
- Water: Culinary, Irrigation
- Utilities for property: Natural Gas Connected, Electricity Connected, Sewer Connected, Water Connected
Green energy
- Green verification: ENERGY STAR Certified Homes
Community & HOA
Community
- Security: Fire Alarm, Video Camera(s), Alarm System
- Subdivision: West Creekside Estates
HOA
- Has HOA: No
Location
- Region: Kaysville
Financial & listing details
- Price per square foot: $231/sqft
- Tax assessed value: $742,000
- Annual tax amount: $3,927
- Date on market: 6/30/2026
- Listing terms: Cash,Conventional,FHA
- Inclusions: Alarm System, Ceiling Fan, Dryer, Microwave, Refrigerator, Storage Shed(s), Swing Set, Washer, Water Softener: Own, Trampoline, Video Door Bell(s)
- Exclusions: Dog Run, Freezer
- Acres allowed for irrigation: 0
- Electric utility on property: Yes
Estimated market value
$905,000
$860,000 - $950,000
$4,157/mo
Price history
| Date | Event | Price |
|---|---|---|
| 8/21/2026 | Price change | $914,900-1%$231/sqft |
Source:  UtahRealEstate.com #2168905 Report a problem UtahRealEstate.com #2168905 Report a problem | ||
| 8/7/2026 | Price change | $924,000-2.7%$234/sqft |
Source: UtahRealEstate.com #2168905 Report a problem | ||
| 7/27/2026 | Listed for sale | $950,000$240/sqft |
Source: UtahRealEstate.com #2168905 Report a problem | ||
| 11/2/2023 | Sold | -- |
Source: Agent Provided Report a problem | ||
Public tax history
| Year | Property taxes | Tax assessment |
|---|---|---|
| 2025 | $3,928 +5.8% | $742,000 +4.2% |
| 2024 | $3,714 -0.9% | $712,000 +1.7% |
| 2023 | $3,749 -2.4% | $700,000 -4.4% |
| 2022 | $3,843 +10.3% | $732,000 +33.8% |
| 2021 | $3,484 +4.7% | $547,000 +7.5% |
| 2020 | $3,329 +1.9% | $509,000 +2.4% |
| 2019 | $3,267 | $497,000 +1.6% |
| 2018 | $3,267 +57.1% | $489,000 +198.9% |
| 2016 | $2,079 | $163,618 |
Find assessor info on the county website
Monthly payment
Est. payment
Payment breakdown
Explore the cost of this home by adjusting the details. Changes won't be saved.Climate risks
Neighborhood: 84037
Nearby schools
GreatSchools rating
- 8/10Kay's Creek ElementaryGrades: PK-6Distance: 0.1 mi
- 8/10Shoreline Junior HighGrades: 7-9Distance: 0.8 mi
- 9/10Davis High SchoolGrades: 10-12Distance: 3.1 mi
Schools provided by the listing agent
- Elementary: Kay's Creek
- Middle: Shoreline Jr High
- High: Davis
- District: Davis
Source: UtahRealEstate.com. This data may not be complete. We recommend contacting the local school district to confirm school assignments for this home.
- $823,0006 bd3 ba308 sqft2340 W Island Dr, Kaysville, UT 84037Off Market
- $816,0005 bd3 ba309 sqft2364 W Island Dr, Kaysville, UT 84037Off Market
- $788,1006 bd4 ba286 sqft2328 W Island Dr, Kaysville, UT 84037Off Market
- $710,6006 bd4 ba3.9k sqft2352 W Island Dr, Kaysville, UT 84037Off Market
- $859,2006 bd4 ba374 sqft2316 W Island Dr, Kaysville, UT 84037Off Market
- $729,3004 bd3 ba310 sqft2302 W Island Dr, Kaysville, UT 84037Off Market
- $815,9004 bd4 ba4.6k sqft2290 W Island Dr, Kaysville, UT 84037Off Market
- $330,708-- bd-- ba-- sqft206 N Westgate Ln, Kaysville, UT 84037Off Market
A local agent can set up tours, give advice and negotiate with sellers.
Similar homes
- $969,9006 bd4 ba4.4k sqft686 Wellington Dr, Kaysville, UT 84037For Sale

 MLS ID #2178469, JR McLaughlin, East Avenue Real Estate, LLC. UtahRealEstate.com
 - $999,9997 bd4 ba4.3k sqft565 Threshing Way Ct, Kaysville, UT 84037For Sale
 MLS ID #2178542, Richelle Dopp, EXP Realty, LLC. UtahRealEstate.com
 - $889,0004 bd4 ba2.5k sqft445 S Sunset Dr W, Kaysville, UT 84037For Sale
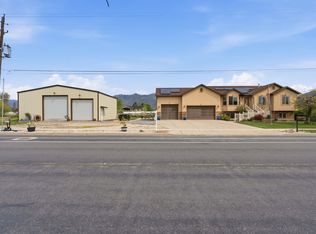 MLS ID #2147974, Tamara Fife Tracy, Utah First Real Estate, LLC. UtahRealEstate.com
 - $1,049,0005 bd4 ba4.9k sqft436 N Joseph Acres Rd, Kaysville, UT 84037For Sale
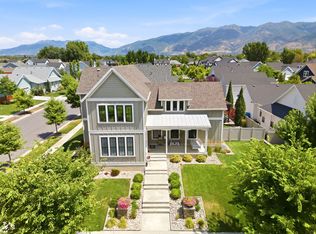 MLS ID #2174227, Donna Pozzuoli, Berkshire Hathaway HomeServices Utah Properties (North Salt Lake). UtahRealEstate.com
 - $1,024,9995 bd4 ba4.8k sqft1932 W 200 N, Kaysville, UT 84037For SaleMLS ID #2164445, Kate R Desmond, EXP Realty, LLC. UtahRealEstate.com
- $899,0006 bd4 ba4.3k sqft1369 W 725 S, Layton, UT 84041For SaleMLS ID #2159827, Breanna Patience, Mansell Real Estate Inc (Davis/Weber). UtahRealEstate.com
- $948,0005 bd5 ba4.5k sqft2303 W 900 N, Layton, UT 84041For SaleMLS ID #2169935, Sue Benson, RE/MAX Associates. UtahRealEstate.com
- $910,0003 bd3 ba3.9k sqft1380 W 50 N, Layton, UT 84040For SaleMLS ID #2157855, Kayli M Koplin, Real Broker, LLC. UtahRealEstate.com
- $824,0004 bd3 ba4.4k sqft1285 E Grantham Way, Kaysville, UT 84037For SaleMLS ID #2141811, Braden Boyson, Real Broker, LLC. UtahRealEstate.com
- $1,025,0005 bd3 ba4.3k sqft1433 N Orchard Ridge Ln, Kaysville, UT 84037For SaleMLS ID #2176972, Ryan J Ivie, RE/MAX Associates. UtahRealEstate.com
- $899,0005 bd3 ba3k sqft1898 W Old Fort Cir, Farmington, UT 84025For SaleMLS ID #2177452, Liz Sears, EXP Realty, LLC. UtahRealEstate.com
- $899,0005 bd3 ba3.7k sqft1686 N Emerald Dr, Layton, UT 84040For SaleMLS ID #2178618, Delphine Acord, Century 21 Everest (Centerville). UtahRealEstate.com
- $1,050,0006 bd4 ba3.7k sqft2786 S 1260 W, Syracuse, UT 84075For SaleMLS ID #2171747, Ryan J Ivie, RE/MAX Associates. UtahRealEstate.com
- $780,0006 bd4 ba3.1k sqft2779 W 725 N, Layton, UT 84041For SaleMLS ID #2177190, Ashlee Donaldson, Presidio Real Estate (Executives). UtahRealEstate.com
- $849,9996 bd5 ba4k sqft3647 W 6050 S, Roy, UT 84067For SaleMLS ID #2178492, Jen Simpson, SweetUtahHomes.com, LLC. UtahRealEstate.com
- $667,8004 bd3 ba2.7k sqft1053 S Blackstone Dr, Fruit Heights, UT 84037For SaleMLS ID #2178880, Angelina Feichko, Sold By An Angel Real Estate. UtahRealEstate.com
- $849,9995 bd4 ba3.5k sqft1568 E Cherry Ln, Layton, UT 84040For SaleMLS ID #2174815, Jordan Sanders, Attention to Detail Realty LLC. UtahRealEstate.com
- $805,0006 bd3 ba4.2k sqft6783 S Cook Dr, South Weber, UT 84405For SaleMLS ID #2178174, Jarad Winterton, Real Broker, LLC. UtahRealEstate.com
- $775,0006 bd4 ba3.8k sqft254 S 1675 E, Layton, UT 84040For SaleMLS ID #2159825, Estela Lewis, Coldwell Banker Realty (Davis County). UtahRealEstate.com
- $979,9005 bd4 ba4.2k sqft5575 S 1350 E, South Ogden, UT 84403For SaleMLS ID #2165639, Breanna Patience, Mansell Real Estate Inc (Davis/Weber). UtahRealEstate.com
