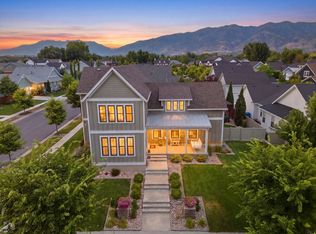
Beautiful East Bench Kaysville home featuring 4 bedrooms, 3 full bathrooms, and 4,445 sq ft with a large unfinished basement providing room to grow. The main level features a formal living room/office off the entry, a bedroom and full bathroom, and a large open-concept living area with a cozy gas fireplace, vaulted ceilings, and floor-to-ceiling windows that fill the space with natural light. The kitchen is designed for entertaining with a 10-ft quartz island, gas cooktop with vented hood, Electrolux double wall ovens, butler's pantry, and abundant cabinet space. Upstairs includes a spacious loft, laundry room, and three bedrooms with two bathrooms, including a primary suite featuring a walk-in closet, linen closet, dual sinks, and an extra-large shower. All appliances included. Additional features include two furnaces, two A/C units with zoned climate control, smart thermostats, Flo by Moen smart water shutoff, myQ garage system, video doorbell, and radon mitigation system. This Lennar Teton floor plan sits on a 0.20-acre corner lot next to the park with a 3-car garage. The backyard is fully fenced and xeriscaped with over 1,600 sq ft of concrete patio space, perfect for outdoor entertaining and enjoying the surrounding views. Located in the Talbot Heights subdivision with convenient access to Hwy 89, I-15, and nearby hiking and biking trails.
For sale
Price cut: $10.1K (5/18)
$839,900
1285 E Grantham Way, Kaysville, UT 84037
4beds
4,445sqft
:
Get pre-qualified$5,054/mo
Single Family Residence
Built in 2022
8,712 Square Feet Lot
$830,500 Zestimate®
$189/sqft
$85/mo HOA
What's special
Linen closetExtra-large showerAbundant cabinet spaceAll appliances includedElectrolux double wall ovensDual sinksNext to the park
- 147 days |
- 405 |
- 12 |
Zillow last checked:
Listing updated:
Listed by:
Braden Boyson,
Real Broker, LLC,
Sarah Thompson Boyson,
Real Broker, LLC
Source: UtahRealEstate.com,MLS#: 2141811
Facts & features
Interior
Bedrooms & bathrooms
- Bedrooms: 4
- Bathrooms: 3
- Full bathrooms: 3
- Main level bedrooms: 1
Rooms
- Room types: Master Bathroom
Primary bedroom
- Level: Second
Heating
- Forced Air, Central
Cooling
- Central Air
Appliances
- Included: Dryer, Microwave, Refrigerator, Washer, Double Oven, Gas Range, Built-In Range
- Laundry: Electric Dryer Hookup
Features
- Walk-In Closet(s), Vaulted Ceiling(s), Smart Thermostat
- Flooring: Carpet, Hardwood, Tile
- Doors: Sliding Doors
- Windows: Drapes, Shades, Window Coverings, Double Pane Windows
- Basement: Full
- Number of fireplaces: 1
- Fireplace features: Fireplace Equipment
Interior area
- Total structure area: 4,445
- Total interior livable area: 4,445 sqft
- Finished area above ground: 3,080
Video & virtual tour
Property
Parking
- Total spaces: 9
- Parking features: Garage - Attached
- Attached garage spaces: 3
- Uncovered spaces: 6
Accessibility
- Accessibility features: Accessible Kitchen Appliances
Features
- Levels: Two
- Stories: 3
- Patio & porch: Covered, Porch, Patio, Covered Patio, Open Porch, Open Patio
- Exterior features: Lighting
- Fencing: Full
- Has view: Yes
- View description: Lake, Mountain(s)
- Has water view: Yes
- Water view: Lake
Lot
- Size: 8,712 Square Feet
- Features: Corner Lot, Curb & Gutter, Secluded, Sprinkler: Auto-Part
- Topography: Terrain
- Residential vegetation: Landscaping: Part, Xeriscaped
Details
- Parcel number: 118970136
- Zoning: RES
- Zoning description: Single-Family
Construction
Type & style
- Home type: SingleFamily
- Property subtype: Single Family Residence
Materials
- Composition, Stone
- Roof: Asphalt
Condition
- Blt./Standing
- New construction: No
- Year built: 2022
Utilities & green energy
- Water: Culinary
- Utilities for property: Natural Gas Connected, Electricity Connected, Sewer Connected, Water Connected
Community & HOA
Community
- Features: Sidewalks
- Security: Video Door Bell(s), Alarm System
- Subdivision: Talbot Heights
HOA
- Has HOA: Yes
- Amenities included: Picnic Area, Playground, Snow Removal
- HOA fee: $85 monthly
- HOA name: HOA Solutions
- HOA phone: 801-341-2999
Location
- Region: Kaysville
Financial & listing details
- Price per square foot: $189/sqft
- Tax assessed value: $714,000
- Annual tax amount: $3,988
- Date on market: 3/2/2026
- Listing terms: Cash,Conventional,FHA,VA Loan
- Inclusions: Alarm System, Dryer, Fireplace Equipment, Microwave, Refrigerator, Washer, Window Coverings, Video Door Bell(s), Smart Thermostat(s)
- Acres allowed for irrigation: 0
- Electric utility on property: Yes
- Road surface type: Paved
Estimated market value
$830,500
$789,000 - $872,000
$4,217/mo
Price history
| Date | Event | Price |
|---|---|---|
| 5/18/2026 | Price change | $839,900-1.2%$189/sqft |
Source:  UtahRealEstate.com #2141811 Report a problem UtahRealEstate.com #2141811 Report a problem | ||
| 3/7/2026 | Listed for sale | $850,000-2.8%$191/sqft |
Source: UtahRealEstate.com #2141811 Report a problem | ||
| 11/16/2024 | Listing removed | $874,900$197/sqft |
Source: UtahRealEstate.com #2001016 Report a problem | ||
| 5/24/2024 | Listed for sale | $874,900+7.3%$197/sqft |
Source: UtahRealEstate.com #2001016 Report a problem | ||
| 10/7/2023 | Listing removed | $814,999$183/sqft |
Source: UtahRealEstate.com #1870472 Report a problem | ||
| 6/24/2023 | Price change | $814,999+0.6%$183/sqft |
Source: UtahRealEstate.com #1870472 Report a problem | ||
| 6/12/2023 | Price change | $809,998-1.8%$182/sqft |
Source: UtahRealEstate.com #1870472 Report a problem | ||
| 5/19/2023 | Price change | $824,900-1.8%$186/sqft |
Source: UtahRealEstate.com #1870472 Report a problem | ||
| 4/11/2023 | Listed for sale | $840,000$189/sqft |
Source: UtahRealEstate.com #1870472 Report a problem | ||
Public tax history
| Year | Property taxes | Tax assessment |
|---|---|---|
| 2024 | $3,989 +0.4% | $714,000 +2.7% |
| 2023 | $3,974 +96.2% | $695,000 +258.4% |
| 2022 | $2,025 | $193,930 |
Find assessor info on the county website
Monthly payment
Est. payment
Payment breakdown
Explore the cost of this home by adjusting the details. Changes won't be saved.Climate risks
Neighborhood: 84037
Nearby schools
GreatSchools rating
- 5/10Morgan SchoolGrades: PK-6Distance: 0.6 mi
- 8/10Fairfield Junior High SchoolGrades: 7-9Distance: 1.6 mi
- 9/10Davis High SchoolGrades: 10-12Distance: 1.9 mi
Schools provided by the listing agent
- Elementary: Morgan
- Middle: Kaysville
- High: Davis
- District: Davis
Source: UtahRealEstate.com. This data may not be complete. We recommend contacting the local school district to confirm school assignments for this home.
- $632,7004 bd3 ba2.4k sqft1291 E Grantham Way, Kaysville, UT 84037Off Market
- $616,2004 bd3 ba2.4k sqft1033 N Kensington Hts, Kaysville, UT 84037Off Market
- $--4 bd3 ba2.4k sqft1062 N Kensington Hts, Kaysville, UT 84037Sold
- $689,4004 bd3 ba2.4k sqft1067 N Kensington Hts, Kaysville, UT 84037Off Market
- $693,6005 bd3 ba3k sqft1057 N Kensington Hts, Kaysville, UT 84037Off Market
- $676,9004 bd3 ba2.4k sqft1047 N Kensington Hts, Kaysville, UT 84037Off Market
- $678,6004 bd3 ba2.4k sqft1025 N Kensington Hts, Kaysville, UT 84037Off Market
- $655,8004 bd3 ba2.4k sqft1019 N Kensington Hts, Kaysville, UT 84037Off Market
A local agent can set up tours, give advice and negotiate with sellers.
Similar homes
- $895,0005 bd4 ba4k sqft408 Cornfield Cir, Kaysville, UT 84037For Sale

 MLS ID #2160062, JoAnn Ortega, Homie. UtahRealEstate.com
 - $1,024,9995 bd4 ba4.8k sqft1932 W 200 N, Kaysville, UT 84037For Sale
 MLS ID #2164445, Kate R Desmond, EXP Realty, LLC. UtahRealEstate.com
 - $699,0004 bd4 ba2.9k sqft1440 E Shady Lane Way, Fruit Heights, UT 84037For Sale
 MLS ID #2151729, Fernando Villalobos-Cubas, R and R Realty LLC. UtahRealEstate.com
 - $1,149,0005 bd4 ba4.9k sqft436 N Joseph Acres Rd, Kaysville, UT 84037For Sale
 MLS ID #2174227, Donna Pozzuoli, Berkshire Hathaway HomeServices Utah Properties (North Salt Lake). UtahRealEstate.com
 - $795,0004 bd3 ba4k sqft3269 W 650 N, Layton, UT 84041For SaleMLS ID #2167015, Jill L. Allsop, Coldwell Banker Realty (Davis County). UtahRealEstate.com
- $924,9006 bd4 ba4.3k sqft1369 W 725 S, Layton, UT 84041For SaleMLS ID #2159827, Breanna Patience, Mansell Real Estate Inc (Davis/Weber). UtahRealEstate.com
- $1,190,0006 bd5 ba4.2k sqft1895 W 75 S, Kaysville, UT 84037For SaleMLS ID #2167878, Haley Soto, Windermere Real Estate (Layton Branch). UtahRealEstate.com
- $769,7754 bd3 ba4.1k sqft6399 S Ray Dr, South Weber, UT 84405New ConstructionNilson Homes
- $740,0005 bd4 ba4.2k sqft3196 N 1450 E, Layton, UT 84040For SaleMLS ID #2159279, Arlene Gauss, Equity Real Estate (Buckley). UtahRealEstate.com
- $980,0005 bd5 ba4.5k sqft2303 W 900 N, Layton, UT 84041For SaleMLS ID #2169935, Sue Benson, RE/MAX Associates. UtahRealEstate.com
- $780,0004 bd4 ba4.5k sqft1319 W 650 S, Syracuse, UT 84075For SaleMLS ID #2166101, Ryan Ogden, Realtypath LLC (Executives). UtahRealEstate.com
- $694,9004 bd4 ba3.2k sqft868 N 2125 W, Layton, UT 84041For SaleMLS ID #2173452, Stacey Mucha, Real Broker, LLC. UtahRealEstate.com
- $950,0004 bd3 ba4.9k sqft52 N 400 W, Farmington, UT 84025For SaleMLS ID #2075303, Holly A. Parkin, United Real Estate Advantage. UtahRealEstate.com
- $750,0005 bd4 ba3.6k sqft1038 S Old Towne Rd, Layton, UT 84041For SaleMLS ID #2161830, Gabrielle Schaefer, Real Broker, LLC. UtahRealEstate.com
- from $845,0004 bd3 ba3.9k sqftTatum Plan, Estates at Major Farms, Layton, UT 84041New ConstructionPsion Homes
- $765,0006 bd3 ba3.7k sqft610 S 800 E, Centerville, UT 84014For SaleMLS ID #2173819, Zachary Black, Equity Real Estate (Premier Elite). UtahRealEstate.com
- $625,0004 bd3 ba2.6k sqft2902 W North Shore Dr S, Syracuse, UT 84075For SaleMLS ID #2175834, Mallory Claire Hightower, Attention to Detail Realty LLC. UtahRealEstate.com
- $745,0004 bd4 ba4.7k sqft615 S 1400 W, Syracuse, UT 84075For SaleMLS ID #2149356, Lindsey Bagby, KW Success Keller Williams Realty. UtahRealEstate.com
- $975,0005 bd4 ba4.4k sqft1707 Larkspur Way, Layton, UT 84040For SaleMLS ID #2154298, Tysen Webb, Windermere Real Estate (Daybreak). UtahRealEstate.com
- $899,0006 bd4 ba5.1k sqft6076 S 4400 W, Hooper, UT 84315For SaleMLS ID #2170226, Andrew Adams, Ask Andrew Real Estate. UtahRealEstate.com
