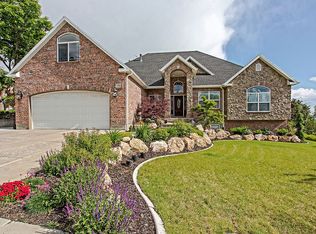
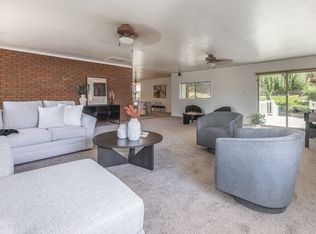
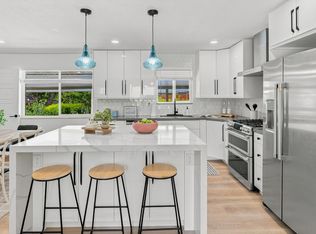
Welcome to this beautifully renovated home, where modern luxury meets timeless charm. Thoughtfully transformed from top to bottom, this move-in-ready property offers the peace of mind of a brand-new home while maintaining the warmth of an established neighborhood. Step inside to discover a bright, open-concept floor plan designed for both everyday living and effortless entertaining. The stunning new kitchen features elegant quartz countertops, custom cabinetry, and high-end appliances, creating the perfect space for gathering with family and friends. Beautifully updated bathrooms showcase spa-inspired finishes, while energy-efficient windows and systems help keep utility costs low year-round. Every detail has been carefully considered, with updates extending from the roof to the flooring, allowing you to simply move in and enjoy. Additional features include: Tankless water heater for endless hot water and improved efficiency Spacious mother-in-law suite offering flexibility for guests, extended family, or rental potential Oversized garage featuring a durable, professionally finished epoxy floor with oversized garage sink. A versatile bonus room located behind the garage that is already plumbed for a hair salon, nail salon, pedicure station, or dog grooming business. The space also makes an ideal private office, studio, or hobby room. Subject to city approval and zoning requirements, this setup offers an outstanding opportunity for a home-based business. Perfectly situated just seconds from Island View Park, you'll enjoy convenient access to pickleball and tennis courts, walking paths, and a playground, making it easy to embrace an active lifestyle. This isn't just a renovation-it's a complete transformation that combines style, comfort, functionality, and exceptional value. Don't miss your opportunity to call this remarkable home your own.
For sale
Price cut: $19.1K (9/23)
$699,900
610 S 800 E, Centerville, UT 84014
6beds
3,776sqft
Single Family Residence
Built in 1973
10,454 Square Feet Lot
$693,600 Zestimate®
$185/sqft
$-- HOA
What's special
Oversized garage sinkBright open-concept floor planStunning new kitchenCustom cabinetryHigh-end appliancesEnergy-efficient windowsBeautifully updated bathrooms
- 71 days
- 601
- 61
Zillow last checked:
Listing updated:
Listed by:
Zachary Black 801-635-8626,
Equity Real Estate (Premier Elite)
Source: UtahRealEstate.com,MLS#: 2173819
Facts & features
Interior
Bedrooms & bathrooms
- Bedrooms: 6
- Bathrooms: 3
- Full bathrooms: 1
- 3/4 bathrooms: 2
- Main level bedrooms: 3
Rooms
- Room types: Great Room, Second Kitchen
Primary bedroom
- Level: First
Heating
- Gas Radiant
Cooling
- Central Air
Appliances
- Included: Disposal, Gas Range, Free-Standing Range
- Laundry: Electric Dryer Hookup, Gas Dryer Hookup
Features
- Basement Apartment, Floor Drains, In-Law Floorplan
- Flooring: Carpet, Hardwood, Tile
- Doors: Sliding Doors
- Windows: None, Double Pane Windows
- Basement: Daylight,Basement Entrance,Walk-Out Access
- Number of fireplaces: 2
Interior area
- Total structure area: 3,776
- Total interior livable area: 3,776 sqft
- Finished area above ground: 1,976
- Finished area below ground: 1,764
Property
Parking
- Total spaces: 2
- Parking features: RV Access/Parking
- Attached garage spaces: 2
Accessibility
- Accessibility features: Accessible Hallway(s), Roll-In Shower, Single Level Living, Universal Design
Features
- Stories: 2
- Patio & porch: Covered, Covered Deck, Covered Patio
- Exterior features: Lighting
- Fencing: Partial
Lot
- Size: 10,454 Square Feet
- Features: Corner Lot, Curb & Gutter, Sprinkler: Auto-Full
- Residential vegetation: Fruit Trees, Landscaping: Full, Mature Trees
Details
- Parcel number: 020720011
- Zoning: R-L
- Zoning description: Single-Family
Construction
Type & style
- Home type: SingleFamily
- Architectural style: Rambler/Ranch
- Property subtype: Single Family Residence
Materials
- Brick, Cement Siding
- Roof: Asphalt,Membrane
Condition
- Blt./Standing
- New construction: No
- Year built: 1973
Utilities & green energy
- Sewer: Public Sewer, Sewer: Public
- Water: Culinary, Secondary
- Utilities for property: Natural Gas Connected, Electricity Connected, Sewer Connected, Water Connected
Community & HOA
Community
- Features: Sidewalks
- Subdivision: Island View Sub
HOA
- Has HOA: No
Location
- Region: Centerville
Financial & listing details
- Price per square foot: $185/sqft
- Tax assessed value: $659,000
- Annual tax amount: $3,600
- Date on market: 7/23/2026
- Listing terms: Cash,Conventional,FHA,VA Loan
- Acres allowed for irrigation: 0
- Electric utility on property: Yes
Estimated market value
$693,600
$659,000 - $728,000
$3,564/mo
Price history
| Date | Event | Price |
|---|---|---|
| 9/23/2026 | Price change | $699,900-2.7%$185/sqft |
Source:  UtahRealEstate.com #2173819 Report a problem UtahRealEstate.com #2173819 Report a problem | ||
| 8/12/2026 | Price change | $719,000-6%$190/sqft |
Source: UtahRealEstate.com #2173819 Report a problem | ||
| 7/23/2026 | Listed for sale | $765,000+2.1%$203/sqft |
Source: UtahRealEstate.com #2173819 Report a problem | ||
| 5/19/2026 | Listing removed | $748,999$198/sqft |
Source: UtahRealEstate.com #2144376 Report a problem | ||
| 5/6/2026 | Price change | $748,999-0.1%$198/sqft |
Source: UtahRealEstate.com #2144376 Report a problem | ||
| 4/22/2026 | Price change | $749,999-3.2%$199/sqft |
Source: UtahRealEstate.com #2144376 Report a problem | ||
| 4/8/2026 | Price change | $774,999-3.1%$205/sqft |
Source: UtahRealEstate.com #2144376 Report a problem | ||
| 3/19/2026 | Listed for sale | $799,999$212/sqft |
Source: UtahRealEstate.com #2144376 Report a problem | ||
| 3/18/2026 | Listing removed | $799,999$212/sqft |
Source: UtahRealEstate.com #2119287 Report a problem | ||
| 1/14/2026 | Price change | $799,999-4.2%$212/sqft |
Source: UtahRealEstate.com #2119287 Report a problem | ||
| 11/19/2025 | Price change | $835,000-3.5%$221/sqft |
Source: UtahRealEstate.com #2119287 Report a problem | ||
| 10/23/2025 | Listed for sale | $865,000$229/sqft |
Source: UtahRealEstate.com #2119287 Report a problem | ||
Public tax history
| Year | Property taxes | Tax assessment |
|---|---|---|
| 2025 | $3,884 +7.7% | $659,000 +3.3% |
| 2024 | $3,607 +7.6% | $638,000 +8.3% |
| 2023 | $3,351 -5.6% | $589,000 -5.8% |
| 2022 | $3,551 +12.5% | $625,000 +31.3% |
| 2021 | $3,157 +15.5% | $476,000 +15.5% |
| 2020 | $2,733 +6% | $412,000 +1.7% |
| 2019 | $2,578 | $405,000 +8% |
| 2018 | $2,578 +16% | $375,000 +108.8% |
| 2016 | $2,222 | $179,630 +10.4% |
| 2015 | $2,222 +17.2% | $162,745 +10% |
| 2014 | $1,896 | $147,955 +1.8% |
| 2013 | $1,896 -4% | $145,347 +2.6% |
| 2012 | $1,975 +0.5% | $141,658 |
| 2011 | $1,964 +4% | $141,658 -6% |
| 2010 | $1,889 +10% | $150,700 +0.8% |
| 2009 | $1,718 +0.3% | $149,435 -5% |
| 2008 | $1,714 +0.5% | $157,300 +10.4% |
| 2007 | $1,705 +35.8% | $142,469 +34.4% |
| 2006 | $1,255 -6.3% | $106,020 |
| 2005 | $1,341 | $106,020 |
| 2004 | -- | $106,020 |
| 2003 | $1,298 +4% | $106,020 |
| 2002 | $1,248 +0% | $106,020 |
| 2001 | $1,248 +7.6% | $106,020 +7.8% |
| 2000 | $1,160 | $98,350 |
Find assessor info on the county website
Monthly payment
Est. payment
Payment breakdown
Explore the cost of this home by adjusting the details. Changes won't be saved.Climate risks
Neighborhood: 84014
Nearby schools
Schools provided by the listing agent
- Elementary: J A Taylor
- Middle: Centerville
- High: Viewmont
- District: Davis
Source: UtahRealEstate.com. This data may not be complete. We recommend contacting the local school district to confirm school assignments for this home.
Similar homes
- $659,5005 bd3 ba3.7k sqft1360 N Nola Dr E, Centerville, UT 84014For Sale
 MLS ID #2180872, Shandell Smoot, Berkshire Hathaway HomeServices Utah Properties (North Salt Lake). UtahRealEstate.com
 - $700,0007 bd5 ba2.5k sqft291 E 1950 S, Bountiful, UT 84010For Sale
 MLS ID #2184119, David Wiser, Wiser Real Estate, LLC. UtahRealEstate.com
 - $699,9003 bd4 ba2.7k sqft2524 Edgehill Dr, Bountiful, UT 84010For Sale
 MLS ID #2175963, Michael D Gabel, KW Utah Realtors Keller Williams. UtahRealEstate.com
 - $664,9004 bd3 ba2.4k sqft923 E 350 N, Bountiful, UT 84010For Sale
 MLS ID #2176987, Karina VanOrman, Real Broker, LLC. UtahRealEstate.com
 - $789,0005 bd3 ba3.7k sqft436 E Canyon Estates Dr, Bountiful, UT 84010For SaleMLS ID #2186011, Danny B Kettle, Kettle & Co. Real Estate. UtahRealEstate.com
- $549,9006 bd3 ba2.9k sqft1489 N 400 W, Bountiful, UT 84010For SaleMLS ID #2169604, Jeffrey Johnsen, Utah's Properties LLC. UtahRealEstate.com
- $624,9004 bd2 ba2.4k sqft246 E 2200 S, Bountiful, UT 84010For SaleMLS ID #2184738, Annette Mead, Berkshire Hathaway HomeServices Utah Properties (North Salt Lake). UtahRealEstate.com
- $629,0004 bd3 ba2.4k sqft1873 S 775 E, Bountiful, UT 84010For SaleMLS ID #2180572, Steve M Ward, Real Broker, LLC. UtahRealEstate.com
- $750,0005 bd3 ba3k sqft945 S 650 W, Farmington, UT 84025For SaleMLS ID #2175949, Launie Belnap, Presidio Real Estate (South Valley). UtahRealEstate.com
- $628,0004 bd3 ba2.5k sqft276 E Spencer Way, Farmington, UT 84025For SaleMLS ID #2150829, Stephanie Johnson, Brough Realty 2 LLC. UtahRealEstate.com
- $975,0006 bd5 ba4.6k sqft552 Chelsea Dr, Bountiful, UT 84010For SaleMLS ID #2176387, Leonidas Loo Zevallos, Century 21 Harman Realty. UtahRealEstate.com
- $699,9005 bd3 ba3.1k sqft5559 S 150 W, Washington Terrace, UT 84405For SaleMLS ID #2178044, Braden Shupe, RE/MAX Associates. UtahRealEstate.com
- $799,5005 bd3 ba2.5k sqft660 E Valley View Cir, North Salt Lake, UT 84054For SaleMLS ID #2174595, Skip Huntress, Berkshire Hathaway HomeServices Utah Properties (North Salt Lake). UtahRealEstate.com
- $680,0006 bd3 ba3.2k sqft1181 E 5700 S, South Ogden, UT 84405For SaleMLS ID #2181620, Shonda Cunningham, ERA Brokers Consolidated (Ogden). UtahRealEstate.com
- $950,0006 bd4 ba3.6k sqft1016 Sage Ln, Fruit Heights, UT 84037For SaleMLS ID #2187986, Kristin Johnson Perkins, EXP Realty, LLC. UtahRealEstate.com
- $660,0004 bd4 ba2.9k sqft1440 E Shady Lane Way, Fruit Heights, UT 84037For SaleMLS ID #2183032, Jaden Connor, Rockwood & Company LLC. UtahRealEstate.com
- $699,9004 bd2 ba3.3k sqft1968 E 3375 S, Millcreek, UT 84106For SaleMLS ID #2148811, Carolyn Kirkham, Summit Sotheby's International Realty. UtahRealEstate.com
- $525,0005 bd2 ba2.2k sqft2837 S Davis Blvd, Bountiful, UT 84010For SaleMLS ID #2167768, Joshua M Chavez, Real Broker, LLC. UtahRealEstate.com
- $985,0006 bd4 ba3.9k sqft1138 Ironwood Cir, North Salt Lake, UT 84054For SaleMLS ID #2185738, Brooke Pagano Laulu, Signature Group Real Estate. UtahRealEstate.com
- $499,0004 bd3 ba2.4k sqft1440 W 1500 S, Woods Cross, UT 84087For SaleMLS ID #2167819, Delphine Acord, Century 21 Everest (Centerville). UtahRealEstate.com
