Key Facts -Turnkey single family home in cozy Bountiful suburbs at 60 South 700 East -Newly remodeled (as of this month) -2,250 sqft on .27 acre lot -Parcel ID: 040250020 -Touring is available Monday to Saturday 10 AM to 7 PM Your New Home (Exterior) -1 car garage -2 car carport -Driveway -Street parking in circle -2 sheds (one by carport, one in back yard) -1 basement entrance -Front porch -Upgraded slate roof (super durable, lasts decades) -Numerous beds for gardening -Fenced backyard Your New Home (Interior) -2 living rooms -Kitchen -Dining room -4 total bedrooms -3 bathrooms (one full, one 3/4, one 1/2 baths) -1 laundry room -1 office -2 storage rooms -Finished basement -Deluxe, new water softener -Energy efficient: bills average below $300 per month -Good insulation and Low-E windows Your Area -Quiet, respectful neighbors -One block from Medical Drive and hospital -One block from LDS church -Great school district -Two blocks from 500 S. in Bountiful -Close to freeway entrance -16 miles from U of U -Four parks within blocks -Grocery store, shopping, dining, gyms within blocks Additional details -The pictures show it furnished - it is no longer furnished! - Sellers know how to create professional and swift transactions - Reason for selling; parents passed away so sellers remodeled it and are ready to pass it on to the new owners - Any buyer is welcome - Sellers are not open to renting or doing any kind of rent-to-own; this is just a sale
For sale
Price cut: $5K (10/28)
$619,000
60 S 700 E, Bountiful, UT 84010
4beds
2,181sqft
Single Family Residence
Built in 1956
0.27 Acres Lot
$614,800 Zestimate®
$284/sqft
$-- HOA
What's special
Fenced backyardStreet parking in circleNumerous beds for gardeningDeluxe new water softenerFront porchFinished basementDining room
- 44 days
- 462
- 58
Zillow last checked:
Listing updated:
Listed by:
Bryce Anderson 801-899-9102,
Intermountain Properties
Source: UtahRealEstate.com,MLS#: 2189493
Facts & features
Interior
Bedrooms & bathrooms
- Bedrooms: 4
- Bathrooms: 3
- Full bathrooms: 1
- 3/4 bathrooms: 1
- 1/2 bathrooms: 1
- Partial bathrooms: 1
Rooms
- Room types: Master Bathroom, Updated Kitchen
Primary bedroom
- Level: First
Heating
- Forced Air
Cooling
- Central Air, Ceiling Fan(s)
Appliances
- Included: Microwave, Water Softener Owned, Disposal, Free-Standing Range
- Laundry: Electric Dryer Hookup
Features
- Separate Bath/Shower
- Flooring: Carpet, Linoleum, Tile, Vinyl
- Windows: Blinds, Double Pane Windows
- Basement: Entrance,Full
- Has fireplace: No
Interior area
- Total structure area: 2,181
- Total interior livable area: 2,181 sqft
- Finished area above ground: 1,269
- Finished area below ground: 912
Video & virtual tour
Property
Parking
- Total spaces: 3
- Parking features: RV Access/Parking
- Attached garage spaces: 1
- Uncovered spaces: 2
Features
- Stories: 2
- Patio & porch: Patio, Open Patio
Lot
- Size: 0.27 Acres
- Features: Cul-De-Sac, Curb & Gutter, Secluded, Sprinkler: Auto-Full, Gentle Sloping
- Topography: Terrain,Terrain Grad Slope
- Residential vegetation: Landscaping: Full
Details
- Parcel number: 040250020
- Zoning: R-4
Construction
Type & style
- Home type: SingleFamily
- Architectural style: Rambler/Ranch
- Property subtype: Single Family Residence
Materials
- Brick
- Roof: Tile
Condition
- Blt./Standing
- New construction: No
- Year built: 1956
Utilities & green energy
- Sewer: Public Sewer, Sewer: Public
- Water: Culinary
- Utilities for property: Natural Gas Connected, Electricity Connected, Sewer Connected, Water Connected
Community & HOA
Community
- Features: Sidewalks
HOA
- Has HOA: No
Location
- Region: Bountiful
Financial & listing details
- Price per square foot: $284/sqft
- Tax assessed value: $524,000
- Annual tax amount: $3,210
- Date on market: 10/6/2026
- Listing terms: Cash,Conventional,FHA,Owner Second,VA Loan
- Inclusions: Ceiling Fan, Microwave, Range, Water Softener: Own
- Acres allowed for irrigation: 0
- Electric utility on property: Yes
- Road surface type: Paved
Estimated market value
$614,800
$584,000 - $646,000
$3,192/mo
Price history
| Date | Event | Price |
|---|---|---|
| 10/28/2026 | Price change | $619,000-0.8%$284/sqft |
Source:  UtahRealEstate.com #2189493 Report a problem | ||
| 10/16/2026 | Price change | $624,000-0.8%$286/sqft |
Source: UtahRealEstate.com #2189493 Report a problem | ||
| 10/9/2026 | Price change | $629,000-0.9%$288/sqft |
Source: UtahRealEstate.com #2189493 Report a problem | ||
| 10/6/2026 | Listed for sale | $635,000$291/sqft |
Source: UtahRealEstate.com #2189493 Report a problem | ||
Public tax history
| Year | Property taxes | Tax assessment |
|---|---|---|
| 2025 | $3,210 +6.2% | $524,000 +2.3% |
| 2024 | $3,023 +1.6% | $512,000 +1.6% |
| 2023 | $2,976 -3.9% | $504,000 -3.8% |
| 2022 | $3,096 +19.2% | $524,000 +42.4% |
| 2021 | $2,597 +13.6% | $368,000 +13.6% |
| 2020 | $2,286 +6.5% | $324,000 +2.9% |
| 2019 | $2,146 | $315,000 +7.9% |
| 2018 | $2,146 +20.9% | $292,000 +124.2% |
| 2016 | $1,776 | $130,240 +5.3% |
| 2015 | $1,776 +4.7% | $123,640 +2.3% |
| 2014 | $1,696 | $120,835 +9.5% |
| 2013 | $1,696 +1.9% | $110,304 +1.9% |
| 2012 | $1,664 +1.6% | $108,282 |
| 2011 | $1,638 +5.6% | $108,282 -4% |
| 2010 | $1,552 +4.1% | $112,794 -4.1% |
| 2009 | $1,491 +0.7% | $117,563 -5% |
| 2008 | $1,481 -4.6% | $123,751 |
| 2007 | $1,552 +29.8% | $123,751 +32.3% |
| 2006 | $1,196 +1.4% | $93,560 +8.4% |
| 2005 | $1,180 | $86,290 |
| 2004 | -- | $86,290 |
| 2003 | $1,137 +4.1% | $86,290 |
| 2002 | $1,092 +0.2% | $86,290 |
| 2001 | $1,090 -1.3% | $86,290 |
| 2000 | $1,104 | $86,290 |
Find assessor info on the county website
Monthly payment
Est. payment
Payment breakdown
Explore the cost of this home by adjusting the details. Changes won't be saved.Climate risks
Neighborhood: 84010
Nearby schools
Schools provided by the listing agent
- Elementary: None/Other
- Middle: None/Other
- High: None/Other
Source: UtahRealEstate.com. This data may not be complete. We recommend contacting the local school district to confirm school assignments for this home.

Similar homes
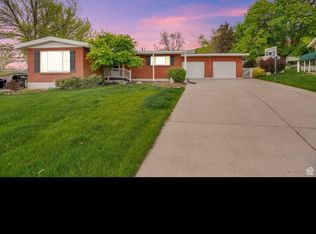
- $624,9004 bd2 ba2.4k sqft246 E 2200 S, Bountiful, UT 84010For Sale
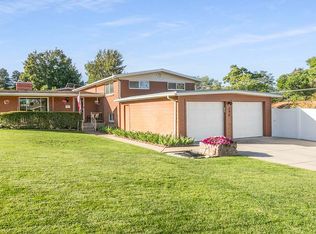
 MLS ID #2184738, Annette Mead, Berkshire Hathaway HomeServices Utah Properties (North Salt Lake). UtahRealEstate.com
- $640,0005 bd3 ba2.7k sqft1285 N 900 E, Bountiful, UT 84010For Sale
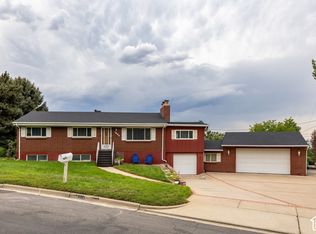 MLS ID #2182670, Cody Emery, Summit Sotheby's International Realty. UtahRealEstate.com
- $597,0004 bd3 ba2.5k sqft1088 Deborah Dr, Bountiful, UT 84010For Sale
 MLS ID #2193651, Ron Ogden, Summit Sotheby's International Realty. UtahRealEstate.com
- $639,0005 bd3 ba2.4k sqft107 W 2050 S, Bountiful, UT 84010For Sale
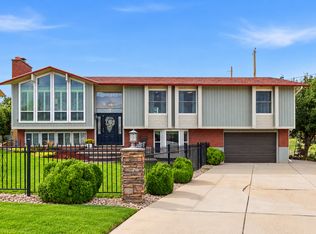 MLS ID #2184231, Phil Flanders, Homie. UtahRealEstate.com
- $680,0007 bd5 ba2.5k sqft291 E 1950 S, Bountiful, UT 84010For SaleMLS ID #2184119, David Wiser, Wiser Real Estate, LLC. UtahRealEstate.com
- $618,9994 bd2 ba1.6k sqft889 W 3600 S, Bountiful, UT 84010For SaleMLS ID #2161851, Rich Castleberry, Century 21 Everest (Centerville). UtahRealEstate.com
- $490,0002 bd2 ba1.4k sqft505 E 900 N, Bountiful, UT 84010For SaleMLS ID #2185203, Rodney J Medeiros, Equity Real Estate (Select). UtahRealEstate.com
- $430,0003 bd1 ba1.5k sqft360 W 1450 N, Bountiful, UT 84010For SaleMLS ID #2193932, Scott Simpson, Summit Sotheby's International Realty. UtahRealEstate.com
- $670,0004 bd4 ba2.6k sqft340 Gary Way, North Salt Lake, UT 84054For SaleMLS ID #2173441, Judy Kostrencich, EXP Realty, LLC. UtahRealEstate.com
- $494,9004 bd3 ba2.6k sqft1020 Wil Mar Pl, Centerville, UT 84014For SaleMLS ID #2169761, Julie Duffin, Equity Real Estate (Buckley). UtahRealEstate.com
- $630,0004 bd3 ba2k sqft747 E Spring View Dr, Salt Lake City, UT 84106For SaleMLS ID #2194742, Jaden Connor, Rockwood & Company LLC. UtahRealEstate.com
- $474,9004 bd4 ba2k sqft1621 N Pages Place Dr, Bountiful, UT 84010For SaleMLS ID #2178603, Bryce Anderson, Intermountain Properties. UtahRealEstate.com
- $620,0004 bd2 ba1.9k sqft337 E Milton Ave S, Salt Lake City, UT 84115For SaleMLS ID #2189959, Rebecca Lui, Signature Group Real Estate. UtahRealEstate.com
- $641,0004 bd3 ba1.7k sqft1573 E 5600 S, Salt Lake City, UT 84121For SaleMLS ID #2181475, Judy Beltran, Iron Mountain Realty LLC. UtahRealEstate.com
- $620,0004 bd4 ba2.9k sqft1440 E Shady Lane Way, Fruit Heights, UT 84037For SaleMLS ID #2183032, Jaden Connor, Rockwood & Company LLC. UtahRealEstate.com
- $629,9004 bd4 ba2k sqft5620 S Goodway Dr W, Salt Lake City, UT 84123For SaleMLS ID #2194958, Dane Kania, Connect Fast Realty, LLC. UtahRealEstate.com
- $575,0004 bd2 ba1.8k sqft171 E Cleveland Ave, Salt Lake City, UT 84115For SaleMLS ID #2193935, Camilla Granasen, Homeworks Property Lab, LLC. UtahRealEstate.com
- $615,9994 bd2 ba1.7k sqft1415 E Ironwood Ave, Salt Lake City, UT 84121For SaleMLS ID #2154276, Kevin Mackin, East Avenue Real Estate, LLC. UtahRealEstate.com
- $575,0004 bd2 ba1.6k sqft4638 S Namba Way, Murray, UT 84107For SaleMLS ID #2193878, Jeff Hutchings, Utah's Properties LLC. UtahRealEstate.com
- $645,0003 bd3 ba2.2k sqft207 N Wellington Dr, Kaysville, UT 84037For SaleMLS ID #2194759, Chris M Salyers, KW Success Keller Williams Realty. UtahRealEstate.com
