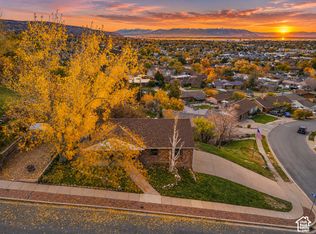
Come see this charming home on the Bountiful Bench! Originally built in 1966, the home has been well-maintained and nicely updated over the years. An inviting living room opens up to an outdoor deck with sweeping views to the west. The kitchen space is perfect for gathering, with a large island and lots of counter space. The original custom cabinetry features sliding shelves and corner carousels for efficient storage. The primary bedroom is on the main floor and has been expanded to include a large walk-in closet. Downstairs features a large family room with a walk-out to the grassy side yard, two more bedrooms, and a newly remodeled bath. The terraced backyard works well for small-scale gardening and the patio provides a nice place to relax on summer evenings. An 8 foot by 12 foot shed provides storage for outdoor equipment. New roof in 2017. Conveniently located in a desirable Bountiful bench neighborhood, close to schools, shopping, and amazing outdoor recreation--hiking and mountain biking--in nearby Mueller Park.
For sale
$597,000
1088 Deborah Dr, Bountiful, UT 84010
4beds
2,550sqft
Single Family Residence
Built in 1966
8,712 Square Feet Lot
$-- Zestimate®
$234/sqft
$-- HOA
What's special
Lots of counter spaceLarge walk-in closet
- 22 days
- 1,026
- 128
Zillow last checked:
Listing updated:
Listed by:
Ron Ogden 801-891-1472,
Summit Sotheby's International Realty
Source: UtahRealEstate.com,MLS#: 2193651
Facts & features
Interior
Bedrooms & bathrooms
- Bedrooms: 4
- Bathrooms: 3
- Full bathrooms: 1
- 3/4 bathrooms: 1
- 1/2 bathrooms: 1
- Partial bathrooms: 1
- Main level bedrooms: 2
Rooms
- Room types: Master Bathroom
Primary bedroom
- Level: First
Heating
- Forced Air, Central
Cooling
- Central Air, Ceiling Fan(s)
Appliances
- Included: Refrigerator, Water Softener Owned, Disposal, Oven, Countertop Range
- Laundry: Electric Dryer Hookup
Features
- Walk-In Closet(s)
- Flooring: Carpet, Tile, Vinyl
- Doors: Sliding Doors
- Windows: Blinds, Shades, Window Coverings, Double Pane Windows
- Basement: Daylight,Full,Walk-Out Access,Basement Entrance
- Number of fireplaces: 2
- Fireplace features: Fireplace Insert, Insert, Gas Log
Interior area
- Total structure area: 2,550
- Total interior livable area: 2,550 sqft
- Finished area above ground: 1,275
- Finished area below ground: 1,211
Video & virtual tour
Property
Parking
- Total spaces: 4
- Parking features: Garage - Attached
- Attached garage spaces: 2
- Uncovered spaces: 2
Features
- Stories: 2
- Patio & porch: Patio, Open Patio
- Exterior features: Balcony
- Fencing: Full
- Has view: Yes
- View description: Lake, Mountain(s), Valley
- Has water view: Yes
- Water view: Lake
Lot
- Size: 8,712 Square Feet
- Features: Corner Lot, Sprinkler: Auto-Full, Gentle Sloping
- Topography: Terrain Grad Slope
- Residential vegetation: Landscaping: Full, Terraced Yard, Vegetable Garden
Details
- Additional structures: Storage Shed(s)
- Parcel number: 050530090
- Zoning: R-3
- Zoning description: Single-Family
Construction
Type & style
- Home type: SingleFamily
- Architectural style: Rambler/Ranch
- Property subtype: Single Family Residence
Materials
- Brick
- Roof: Asphalt
Condition
- Blt./Standing
- New construction: No
- Year built: 1966
Utilities & green energy
- Sewer: Public Sewer, Sewer: Public
- Water: Culinary, Secondary
- Utilities for property: Natural Gas Connected, Electricity Connected, Sewer Connected, Water Connected
Community & HOA
Community
- Features: Sidewalks
- Security: Video Door Bell(s)
HOA
- Has HOA: No
Location
- Region: Bountiful
Financial & listing details
- Price per square foot: $234/sqft
- Tax assessed value: $534,000
- Annual tax amount: $3,206
- Date on market: 10/29/2026
- Listing terms: Cash,Conventional,FHA
- Inclusions: Ceiling Fan, Fireplace Insert, Refrigerator, Storage Shed(s), Water Softener: Own, Window Coverings, Video Door Bell(s)
- Acres allowed for irrigation: 0
- Electric utility on property: Yes
Estimated market value
Not available
Estimated sales range
Not available
Not available
Price history
| Date | Event | Price |
|---|---|---|
| 10/29/2026 | Listed for sale | $597,000$234/sqft |
Source:  UtahRealEstate.com #2193651 Report a problem | ||
Public tax history
| Year | Property taxes | Tax assessment |
|---|---|---|
| 2025 | $3,207 +7.8% | $534,000 +4.1% |
| 2024 | $2,975 +3.4% | $513,000 +3.6% |
| 2023 | $2,877 +0.2% | $495,000 +0.6% |
| 2022 | $2,871 +10.3% | $492,000 +31.2% |
| 2021 | $2,602 +13.3% | $375,000 +13% |
| 2020 | $2,297 +6.4% | $332,000 +1.2% |
| 2019 | $2,159 | $328,000 +9.3% |
| 2018 | $2,159 +14.9% | $300,000 +112.1% |
| 2016 | $1,880 | $141,460 +7.6% |
| 2015 | $1,880 +6.6% | $131,505 +2.3% |
| 2014 | $1,763 | $128,570 +6.9% |
| 2013 | $1,763 +0.3% | $120,246 +2.6% |
| 2012 | $1,757 +1.3% | $117,216 |
| 2011 | $1,734 +5.7% | $117,216 -4% |
| 2010 | $1,640 -19.5% | $122,100 -27.1% |
| 2009 | $2,038 +0.4% | $167,389 -5% |
| 2008 | $2,030 -5.5% | $176,199 |
| 2007 | $2,148 +57.1% | $176,199 +60.3% |
| 2006 | $1,367 +4.9% | $109,920 +12.4% |
| 2005 | $1,303 | $97,820 |
| 2004 | -- | $97,820 |
| 2003 | $1,258 +4.1% | $97,820 |
| 2002 | $1,209 +0.2% | $97,820 |
| 2001 | $1,206 -1.6% | $97,820 |
| 2000 | $1,225 | $97,820 |
Find assessor info on the county website
Monthly payment
Est. payment
Payment breakdown
Explore the cost of this home by adjusting the details. Changes won't be saved.Climate risks
Neighborhood: 84010
Nearby schools
Schools provided by the listing agent
- Elementary: Muir
- Middle: Mueller Park
- High: Bountiful
- District: Davis
Source: UtahRealEstate.com. This data may not be complete. We recommend contacting the local school district to confirm school assignments for this home.
Similar homes
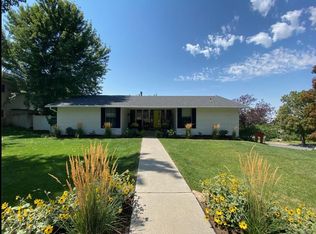
- $639,0005 bd3 ba2.4k sqft107 W 2050 S, Bountiful, UT 84010For Sale
 MLS ID #2184231, Phil Flanders, Homie. UtahRealEstate.com
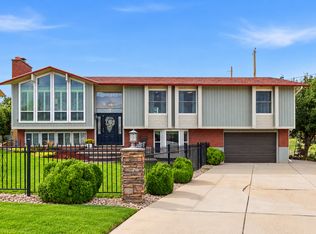
- $640,0005 bd3 ba2.7k sqft1285 N 900 E, Bountiful, UT 84010For Sale
 MLS ID #2182670, Cody Emery, Summit Sotheby's International Realty. UtahRealEstate.com
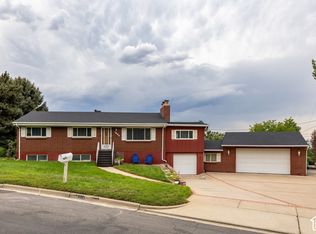
- $529,9004 bd2 ba2.6k sqft2512 S 150 W, Bountiful, UT 84010For Sale
 MLS ID #2155855, McCall Hicken, Real Broker, LLC. UtahRealEstate.com
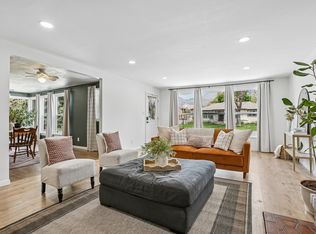
- $539,9004 bd2 ba2k sqft806 E 650 S, Centerville, UT 84014For Sale
 MLS ID #2196888, Rick Robinson, Presidio Real Estate (River Heights). UtahRealEstate.com
- $489,9004 bd2 ba2.1k sqft235 W 1400 N, Bountiful, UT 84010For SaleMLS ID #2177240, Scott L Oldroyd, Equity Real Estate (Results). UtahRealEstate.com
- $550,0004 bd3 ba2.1k sqft2133 S 1450 W, Woods Cross, UT 84087For SaleMLS ID #2193606, Courtney Horrall, Paras Real Estate. UtahRealEstate.com
- $560,0004 bd3 ba2.1k sqft1292 W 2050 S, Woods Cross, UT 84087For SaleMLS ID #2170712, Benjamin Dickamore, Summit Sotheby's International Realty. UtahRealEstate.com
- $670,0004 bd4 ba2.6k sqft340 Gary Way, North Salt Lake, UT 84054For SaleMLS ID #2173441, Judy Kostrencich, EXP Realty, LLC. UtahRealEstate.com
- $539,9005 bd3 ba2.5k sqft991 S 700 W, Woods Cross, UT 84087For SaleMLS ID #2180199, Melinda Hortin, EXP Realty, LLC. UtahRealEstate.com
- $430,0003 bd1 ba1.5k sqft360 W 1450 N, Bountiful, UT 84010For SaleMLS ID #2193932, Scott Simpson, Summit Sotheby's International Realty. UtahRealEstate.com
- $604,9004 bd3 ba2.5k sqft276 E Spencer Way, Farmington, UT 84025For SaleMLS ID #2150829, Stephanie Johnson, Brough Realty 2 LLC. UtahRealEstate.com
- $644,5005 bd3 ba3.7k sqft1360 N Nola Dr E, Centerville, UT 84014For SaleMLS ID #2180872, Shandell Smoot, Berkshire Hathaway HomeServices Utah Properties (North Salt Lake). UtahRealEstate.com
- $630,0004 bd3 ba2k sqft747 E Spring View Dr, Salt Lake City, UT 84106For SaleMLS ID #2194742, Jaden Connor, Rockwood & Company LLC. UtahRealEstate.com
- $685,0005 bd3 ba2.9k sqft991 W Oldham Dr, North Salt Lake, UT 84054For SaleMLS ID #2184998, Jeovani Castillo, Coldwell Banker Realty (Union Heights). UtahRealEstate.com
- $639,9004 bd3 ba2.2k sqft3216 Fernwood Dr, Layton, UT 84040For SaleMLS ID #2192058, Rich Castleberry, Century 21 Everest (Centerville). UtahRealEstate.com
- $615,0004 bd2 ba2k sqft1192 E 1300 S #S, Salt Lake City, UT 84105For SaleMLS ID #2189434, Brooke Johnson, Berkshire Hathaway HomeServices Elite Real Estate. UtahRealEstate.com
- $464,9005 bd2 ba2k sqft1150 S 760 W, Woods Cross, UT 84087For SaleMLS ID #2167827, Rodney Mills, Bravo Realty Services, LLC. UtahRealEstate.com
- $599,9005 bd3 ba2.2k sqft8065 S 830 E, Sandy, UT 84094For SaleMLS ID #2189804, Leslie Clement, Berkshire Hathaway HomeServices Utah Properties (Salt Lake). UtahRealEstate.com
- $579,0004 bd3 ba2.7k sqft7024 S 2310 W, West Jordan, UT 84084For SaleMLS ID #2185330, Samantha Gough Bagley, RANLife Real Estate Inc. UtahRealEstate.com
- $499,9004 bd3 ba1.8k sqft371 W 1125 N, Centerville, UT 84014For SaleMLS ID #2145902, Joseph Gordon, Gordon Real Estate Group LLC.. UtahRealEstate.com
