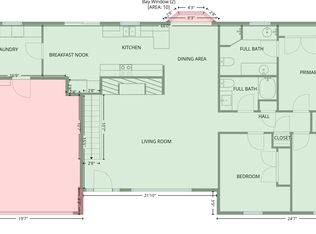
Welcome to Centerville's East Bench. Few homes compare to a 22' x 27' family room ideal for gathering. You'll love the sunset views and a shaded back yard in the evenings on this .39 lot with mature trees and scrub oak. The fire pit is convenient and so is the separate entrance to the basement. The garage has room of extras: work bench, bikes, tools, shelving etc... New garage doors 2026, New carpet on main floor 2026, New Hot water heater 2026, New expansion tank 2026, New Roof November,2025, Rock retaining wall in back yard 2024 and furnace replaced 2018. Call today for private tour.
For sale
$699,000
1360 N Nola Dr E, Centerville, UT 84014
5beds
3,799sqft
Single Family Residence
Built in 1975
0.39 Acres Lot
$-- Zestimate®
$184/sqft
$-- HOA
What's special
Sunset viewsFire pit
- 2 days |
- 358 |
- 33 |
Zillow last checked:
Listing updated:
Listed by:
Shandell Smoot 801-652-1771,
Berkshire Hathaway HomeServices Utah Properties (North Salt Lake),
Kylie S Ales,
Berkshire Hathaway HomeServices Utah Properties (North Salt Lake)
Source: UtahRealEstate.com,MLS#: 2180872
Facts & features
Interior
Bedrooms & bathrooms
- Bedrooms: 5
- Bathrooms: 3
- Full bathrooms: 2
- 3/4 bathrooms: 1
- Main level bedrooms: 2
Rooms
- Room types: Master Bathroom, Great Room
Primary bedroom
- Level: First
Heating
- Forced Air, Central, Wood
Cooling
- Central Air, Ceiling Fan(s)
Appliances
- Included: Microwave, Refrigerator, Disposal, Gas Range, Free-Standing Range
- Laundry: Electric Dryer Hookup
Features
- Separate Bath/Shower
- Flooring: Carpet, Tile
- Windows: Part, Window Coverings, Double Pane Windows
- Basement: Daylight,Entrance,Basement Entrance
- Number of fireplaces: 2
- Fireplace features: Gas Log
Interior area
- Total structure area: 3,799
- Total interior livable area: 3,799 sqft
- Finished area above ground: 2,270
- Finished area below ground: 1,376
Property
Parking
- Total spaces: 5
- Parking features: Garage - Attached
- Attached garage spaces: 2
- Uncovered spaces: 3
Features
- Levels: Split-Entry/Bi-Level
- Stories: 2
- Exterior features: Basketball Standard
- Fencing: Full
Lot
- Size: 0.39 Acres
- Features: Curb & Gutter, Secluded, Terrain: Hilly, Terrain: Mountain, Wooded
- Topography: Terrain Hilly,Terrain Mountain
- Residential vegetation: Fruit Trees, Mature Trees, Pines, Scrub Oak, Terraced Yard
Details
- Parcel number: 020100009
- Zoning: RES
- Zoning description: Single-Family
Construction
Type & style
- Home type: SingleFamily
- Property subtype: Single Family Residence
Materials
- Brick, Other
- Roof: Asphalt
Condition
- Blt./Standing
- New construction: No
- Year built: 1975
Utilities & green energy
- Sewer: Public Sewer, Sewer: Public
- Water: Culinary, Irrigation: Pressure
- Utilities for property: Natural Gas Connected, Electricity Connected, Sewer Connected, Water Connected
Community & HOA
Community
- Features: Sidewalks
- Subdivision: Sunset Heights
HOA
- Has HOA: No
Location
- Region: Centerville
Financial & listing details
- Price per square foot: $184/sqft
- Annual tax amount: $3,939
- Date on market: 8/21/2026
- Listing terms: Cash,Conventional
- Inclusions: Basketball Standard, Ceiling Fan, Microwave, Range, Refrigerator, Window Coverings
- Acres allowed for irrigation: 0
- Electric utility on property: Yes
- Road surface type: Paved
Estimated market value
Not available
Estimated sales range
Not available
Not available
Price history
| Date | Event | Price |
|---|---|---|
| 8/24/2026 | Listed for sale | $699,000$184/sqft |
Source:  UtahRealEstate.com #2180872 Report a problem UtahRealEstate.com #2180872 Report a problem | ||
Public tax history
Tax history is unavailable.
Monthly payment
Est. payment
Payment breakdown
Explore the cost of this home by adjusting the details. Changes won't be saved.Climate risks
Neighborhood: 84014
Nearby schools
GreatSchools rating
- 7/10Stewart SchoolGrades: PK-6Distance: 0.5 mi
- 6/10Centerville Junior High SchoolGrades: 7-9Distance: 1.6 mi
- 8/10Viewmont High SchoolGrades: 10-12Distance: 2.4 mi
Schools provided by the listing agent
- Elementary: Stewart
- Middle: Centerville
- High: Viewmont
- District: Davis
Source: UtahRealEstate.com. This data may not be complete. We recommend contacting the local school district to confirm school assignments for this home.
- $610,9005 bd3 ba210 sqft1360 N 400 E, Centerville, UT 84014Off Market
- $657,5005 bd3 ba3.5k sqft1364 N 400 E, Centerville, UT 84014Off Market

- $651,1005 bd3 ba189 sqft1354 N 400 E, Centerville, UT 84014Off Market
- $631,8006 bd3 ba3k sqft1359 N 400 E, Centerville, UT 84014Off Market
- $544,0004 bd2 ba161 sqft1368 N 400 E, Centerville, UT 84014Off Market
- $561,9004 bd3 ba160 sqft1363 N 400 E, Centerville, UT 84014Off Market
- $791,0006 bd5 ba4.6k sqft1355 N Nola Dr, Centerville, UT 84014Off Market
- $605,1004 bd3 ba214 sqft1322 N 400 E, Centerville, UT 84014Off Market
A local agent can set up tours, give advice and negotiate with sellers.
Similar homes
- $715,0005 bd4 ba2.9k sqft2011 N 225 E, Centerville, UT 84014For Sale
 MLS ID #2174456, Kade Carrigan, Real Broker, LLC. UtahRealEstate.com
 - $648,5006 bd3 ba3.2k sqft533 W 1850 N, Centerville, UT 84014For Sale
 MLS ID #2167258, Chad S. Morris, Century 21 Everest (Centerville). UtahRealEstate.com
 - $599,9007 bd3 ba3k sqft360 E Center St, Centerville, UT 84014For Sale
 MLS ID #2169371, Tyler Raso, Connect Fast Realty, LLC. UtahRealEstate.com
 - $695,0004 bd3 ba2.4k sqft923 E 350 N, Bountiful, UT 84010For Sale
 MLS ID #2176987, Karina VanOrman, Real Broker, LLC. UtahRealEstate.com
 - $719,0007 bd4 ba3.2k sqft212 S Glen Dr W, Farmington, UT 84025For SaleMLS ID #2175212, Stratton Burns, Equity Real Estate (NRE). UtahRealEstate.com
- $695,0004 bd4 ba2.6k sqft340 Gary Way, North Salt Lake, UT 84054For SaleMLS ID #2173441, Judy Kostrencich, EXP Realty, LLC. UtahRealEstate.com
- $825,0005 bd4 ba4.1k sqft2941 Oakwood Dr, Bountiful, UT 84010For SaleMLS ID #2170043, Devin Tanner, Real Estate Essentials. UtahRealEstate.com
- $699,0004 bd4 ba2.9k sqft1440 E Shady Lane Way, Fruit Heights, UT 84037For SaleMLS ID #2151729, Fernando Villalobos-Cubas, R and R Realty LLC. UtahRealEstate.com
- $769,9004 bd3 ba4.3k sqft381 Oak Ln, Kaysville, UT 84037For SaleMLS ID #2169093, Breanna Patience, Mansell Real Estate Inc (Davis/Weber). UtahRealEstate.com
- $610,0004 bd1 ba2.2k sqft615 Millcreek Way, Bountiful, UT 84010For SaleMLS ID #2164238, Joseph Hollingshead, KW Success Keller Williams Realty. UtahRealEstate.com
- $749,0005 bd4 ba3.2k sqft1475 E Harvey Rd, Fruit Heights, UT 84037For SaleMLS ID #2159837, Michael Macfarlane, Presidio Real Estate (Executives). UtahRealEstate.com
- $699,0004 bd3 ba3.4k sqft6368 S Bybee Dr, Uintah, UT 84403For SaleMLS ID #2168748, Juli Facer-Scarbrough, KW Success Keller Williams Realty (Layton). UtahRealEstate.com
- $635,0005 bd4 ba2.4k sqft347 S Mountain Rd, Fruit Heights, UT 84037For SaleMLS ID #2172565, Adrian Maco, Summit Sotheby's International Realty. UtahRealEstate.com
- $664,9005 bd4 ba2.9k sqft2600 Deer Run Dr, Ogden, UT 84405For SaleMLS ID #2167714, Stephanie Chugg, EXP Realty, LLC. UtahRealEstate.com
- $675,0003 bd2 ba2.7k sqft2887 S 700 E, Salt Lake City, UT 84106For SaleMLS ID #2180376, Dean Cotter, REDFIN CORPORATION. UtahRealEstate.com
- $775,0005 bd4 ba3.3k sqft971 S Kays Dr, Kaysville, UT 84037For SaleMLS ID #2176721, Daniel Holman, Realty HQ. UtahRealEstate.com
- $699,0005 bd3 ba3.7k sqft206 N 2975 W, West Pt, UT 84015For SaleMLS ID #2172743, Jake LaSalle, Real Broker, LLC. UtahRealEstate.com
- $759,9005 bd3 ba4.2k sqft5625 S Crestwood Dr E, Ogden, UT 84405For SaleMLS ID #2177357, Aja Domingo, Unity Group Real Estate LLC. UtahRealEstate.com
- $519,9994 bd2 ba2.1k sqft235 W 1400 N, Bountiful, UT 84010For SaleMLS ID #2177240, Scott L Oldroyd, Equity Real Estate (Results). UtahRealEstate.com
- $720,0005 bd4 ba4k sqft732 W 2300 S, Syracuse, UT 84075For SaleMLS ID #2175493, Emily Sparrow, Real Broker, LLC. UtahRealEstate.com
