Perched on Bountiful's sought-after East Bench in the desirable Chelsea Cove subdivision, this distinctive Tudor-style residence offers timeless character, breathtaking panoramic views, and an incredible opportunity to make it your own. Situated on a beautifully landscaped 0.27-acre lot adjacent to Bountiful Ridge Golf Course, this property combines privacy, mature landscaping, and an unbeatable location. From the moment you arrive, you'll be captivated by the expansive front deck overlooking the valley, Great Salt Lake, Antelope Island, and the surrounding mountain ranges. Whether you're enjoying your morning coffee, relaxing after a day outdoors, or taking in unforgettable sunsets, this outdoor living space is truly the centerpiece of the home. Inside, you'll find over three levels of thoughtfully designed living space featuring five bedrooms, 3.5 bathrooms, soaring vaulted cathedral ceilings, abundant natural light, three fireplaces, built-in bookshelves, crown molding, oak stair railings, and terra-cotta tile flooring that adds warmth and Old World charm. The spacious primary suite includes a private sitting room with a cozy fireplace and an updated walk-in shower. A large basement laundry room offers generous cabinetry, countertop workspace, and a utility sink, while the expansive storage areas include a pantry, root cellar, and additional storage room. The beautifully established yard creates a peaceful retreat with mature shade trees, flowering perennials, roses, lavender, daisies, a tranquil water feature, Golden Delicious apple tree, storage shed, and inviting backyard patio surrounded by lush greenery. Additional features include a two-car garage, three furnaces, two central air conditioning units, water softener, laundry chute, and roof ice-melting system. Ideally located just minutes from Mueller Park Canyon and North Canyon trailheads for hiking and mountain biking, a neighborhood swim and tennis club just half a block away, and only approximately 20 minutes from Salt Lake City International Airport, this home offers the perfect balance of convenience and outdoor recreation.If you've been searching for a home with exceptional views, architectural character, generous living space, and the opportunity to create something truly special, this East Bench gem is one you won't want to miss. **TO VIEW FULL MOTION VIDEO OF THIS HOME PRESS THE TOUR BUTTON***THIS HOME IS FEATURED ON TELEVISIONS REAL ESTATE ESSENTIALS ABC4 UTAH SUNDAYS AT 4:30PM *** Square footage figures are provided as a courtesy estimate only. Buyer is advised to obtain an independent measurement & verify all info.
Pending
$825,000
2941 Oakwood Dr, Bountiful, UT 84010
5beds
4,125sqft
Single Family Residence
Built in 1976
0.27 Acres Lot
$824,100 Zestimate®
$200/sqft
$-- HOA
What's special
Two-car garageMature landscapingTranquil water featureGolden delicious apple treeBreathtaking panoramic viewsExceptional viewsMature shade trees
- 12 days |
- 832 |
- 46 |
Zillow last checked:
Listing updated:
Listed by:
Devin Tanner 385-628-8162,
Real Estate Essentials,
Sean Buttars 801-664-3492,
Real Estate Essentials
Source: UtahRealEstate.com,MLS#: 2170043
Facts & features
Interior
Bedrooms & bathrooms
- Bedrooms: 5
- Bathrooms: 4
- Full bathrooms: 3
- 1/2 bathrooms: 1
- Partial bathrooms: 1
Rooms
- Room types: Master Bathroom
Primary bedroom
- Level: Second
Heating
- Forced Air, Central
Cooling
- Central Air, Ceiling Fan(s)
Appliances
- Included: Dryer, Microwave, Refrigerator, Washer, Water Softener Owned, Disposal, Double Oven, Oven, Countertop Range
- Laundry: Electric Dryer Hookup, Laundry Chute
Features
- Vaulted Ceiling(s)
- Flooring: Carpet, Linoleum, Tile
- Windows: Drapes
- Basement: Full
- Number of fireplaces: 3
- Fireplace features: Gas Log
Interior area
- Total structure area: 4,125
- Total interior livable area: 4,125 sqft
- Finished area above ground: 2,680
- Finished area below ground: 1,401
Video & virtual tour
Property
Parking
- Total spaces: 8
- Parking features: Garage - Attached
- Attached garage spaces: 2
- Uncovered spaces: 6
Features
- Levels: Two
- Stories: 3
- Patio & porch: Covered, Covered Patio
- Exterior features: Balcony, Lighting
- Fencing: Partial
- Has view: Yes
- View description: Mountain(s), Valley, Water
- Has water view: Yes
- Water view: Water
Lot
- Size: 0.27 Acres
- Features: Sprinkler: Auto-Part, Near Golf Course
- Residential vegetation: Fruit Trees, Landscaping: Full, Mature Trees, Pines, Scrub Oak
Details
- Parcel number: 050660310
- Zoning: R-3
- Zoning description: Single-Family
Construction
Type & style
- Home type: SingleFamily
- Property subtype: Single Family Residence
Materials
- Brick, Other
- Roof: Pitched,Wood
Condition
- Blt./Standing
- New construction: No
- Year built: 1976
Utilities & green energy
- Water: Culinary
- Utilities for property: Natural Gas Connected, Electricity Connected, Sewer Connected, Water Connected
Community & HOA
Community
- Security: Fire Alarm
- Subdivision: Chelsea Cove
HOA
- Has HOA: No
Location
- Region: Bountiful
Financial & listing details
- Price per square foot: $200/sqft
- Annual tax amount: $3,981
- Date on market: 7/7/2026
- Listing terms: Cash,Conventional,FHA,VA Loan
- Inclusions: Ceiling Fan, Dryer, Microwave, Refrigerator, Washer, Water Softener: Own
- Acres allowed for irrigation: 0
- Electric utility on property: Yes
- Road surface type: Paved
Estimated market value
$824,100
$783,000 - $865,000
Not available
Price history
| Date | Event | Price |
|---|---|---|
| 7/14/2026 | Pending sale | $825,000$200/sqft |
Source:  UtahRealEstate.com #2170043 Report a problem UtahRealEstate.com #2170043 Report a problem | ||
| 7/7/2026 | Listed for sale | $825,000$200/sqft |
Source: UtahRealEstate.com #2170043 Report a problem | ||
Public tax history
Tax history is unavailable.
Monthly payment
Est. payment
Payment breakdown
Explore the cost of this home by adjusting the details. Changes won't be saved.Climate risks
Neighborhood: 84010
Nearby schools
GreatSchools rating
- 4/10Boulton SchoolGrades: PK-6Distance: 1 mi
- 6/10Mueller Park Junior High SchoolGrades: 7-9Distance: 1.1 mi
- 9/10Woods Cross High SchoolGrades: 10-12Distance: 1.7 mi
Schools provided by the listing agent
- Elementary: Boulton
- Middle: Mueller Park
- High: Woods Cross
- District: Davis
Source: UtahRealEstate.com. This data may not be complete. We recommend contacting the local school district to confirm school assignments for this home.
- $718,8005 bd3 ba307 sqft2941 S 900 E, Bountiful, UT 84010Off Market
- $801,9005 bd3 ba380 sqft2931 S 900 E, Bountiful, UT 84010Off Market
- $989,2005 bd4 ba3.9k sqft919 Chelsea Dr, Bountiful, UT 84010Off Market
- $933,0005 bd4 ba4.3k sqft3035 S 950 E, Bountiful, UT 84010Off Market
- $669,9006 bd3 ba3k sqft927 E Chelsea Dr, Bountiful, UT 84010Off Market
- $724,2005 bd3 ba3.4k sqft2948 S 900 E, Bountiful, UT 84010Off Market
- $--5 bd3 ba318 sqft3017 S 950 E, Bountiful, UT 84010Sold
- $827,2005 bd3 ba421 sqft2930 S 900 E, Bountiful, UT 84010Off Market
A local agent can set up tours, give advice and negotiate with sellers.
Similar homes
- $844,0005 bd5 ba3.8k sqft298 E North Canyon Rd, Bountiful, UT 84010For Sale
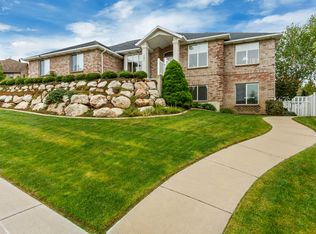
 MLS ID #2159030, Tammy Ensign, START Real Estate. UtahRealEstate.com
 - $770,0004 bd4 ba3.6k sqft761 E San Simeon Way S, Bountiful, UT 84010For Sale
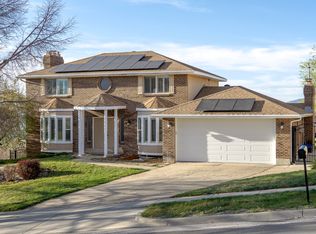 MLS ID #2145992, Linda Burtch, KW Utah Realtors Keller Williams (Brickyard). UtahRealEstate.com
 - $895,0004 bd4 ba5.2k sqft1761 S Davis Blvd E, Bountiful, UT 84010For Sale
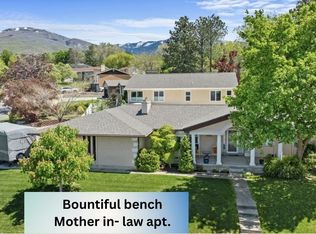 MLS ID #2145987, Sheri M. Peck, Century 21 Everest. UtahRealEstate.com
 - $599,0005 bd3 ba2.8k sqft3291 S 300 W, Bountiful, UT 84010For Sale
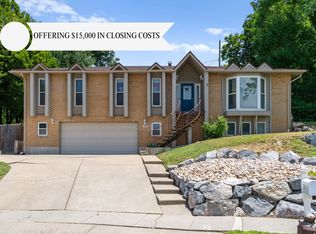 MLS ID #2148598, Sheri Osborne, KW South Valley Keller Williams. UtahRealEstate.com
 - $630,0004 bd1 ba2.2k sqft615 Millcreek Way, Bountiful, UT 84010For SaleMLS ID #2164238, Joseph Hollingshead, KW Success Keller Williams Realty. UtahRealEstate.com
- $829,9994 bd4 ba4.8k sqft16 S 200 E, Centerville, UT 84014For SaleMLS ID #2143308, Doug Cary, Century 21 Everest (Centerville). UtahRealEstate.com
- $600,0004 bd2 ba2.6k sqft2512 S 150 W, Bountiful, UT 84010For SaleMLS ID #2155855, McCall Hicken, Real Broker, LLC. UtahRealEstate.com
- $895,0005 bd4 ba4.5k sqft134 W Jennings Ln, Centerville, UT 84014For SaleMLS ID #2169077, Chad S. Morris, Century 21 Everest (Centerville). UtahRealEstate.com
- $--5 bd4 ba3.3k sqft5884 S Jonquil Dr, Salt Lake City, UT 84129AuctionAuction.com 2
- $599,9004 bd3 ba2.8k sqft834 N 750 E, Bountiful, UT 84010For SaleMLS ID #2152671, Rich Castleberry, Century 21 Everest (Centerville). UtahRealEstate.com
- $1,195,0007 bd4 ba4.7k sqft915 Northridge Dr, Bountiful, UT 84010For SaleMLS ID #2162248, Laurann McGuire, Windermere Real Estate (Layton Branch). UtahRealEstate.com
- $560,0005 bd3 ba2.6k sqft129 N 800 E, Bountiful, UT 84010For SaleMLS ID #2165305, Rebecca A. Fetterman, Unity Group Real Estate LLC. UtahRealEstate.com
- $749,5005 bd4 ba3.6k sqft1683 N Main St, Centerville, UT 84014For SaleMLS ID #2159072, Kimberly Curnow, Century 21 Everest (Centerville). UtahRealEstate.com
- $819,9006 bd4 ba4.3k sqft962 S Valley View Dr, Fruit Heights, UT 84037For SaleMLS ID #2154796, Stephanie Y Farwell, KW South Valley Keller Williams. UtahRealEstate.com
- $740,0005 bd3 ba3k sqft7138 S Chris Ln E, Salt Lake City, UT 84121For SaleMLS ID #2172542, Elle Johansen, The Sundial Group. UtahRealEstate.com
- $824,9005 bd4 ba3.6k sqft384 Imperial Dr, Morgan, UT 84050For SaleMLS ID #2152675, Jerry Pierce, Mountain Valley Real Estate Experts. UtahRealEstate.com
- $660,0006 bd3 ba3.2k sqft533 W 1850 N, Centerville, UT 84014For SaleMLS ID #2167258, Chad S. Morris, Century 21 Everest (Centerville). UtahRealEstate.com
- $819,9004 bd4 ba4.4k sqft2515 W Jordan Ct, Salt Lake City, UT 84129For SaleMLS ID #2170580, Robin Roller, Alta Realty. UtahRealEstate.com
- $769,9004 bd3 ba4.3k sqft381 Oak Ln, Kaysville, UT 84037For SaleMLS ID #2169093, Breanna Patience, Mansell Real Estate Inc (Davis/Weber). UtahRealEstate.com
- $899,9005 bd3 ba3.2k sqft384 E St, Salt Lake City, UT 84103For SaleMLS ID #2170036, Melissa Brownell, Plumb & Company Realtors LLP. UtahRealEstate.com
