Welcome to this spacious Kaysville home offering over 4,300 square feet of living space on a beautiful half-acre lot. With 4 bedrooms and 3 bathrooms, this home provides plenty of room for everyday living, entertaining, and making lasting memories. Endless possibilities with space to make this home your own. The generous lot offers endless possibilities for outdoor enjoyment, gardening, recreation, or future customization. Conveniently located near schools, parks, shopping, and commuter routes while still enjoying the charm of an established neighborhood. Don't miss this incredible opportunity to make this home your own! Buyer to verify all information.
For sale
$769,900
381 Oak Ln, Kaysville, UT 84037
4beds
4,329sqft
:
Get pre-qualified$4,502/mo
Single Family Residence
Built in 1976
0.55 Acres Lot
$757,000 Zestimate®
$178/sqft
$-- HOA
What's special
Beautiful half-acre lotGenerous lot
- 27 days |
- 1,477 |
- 71 |
Zillow last checked:
Listing updated:
Listed by:
Breanna Patience 801-941-4988,
Mansell Real Estate Inc (Davis/Weber)
Source: UtahRealEstate.com,MLS#: 2169093
Facts & features
Interior
Bedrooms & bathrooms
- Bedrooms: 4
- Bathrooms: 3
- Full bathrooms: 1
- 3/4 bathrooms: 2
- Main level bedrooms: 3
Rooms
- Room types: Master Bathroom, Den/Office, Great Room
Primary bedroom
- Level: First
Heating
- Forced Air, Gas Stove
Cooling
- Central Air, Ceiling Fan(s)
Appliances
- Included: Portable Dishwasher, Gas Grill/BBQ, Range Hood, Water Softener Owned, Disposal, Oven, Built-In Range
Features
- Separate Bath/Shower, Walk-In Closet(s), Smart Thermostat
- Flooring: Carpet, Linoleum, Tile, Concrete
- Doors: Sliding Doors, Storm Door(s)
- Windows: Blinds, Full, Window Coverings, Bay Window(s), Double Pane Windows, Skylight(s)
- Basement: Walk-Out Access,Basement Entrance
- Number of fireplaces: 1
- Fireplace features: Fireplace Insert, Insert, Gas Log
Interior area
- Total structure area: 4,329
- Total interior livable area: 4,329 sqft
- Finished area above ground: 2,177
- Finished area below ground: 2,152
Property
Parking
- Total spaces: 6
- Parking features: Open, Secured, Secured Parking
- Garage spaces: 2
- Uncovered spaces: 4
Accessibility
- Accessibility features: Accessible Hallway(s), Accessible Electrical and Environmental Controls, Ground Level
Features
- Stories: 2
- Entry location: Ground Level
- Patio & porch: Covered, Porch, Patio, Covered Deck, Covered Patio, Open Porch, Open Patio
- Spa features: Hot Tub
- Has view: Yes
- View description: Mountain(s)
Lot
- Size: 0.55 Acres
- Features: Corner Lot, Cul-De-Sac, Curb & Gutter, Secluded, Sprinkler: Auto-Full, Gentle Sloping
- Topography: Terrain,Terrain Grad Slope
- Residential vegetation: Landscaping: Full, Mature Trees, Pines, Scrub Oak
Details
- Parcel number: 111350202
- Zoning: R-1-8
- Zoning description: Single-Family
- Other equipment: Satellite Dish, TV Antenna, Workbench
Construction
Type & style
- Home type: SingleFamily
- Architectural style: Rambler/Ranch
- Property subtype: Single Family Residence
Materials
- Aluminum Siding, Asphalt, Brick
- Roof: Asphalt,Pitched
Condition
- Blt./Standing
- New construction: No
- Year built: 1976
Utilities & green energy
- Sewer: Public Sewer, Sewer: Public
- Water: Culinary, Irrigation, Irrigation: Pressure, Secondary
- Utilities for property: Natural Gas Connected, Electricity Connected, Sewer Connected, Water Connected
Community & HOA
Community
- Features: Sidewalks
- Security: Fire Alarm, Video Door Bell(s), Alarm System
- Subdivision: Clover Estates
HOA
- Has HOA: No
Location
- Region: Kaysville
Financial & listing details
- Price per square foot: $178/sqft
- Tax assessed value: $588,000
- Annual tax amount: $3,420
- Date on market: 7/1/2026
- Listing terms: Cash,Conventional,FHA,VA Loan
- Inclusions: Alarm System, Ceiling Fan, Dishwasher: Portable, Fireplace Insert, Gas Grill/BBQ, Hot Tub, Range, Range Hood, Satellite Dish, TV Antenna, Water Softener: Own, Window Coverings, Workbench, Smart Thermostat(s)
- Exclusions: Basketball Standard, Dog Run, Dryer, Freezer, Microwave, Refrigerator, Washer, Trampoline
- Acres allowed for irrigation: 0
- Electric utility on property: Yes
- Road surface type: Paved
Estimated market value
$757,000
$696,000 - $825,000
$3,597/mo
Price history
| Date | Event | Price |
|---|---|---|
| 7/1/2026 | Listed for sale | $769,900$178/sqft |
Source:  UtahRealEstate.com #2169093 Report a problem UtahRealEstate.com #2169093 Report a problem | ||
Public tax history
| Year | Property taxes | Tax assessment |
|---|---|---|
| 2024 | $3,067 -4.7% | $588,000 -2.2% |
| 2023 | $3,219 -1.1% | $601,000 -3.1% |
| 2022 | $3,255 -1.2% | $620,000 +19.9% |
| 2021 | $3,293 +15.5% | $517,000 +18.6% |
| 2020 | $2,851 +8.3% | $436,000 +3.8% |
| 2019 | $2,632 | $420,000 +6.6% |
| 2018 | $2,632 +11.1% | $394,000 +111.4% |
| 2016 | $2,368 | $186,340 +8.7% |
| 2015 | $2,368 +1507.4% | $171,380 -4.6% |
| 2014 | $147 | $179,610 -5.1% |
| 2013 | $147 -94% | $189,229 +2.7% |
| 2012 | $2,454 +0.6% | $184,338 |
| 2011 | $2,439 +8.5% | $184,338 -2% |
| 2010 | $2,249 -1.8% | $188,100 -9.8% |
| 2009 | $2,290 +0.3% | $208,635 -5% |
| 2008 | $2,282 -7.1% | $219,615 |
| 2007 | $2,456 +31.6% | $219,615 +28.8% |
| 2006 | $1,866 +5.2% | $170,470 +12.1% |
| 2005 | $1,774 | $152,010 |
| 2004 | -- | $152,010 |
| 2003 | $1,805 +4.2% | $152,010 |
| 2002 | $1,733 -0.1% | $152,010 |
| 2001 | $1,736 -0.1% | $152,010 |
| 2000 | $1,738 | $152,010 |
Find assessor info on the county website
Monthly payment
Est. payment
Payment breakdown
Explore the cost of this home by adjusting the details. Changes won't be saved.Climate risks
Neighborhood: 84037
Nearby schools
GreatSchools rating
- 7/10Kaysville SchoolGrades: PK-6Distance: 0.5 mi
- 6/10Kaysville Junior High SchoolGrades: 7-9Distance: 0.9 mi
- 9/10Davis High SchoolGrades: 10-12Distance: 0.8 mi
Schools provided by the listing agent
- Elementary: Kaysville
- Middle: Kaysville
- High: Davis
- District: Davis
Source: UtahRealEstate.com. This data may not be complete. We recommend contacting the local school district to confirm school assignments for this home.
- $389,9006 bd4 ba2.1k sqft351 Oak Ln, KAYSVILLE, UT 84037Off Market
- $451,0006 bd4 ba2.1k sqft351 Oak Ln, Kaysville, UT 84037Off Market
- $966,0006 bd3 ba216 sqft351 E Oak Ln, Kaysville, UT 84037Off Market
- $665,8005 bd3 ba3.7k sqft380 Oak Ln, Kaysville, UT 84037Off Market
- $934,9004 bd3 ba247 sqft419 Oak Ln, Kaysville, UT 84037Off Market
- $902,0007 bd4 ba293 sqft418 Oak Ln, Kaysville, UT 84037Off Market
- $672,8003 bd3 ba2.3k sqft360 Oak Ln, Kaysville, UT 84037Off Market
- $3,247,1005 bd4 ba560 sqft325 E Oak Ln, Kaysville, UT 84037Off Market
A local agent can set up tours, give advice and negotiate with sellers.
Similar homes
- $669,0004 bd3 ba2.8k sqft354 N 30 W, Kaysville, UT 84037For Sale
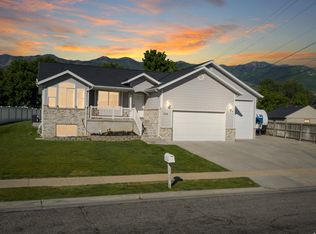
 MLS ID #2162985, Mikel Hale, KW Success Keller Williams Realty. UtahRealEstate.com
 - $634,9003 bd3 ba2.1k sqft593 N Flint St, Kaysville, UT 84037For Sale
 MLS ID #2174025, Collette Child, Equity Real Estate (St Geo). UtahRealEstate.com
 - $519,0005 bd2 ba2.5k sqft306 N 650 E, Kaysville, UT 84037For Sale
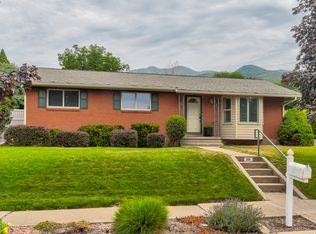 MLS ID #2173757, Daniel Moench, Century 21 Everest. UtahRealEstate.com
 - $819,9006 bd4 ba4.3k sqft962 S Valley View Dr, Fruit Heights, UT 84037For Sale
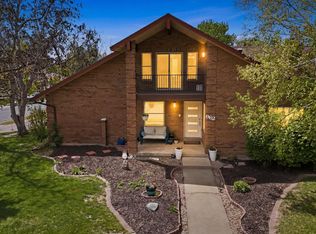 MLS ID #2154796, Stephanie Y Farwell, KW South Valley Keller Williams. UtahRealEstate.com
 - $755,0005 bd4 ba3.2k sqft1475 E Harvey Rd, Fruit Heights, UT 84037For SaleMLS ID #2159837, Michael Macfarlane, Presidio Real Estate (Executives). UtahRealEstate.com
- $889,0004 bd4 ba2.5k sqft445 S Sunset Dr W, Kaysville, UT 84037For SaleMLS ID #2147974, Tamara Fife Tracy, Utah First Real Estate, LLC. UtahRealEstate.com
- $525,0004 bd2 ba2.7k sqft247 E 100 N, Kaysville, UT 84037For SaleMLS ID #2158231, Rodger Jessop, RE/MAX Associates. UtahRealEstate.com
- $719,0004 bd4 ba4.5k sqft1139 N 3150 E, Layton, UT 84040For SaleMLS ID #2168523, Shawn J Janke, KW Success Keller Williams Realty. UtahRealEstate.com
- $560,0004 bd3 ba2.6k sqft1308 S 150 E, Kaysville, UT 84037For SaleMLS ID #2142837, Travis Allen, EXP Realty, LLC. UtahRealEstate.com
- $730,0005 bd4 ba3.9k sqft2815 N Deere Valley Dr, Layton, UT 84040For SaleMLS ID #2156940, Andrew Donaldson, EXP Realty, LLC. UtahRealEstate.com
- $769,9005 bd4 ba4.1k sqft3643 W 775 N, Layton, UT 84041For SaleMLS ID #2160384, Brandon Visser, Ascent Real Estate Group LLC. UtahRealEstate.com
- $525,0003 bd3 ba2.6k sqft55 E 600 S, Kaysville, UT 84037For SaleMLS ID #2166303, Ashley Love, Berkshire Hathaway HomeServices Elite Real Estate (South County). UtahRealEstate.com
- $635,0005 bd3 ba3.3k sqft2339 Joni Dr, Layton, UT 84040For SaleMLS ID #2166400, Duane Hansen, Coldwell Banker Realty (Davis County). UtahRealEstate.com
- $799,0006 bd4 ba4.3k sqft1805 Acorn Cir, Ogden, UT 84403For SaleMLS ID #2168785, Paul Svendsen, Windermere Real Estate (9th & 9th). UtahRealEstate.com
- $699,9005 bd3 ba3.2k sqft776 Flint St, Layton, UT 84041For SaleMLS ID #2156729, Gabrielle Schaefer, Real Broker, LLC. UtahRealEstate.com
- $729,9884 bd4 ba4.5k sqft4260 Taylor Ave, Ogden, UT 84403For SaleMLS ID #26-273634, TAMARA M SHERMAN, EQUITY REAL ESTATE (ST GEORGE). WCBR
- $639,9005 bd3 ba2.6k sqft742 Sheringham Ct, Farmington, UT 84025For SaleMLS ID #2170354, Karina VanOrman, Real Broker, LLC. UtahRealEstate.com
- $825,0005 bd3 ba3.5k sqft581 E Dorthea Way, North Salt Lake, UT 84054For SaleMLS ID #2174045, Steven Akerlow, The Newport Group, Inc. UtahRealEstate.com
- $649,9004 bd3 ba3.4k sqft1969 E Cedar Bench Dr, South Weber, UT 84405For SaleMLS ID #2158283, Julie Russell, RE/MAX Associates. UtahRealEstate.com
- $659,0005 bd4 ba3k sqft2790 E 25 S, Layton, UT 84040For SaleMLS ID #2155967, Liz Sears, EXP Realty, LLC. UtahRealEstate.com
