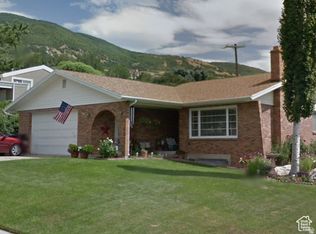
No showings until the open house on Friday, July 10th from 5-8pm. Rare opportunity to own in Farmington's highly sought-after Somerset community! Nestled against the east bench with direct access to miles of hiking and the Bonneville Shoreline Trail, Somerset offers an unmatched lifestyle with a neighborhood pool, pickleball and tennis courts, playground, pavilion, basketball court, walking trails, and beloved community events. This beautifully updated home features a fully remodeled kitchen with white oak cabinetry and granite countertops (2022), renovated bathrooms (2022), luxury vinyl plank flooring, new carpet, and interior paint (2022), vaulted ceilings, an open floor plan, and a stunning rock fireplace. Major updates include a new roof (2018), windows (2009), furnace and A/C (2021), water heater (2022), and water softener (2024), offering peace of mind for years to come. Relax in the private, tree-lined backyard with a redwood deck and included hot tub. Conveniently located just minutes from I-15, Highway 89, Station Park, Lagoon, Cherry Hill, world-class skiing, and the airport.
For sale
$639,900
742 Sheringham Ct, Farmington, UT 84025
5beds
2,682sqft
Single Family Residence
Built in 1977
0.25 Acres Lot
$-- Zestimate®
$239/sqft
$99/mo HOA
What's special
- 9 days |
- 1,113 |
- 97 |
Zillow last checked:
Listing updated:
Listed by:
Karina VanOrman 801-918-8587,
Real Broker, LLC
Source: UtahRealEstate.com,MLS#: 2170354
Loading...
Facts & features
Interior
Bedrooms & bathrooms
- Bedrooms: 5
- Bathrooms: 3
- Full bathrooms: 1
- 3/4 bathrooms: 2
Rooms
- Room types: Master Bathroom, Updated Kitchen
Heating
- Forced Air, Central
Cooling
- Central Air, Ceiling Fan(s)
Appliances
- Included: Microwave, Refrigerator, Water Softener Owned, Disposal, Free-Standing Range
- Laundry: Electric Dryer Hookup
Features
- Wet Bar, Walk-In Closet(s), Vaulted Ceiling(s), Granite Counters
- Flooring: Carpet, Tile
- Doors: Sliding Doors
- Windows: Blinds, Window Coverings, Double Pane Windows
- Basement: Partial
- Number of fireplaces: 2
Interior area
- Total structure area: 2,682
- Total interior livable area: 2,682 sqft
- Finished area above ground: 2,070
- Finished area below ground: 581
Video & virtual tour
Property
Parking
- Total spaces: 2
- Parking features: Garage - Attached
- Attached garage spaces: 2
Features
- Levels: Two
- Stories: 3
- Exterior features: Lighting
- Pool features: Association
- Spa features: Hot Tub
- Fencing: Full
- Has view: Yes
- View description: Mountain(s)
Lot
- Size: 0.25 Acres
- Features: Corner Lot, Cul-De-Sac, Curb & Gutter, Sprinkler: Auto-Full, Gentle Sloping
- Topography: Terrain,Terrain Grad Slope
- Residential vegetation: Mature Trees
Details
- Parcel number: 080480135
- Zoning description: Single-Family
Construction
Type & style
- Home type: SingleFamily
- Property subtype: Single Family Residence
Materials
- Brick, Clapboard/Masonite
- Roof: Asphalt
Condition
- Blt./Standing
- New construction: No
- Year built: 1977
Utilities & green energy
- Sewer: Public Sewer, Sewer: Public
- Water: Culinary, Irrigation
- Utilities for property: Natural Gas Connected, Electricity Connected, Sewer Connected, Water Connected
Community & HOA
Community
- Features: Sidewalks
- Subdivision: Somerset Farms
HOA
- Has HOA: Yes
- Amenities included: Maintenance, Picnic Area, Playground, Pool, Tennis Court(s)
- Services included: Maintenance Grounds
- HOA fee: $99 monthly
- HOA name: HOA Strategies
- HOA phone: 385-988-0182
Location
- Region: Farmington
Financial & listing details
- Price per square foot: $239/sqft
- Annual tax amount: $3,345
- Date on market: 7/8/2026
- Listing terms: Cash,Conventional,FHA,VA Loan
- Inclusions: Ceiling Fan, Hot Tub, Microwave, Range, Refrigerator, Water Softener: Own, Window Coverings
- Exclusions: Dryer, Washer
- Acres allowed for irrigation: 0
- Electric utility on property: Yes
- Road surface type: Paved
Estimated market value
Not available
Estimated sales range
Not available
Not available
Price history
| Date | Event | Price |
|---|---|---|
| 7/8/2026 | Listed for sale | $639,900$239/sqft |
Source:  UtahRealEstate.com #2170354 Report a problem UtahRealEstate.com #2170354 Report a problem | ||
Public tax history
Tax history is unavailable.
Monthly payment
Est. payment
Payment breakdown
Explore the cost of this home by adjusting the details. Changes won't be saved.Climate risks
Neighborhood: 84025
Nearby schools
GreatSchools rating
- 6/10Knowlton SchoolGrades: PK-6Distance: 0.7 mi
- 6/10Farmington Junior High SchoolGrades: 7-9Distance: 2.2 mi
- 8/10Farmington HighGrades: 10-12Distance: 3 mi
Schools provided by the listing agent
- Elementary: Knowlton
- Middle: Farmington
- High: Farmington
- District: Davis
Source: UtahRealEstate.com. This data may not be complete. We recommend contacting the local school district to confirm school assignments for this home.
- $614,2003 bd2 ba1.7k sqft742 W 1700 N, Farmington, UT 84025Off Market

- $655,1004 bd3 ba176 sqft732 W 1700 N, Farmington, UT 84025Off Market
- $670,3005 bd3 ba190 sqft755 W 1800 N, Farmington, UT 84025Off Market
- $611,1004 bd3 ba237 sqft739 W 1700 N, Farmington, UT 84025Off Market
- $595,4003 bd2 ba293 sqft1727 N 750 W, Farmington, UT 84025Off Market
- $864,8005 bd4 ba340 sqft1745 N 750 W, Farmington, UT 84025Off Market
- $637,6004 bd3 ba308 sqft747 W 1700 N, Farmington, UT 84025Off Market
- $748,6006 bd3 ba206 sqft720 W 1800 N, Farmington, UT 84025Off Market
A local agent can set up tours, give advice and negotiate with sellers.
Similar homes
- $600,0005 bd4 ba2.5k sqft1105 N 1100 W, Farmington, UT 84025For Sale

 MLS ID #2167580, Jodie Osofsky, The Agency Salt Lake City. UtahRealEstate.com
 - $629,9005 bd4 ba2.9k sqft1118 On The Green Way, Farmington, UT 84025For Sale
 MLS ID #2156520, Leslie Saunders, Presidio Real Estate (River Heights). UtahRealEstate.com
 - $628,0004 bd3 ba2.5k sqft276 Spencer Way, Farmington, UT 84025For Sale
 MLS ID #2150829, Stephanie Johnson, Brough Realty 2 LLC. UtahRealEstate.com
 - $585,0004 bd2 ba1.6k sqft321 E 700 S, Farmington, UT 84025For Sale
 MLS ID #2169783, Elysia (Lysa) Smith, SURV REAL ESTATE INC. UtahRealEstate.com
 - $849,9004 bd4 ba3.7k sqft668 Kensington St, Farmington, UT 84025For SaleMLS ID #2160756, Rome Legg, PPC Residential Division. UtahRealEstate.com
- $665,0005 bd4 ba3k sqft2790 E 25 S, Layton, UT 84040For SaleMLS ID #2155967, Liz Sears, EXP Realty, LLC. UtahRealEstate.com
- $660,0006 bd3 ba3.2k sqft533 W 1850 N, Centerville, UT 84014For SaleMLS ID #2167258, Chad S. Morris, Century 21 Everest (Centerville). UtahRealEstate.com
- $845,0004 bd3 ba2.9k sqft877 S 200 E, Farmington, UT 84025For SaleMLS ID #2159496, Melissa Montgomery, RE/MAX Associates. UtahRealEstate.com
- $714,8885 bd3 ba3k sqft1771 Beaumont Dr, Kaysville, UT 84037For SaleMLS ID #2171157, Haley Peacock, RE/MAX Associates. UtahRealEstate.com
- $640,0004 bd3 ba2.4k sqft433 W Chase Ln N, Centerville, UT 84014For SaleMLS ID #2167125, Thomas Vidal, Colliers International LLC (Wasatch). UtahRealEstate.com
- $669,0004 bd3 ba2.8k sqft354 N 30 W, Kaysville, UT 84037For SaleMLS ID #2162985, Mikel Hale, KW Success Keller Williams Realty. UtahRealEstate.com
- $775,0005 bd4 ba3.2k sqft1475 E Harvey Rd, Fruit Heights, UT 84037For SaleMLS ID #2159837, Michael Macfarlane, Presidio Real Estate (Executives). UtahRealEstate.com
- $515,0004 bd2 ba2.1k sqft193 S Talbot Dr, Layton, UT 84041For SaleMLS ID #2171437, Vincent Peragine, Equity Real Estate (Solid). UtahRealEstate.com
- $619,0004 bd3 ba2.2k sqft522 S Country Creek Dr, Layton, UT 84041For SaleMLS ID #2166873, Brandy Fowers, Farmhouse Realty Group LLC. UtahRealEstate.com
- $649,5006 bd3 ba2.9k sqft486 W 350 S, Layton, UT 84041For SaleMLS ID #2151343, Shea Kopecky, Real Broker, LLC. UtahRealEstate.com
- $564,9003 bd3 ba2.1k sqft1488 Shady Lane Way, Kaysville, UT 84037For SaleMLS ID #2149589, Linda Carlson, Realtypath LLC (Platinum). UtahRealEstate.com
- $599,9007 bd3 ba3k sqft360 E Center St, Centerville, UT 84014For SaleMLS ID #2169371, Tyler Raso, Connect Fast Realty, LLC. UtahRealEstate.com
- $639,9995 bd3 ba3.2k sqft242 N 3600 W, Layton, UT 84041For SaleMLS ID #2161065, Timothy J. Moss, Castlecreek Real Estate. UtahRealEstate.com
- $649,9004 bd3 ba3.4k sqft1969 E Cedar Bench Dr, South Weber, UT 84405For SaleMLS ID #2158283, Julie Russell, RE/MAX Associates. UtahRealEstate.com
- $625,0004 bd3 ba2.8k sqft185 E South Weber Dr, South Weber, UT 84405For SaleMLS ID #2167018, Jamie Sanders, KW Success Keller Williams Realty. UtahRealEstate.com
