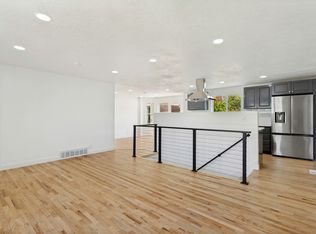
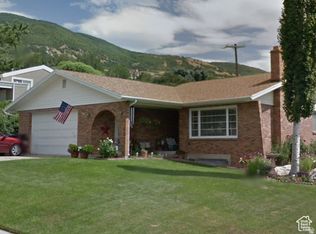
***New Price Improvement*** - Make us an offer on this beautiful home in a highly sought after Centerville community. This home features a unique layout with lots of natural lighting, fully owned solar to lower the power bill and impressive 2023/2024 updates to the kitchen and bathroom, offering a fresh, modern feel throughout. Take in mountain views and appreciate the convenient proximity to restaurants, retail, and major commuter routes. The fully landscaped yard, complete with mature trees and a secluded backyard retreat, provides the ideal setting for relaxation and outdoor enjoyment. Square footage figures are provided as a courtesy estimate only and were obtained from county records. Buyer is advised to obtain an independent measurement.
For sale
Price cut: $8K (9/30)
$620,000
433 W Chase Ln N, Centerville, UT 84014
4beds
2,468sqft
Single Family Residence
Built in 1993
8,712 Square Feet Lot
$614,900 Zestimate®
$251/sqft
$-- HOA
What's special
- 81 days
- 535
- 55
Zillow last checked:
Listing updated:
Listed by:
Thomas Vidal 385-260-7921,
Colliers International LLC (Wasatch)
Source: UtahRealEstate.com,MLS#: 2167125
Facts & features
Interior
Bedrooms & bathrooms
- Bedrooms: 4
- Bathrooms: 3
- Full bathrooms: 2
- 1/2 bathrooms: 1
- Partial bathrooms: 1
- Main level bedrooms: 1
Rooms
- Room types: Master Bathroom, Den/Office
Primary bedroom
- Level: First
Heating
- Forced Air, Central, Active Solar
Cooling
- Central Air, Active Solar, Ceiling Fan(s)
Appliances
- Included: Portable Dishwasher, Dryer, Microwave, Range Hood, Refrigerator, Washer, Water Softener Owned, Disposal, Gas Range, Free-Standing Range, Instant Hot Water
- Laundry: Electric Dryer Hookup, Gas Dryer Hookup
Features
- Separate Bath/Shower, Walk-In Closet(s), Vaulted Ceiling(s)
- Flooring: Carpet, Hardwood, Tile, Vinyl
- Windows: Blinds, Double Pane Windows
- Basement: None
- Number of fireplaces: 1
- Fireplace features: Gas Log
Interior area
- Total structure area: 2,468
- Total interior livable area: 2,468 sqft
- Finished area above ground: 2,468
Property
Parking
- Total spaces: 7
- Parking features: RV Access/Parking
- Attached garage spaces: 3
- Uncovered spaces: 4
Features
- Levels: Two
- Stories: 2
- Patio & porch: Covered Deck
- Exterior features: Attic Fan
- Fencing: Full
- Has view: Yes
- View description: Mountain(s)
Lot
- Size: 8,712 Square Feet
- Features: Curb & Gutter, Sprinkler: Auto-Full
- Topography: Terrain
- Residential vegetation: Landscaping: Full, Mature Trees, Vegetable Garden
Details
- Additional structures: Workshop, Outbuilding
- Parcel number: 020310003
- Zoning: R-1
- Zoning description: Single-Family
Construction
Type & style
- Home type: SingleFamily
- Property subtype: Single Family Residence
Materials
- Aluminum Siding, Stone
- Roof: Asphalt
Condition
- Blt./Standing
- New construction: No
- Year built: 1993
- Major remodel year: 2023
Utilities & green energy
- Sewer: Public Sewer, Sewer: Public
- Water: Culinary, Secondary
- Utilities for property: Natural Gas Connected, Electricity Connected, Sewer Connected, Water Connected
Green energy
- Energy generation: Solar
Community & HOA
Community
- Features: Sidewalks
- Subdivision: The Pines
HOA
- Has HOA: No
Location
- Region: Centerville
Financial & listing details
- Price per square foot: $251/sqft
- Annual tax amount: $3,545
- Date on market: 6/22/2026
- Listing terms: Cash,Conventional,FHA,VA Loan
- Inclusions: Ceiling Fan, Dishwasher: Portable, Dryer, Microwave, Range, Range Hood, Refrigerator, Washer, Water Softener: Own, Video Door Bell(s), Smart Thermostat(s)
- Acres allowed for irrigation: 0
- Electric utility on property: Yes
- Road surface type: Paved
Estimated market value
$614,900
$584,000 - $646,000
$2,833/mo
Price history
| Date | Event | Price |
|---|---|---|
| 9/30/2026 | Price change | $620,000-1.3%$251/sqft |
Source:  UtahRealEstate.com #2167125 Report a problem UtahRealEstate.com #2167125 Report a problem | ||
| 8/21/2026 | Listed for sale | $628,000$254/sqft |
Source: UtahRealEstate.com #2167125 Report a problem | ||
| 8/15/2026 | Pending sale | $628,000$254/sqft |
Source: UtahRealEstate.com #2167125 Report a problem | ||
| 8/3/2026 | Price change | $628,000-1.9%$254/sqft |
Source: UtahRealEstate.com #2167125 Report a problem | ||
| 7/10/2026 | Listed for sale | $640,000+18.5%$259/sqft |
Source: UtahRealEstate.com #2167125 Report a problem | ||
| 8/7/2021 | Pending sale | $539,999$219/sqft |
Source: UtahRealEstate.com #1757502 Report a problem | ||
| 8/5/2021 | Price change | $539,999-1.3%$219/sqft |
Source: UtahRealEstate.com #1757502 Report a problem | ||
| 8/3/2021 | Price change | $547,2490%$222/sqft |
Source: UtahRealEstate.com #1757502 Report a problem | ||
| 8/1/2021 | Price change | $547,250-0.5%$222/sqft |
Source: UtahRealEstate.com #1757502 Report a problem | ||
| 7/23/2021 | Listed for sale | $549,999$223/sqft |
Source: UtahRealEstate.com #1757502 Report a problem | ||
Public tax history
Tax history is unavailable.
Monthly payment
Est. payment
Payment breakdown
Explore the cost of this home by adjusting the details. Changes won't be saved.Climate risks
Neighborhood: 84014
Nearby schools
Schools provided by the listing agent
- Elementary: Stewart
- Middle: Centerville
- High: Viewmont
- District: Davis
Source: UtahRealEstate.com. This data may not be complete. We recommend contacting the local school district to confirm school assignments for this home.
Similar homes
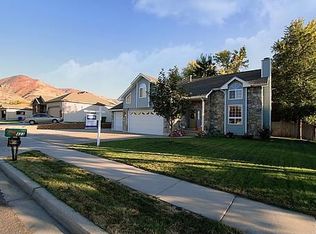
- $530,0004 bd3 ba1.8k sqft371 W 1125 N, Centerville, UT 84014For Sale
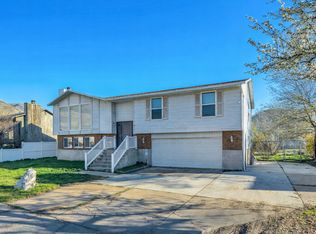
 MLS ID #2145902, Joseph Gordon, Gordon Real Estate Group LLC.. UtahRealEstate.com
 - $610,0006 bd3 ba3k sqft360 E Center St, Centerville, UT 84014For Sale
 MLS ID #2185169, Gina Young, Century 21 Everest. UtahRealEstate.com
 - $585,0005 bd3 ba2.7k sqft282 E 1400 N, Bountiful, UT 84010For Sale
 MLS ID #2174353, Ruben Pineda Segura, Fathom Realty (Union Park). UtahRealEstate.com
 - $628,0004 bd3 ba2.5k sqft276 E Spencer Way, Farmington, UT 84025For Sale
 MLS ID #2150829, Stephanie Johnson, Brough Realty 2 LLC. UtahRealEstate.com
 - $555,0004 bd3 ba1.9k sqft1560 N Easthills Dr, Bountiful, UT 84010For SaleMLS ID #2178300, Courtney L Sheets, EXP Realty, LLC. UtahRealEstate.com
- $650,0004 bd3 ba2.5k sqft58 N Country Bend Rd, Farmington, UT 84025For SaleMLS ID #2186100, Emma L Romney, Real Broker, LLC. UtahRealEstate.com
- $599,0004 bd3 ba1.7k sqft42 Country Bend Rd, Farmington, UT 84025For SaleMLS ID #2183527, Phil Flanders, Homie. UtahRealEstate.com
- $609,0004 bd4 ba2.6k sqft581 Compass Cir, North Salt Lake, UT 84054For SaleMLS ID #2154342, Monique Higginson, Market Source Real Estate LLC. UtahRealEstate.com
- $675,0005 bd3 ba3k sqft2581 N 2700 E, Layton, UT 84040For SaleMLS ID #2189181, Darin Kidd, EXP Realty, LLC. UtahRealEstate.com
- $415,0004 bd4 ba2.1k sqft83 W 200 N, Centerville, UT 84014For SaleMLS ID #2164340, Jessica Bowman, Mtn Buff, LLC. UtahRealEstate.com
- $674,9005 bd3 ba3.2k sqft3463 S 400 E, Bountiful, UT 84010For Sale
 MLS ID #12602527, Barbara E Larsen, BHHS Utah Properties - SV. PCBR
 - $565,0004 bd2 ba1.6k sqft321 E 700 S, Farmington, UT 84025For SaleMLS ID #2169783, Elysia (Lysa) Smith, SURV REAL ESTATE INC. UtahRealEstate.com
- $679,0007 bd4 ba3.2k sqft212 S Glen Dr W, Farmington, UT 84025For SaleMLS ID #2175212, Stratton Burns, Equity Real Estate (NRE). UtahRealEstate.com
- $645,0004 bd3 ba3.2k sqft1121 Oakridge Park Dr, Farmington, UT 84025For SaleMLS ID #2177416, Ryan J Ivie, RE/MAX Associates. UtahRealEstate.com
- $515,0004 bd2 ba2k sqft1493 S 500 E, Kaysville, UT 84037For SaleMLS ID #2188798, Christopher Nehren, Atlas Real Estate, LLC. UtahRealEstate.com
- $520,0004 bd2 ba2.1k sqft5 W 1000 S, Bountiful, UT 84010For SaleMLS ID #2166729, Todd L Porter, Real Estate Essentials. UtahRealEstate.com
- $519,9005 bd2 ba2k sqft840 N 325 W, Bountiful, UT 84010For SaleMLS ID #2182695, Chase Robertson, Equity Real Estate (Buckley). UtahRealEstate.com
- $535,0003 bd3 ba1.7k sqft1520 N 550 W, West Bountiful, UT 84087For SaleMLS ID #2162833, Angela Fiorello, EXP Realty, LLC. UtahRealEstate.com
- $755,0005 bd4 ba3.3k sqft1540 N 675 W, West Bountiful, UT 84087For SaleMLS ID #2181400, Felipe Pacheco, Forte Real Estate, LLC. UtahRealEstate.com
- $499,9004 bd2 ba1.7k sqft1535 S 250 E, Kaysville, UT 84037For SaleMLS ID #2188797, Christopher Nehren, Atlas Real Estate, LLC. UtahRealEstate.com
