This is the Farmington home you've been waiting for! Location, location, location! Ideally situated in the heart of Farmington, this well-cared-for home offers incredible convenience in one of the area's sought-after communities. Enjoy being within walking distance of a large neighborhood park, just one mile from the foothills, and only minutes from Highway 89 and I-15 access-making the commute to Salt Lake City a breeze! Pride of ownership shines throughout this beautifully maintained, turnkey home. Updates include newer windows throughout and a new roof in 2019, along with upgrades to the water heater and furnace. Inside, the inviting kitchen and great room are anchored by a cozy fireplace, creating the perfect space to gather and entertain. A spacious living room offers added flexibility and can easily double as a formal dining area. Upstairs, you'll find four bedrooms conveniently located on one level, providing a functional and desirable layout. The unfinished basement offers excellent potential and is ready for you to personalize-whether you envision additional bedrooms, a family room, home gym, theater, or extra storage. Outside, large mature trees provide beautiful shade, privacy, and an established neighborhood feel. With its fantastic location, thoughtful layout, mature landscaping, and move-in-ready condition, this Farmington home checks all the boxes. Come see why this could be the one you've been waiting for!
For sale
$689,900
1121 Oakridge Park Dr, Farmington, UT 84025
4beds
3,290sqft
Single Family Residence
Built in 2000
5,227 Square Feet Lot
$674,900 Zestimate®
$210/sqft
$130/mo HOA
What's special
Established neighborhood feelInviting kitchenNewer windows throughout
- 15 days |
- 758 |
- 43 |
Zillow last checked:
Listing updated:
Listed by:
Ryan J Ivie 801-540-6900,
RE/MAX Associates
Source: UtahRealEstate.com,MLS#: 2177416
Facts & features
Interior
Bedrooms & bathrooms
- Bedrooms: 4
- Bathrooms: 3
- Full bathrooms: 2
- 1/2 bathrooms: 1
- Partial bathrooms: 1
Rooms
- Room types: Master Bathroom
Heating
- Forced Air
Cooling
- Central Air
Appliances
- Included: Disposal, Free-Standing Range
- Laundry: Electric Dryer Hookup
Features
- Separate Bath/Shower, Walk-In Closet(s)
- Flooring: Carpet, Tile
- Doors: Sliding Doors
- Windows: Plantation Shutters, Bay Window(s), Double Pane Windows
- Basement: Full
- Number of fireplaces: 1
- Fireplace features: Gas Log
Interior area
- Total structure area: 3,290
- Total interior livable area: 3,290 sqft
- Finished area above ground: 2,262
Video & virtual tour
Property
Parking
- Total spaces: 2
- Parking features: Garage - Attached
- Attached garage spaces: 2
Features
- Levels: Two
- Stories: 3
- Patio & porch: Porch, Open Porch
- Fencing: Partial
- Has view: Yes
- View description: Mountain(s)
Lot
- Size: 5,227 Square Feet
- Features: Curb & Gutter, Sprinkler: Auto-Part
- Topography: Terrain
- Residential vegetation: Landscaping: Part
Details
- Parcel number: 082210105
- Zoning: R-1
Construction
Type & style
- Home type: SingleFamily
- Property subtype: Single Family Residence
Materials
- Stone, Stucco
- Roof: Asphalt
Condition
- Blt./Standing
- New construction: No
- Year built: 2000
Utilities & green energy
- Sewer: Public Sewer, Sewer: Public
- Water: Culinary, Secondary
- Utilities for property: Natural Gas Connected, Electricity Connected, Sewer Connected, Water Connected
Community & HOA
Community
- Features: Sidewalks
- Subdivision: Oakridge Park Estate
HOA
- Has HOA: Yes
- HOA fee: $130 monthly
- HOA name: Bryan Call
- HOA phone: 801-503-7419
Location
- Region: Farmington
Financial & listing details
- Price per square foot: $210/sqft
- Tax assessed value: $554,000
- Annual tax amount: $3,085
- Date on market: 8/7/2026
- Listing terms: Cash,Conventional,FHA,VA Loan
- Acres allowed for irrigation: 0
- Electric utility on property: Yes
- Road surface type: Paved
Estimated market value
$674,900
$641,000 - $709,000
$3,318/mo
Price history
| Date | Event | Price |
|---|---|---|
| 8/7/2026 | Listed for sale | $689,900$210/sqft |
Source:  UtahRealEstate.com #2177416 Report a problem UtahRealEstate.com #2177416 Report a problem | ||
Public tax history
| Year | Property taxes | Tax assessment |
|---|---|---|
| 2025 | -- | $554,000 +3.2% |
| 2024 | -- | $537,000 +5.1% |
| 2023 | -- | $511,000 -5% |
| 2022 | $115 | $538,000 +31.2% |
| 2021 | -- | $410,000 +14.2% |
| 2020 | -- | $359,000 -3.5% |
| 2019 | -- | $372,000 +7.5% |
| 2018 | $2,265 +0.9% | $346,000 +108.7% |
| 2016 | $2,244 +1% | $165,825 +6.4% |
| 2015 | $2,222 +5.4% | $155,815 +2.6% |
| 2014 | $2,108 -0.9% | $151,861 +5.3% |
| 2013 | $2,127 +1.3% | $144,268 +3.4% |
| 2012 | $2,100 +0.5% | $139,590 |
| 2011 | $2,088 +25.1% | $139,590 +4.9% |
| 2006 | $1,670 -1.2% | $133,100 +5.7% |
| 2005 | $1,690 | $125,920 |
| 2004 | -- | $125,920 |
| 2003 | $1,719 +5.8% | $125,920 |
| 2002 | $1,625 +3.5% | $125,920 |
| 2001 | $1,570 +110.8% | $125,920 +111.2% |
| 2000 | $745 | $59,620 |
Find assessor info on the county website
Monthly payment
Est. payment
Payment breakdown
Explore the cost of this home by adjusting the details. Changes won't be saved.Climate risks
Neighborhood: 84025
Nearby schools
GreatSchools rating
- 8/10Knowlton SchoolGrades: PK-6Distance: 0.8 mi
- 6/10Farmington Junior High SchoolGrades: 7-9Distance: 2.4 mi
- 8/10Farmington HighGrades: 10-12Distance: 3.1 mi
Schools provided by the listing agent
- Elementary: Knowlton
- Middle: Farmington
- High: Davis
- District: Davis
Source: UtahRealEstate.com. This data may not be complete. We recommend contacting the local school district to confirm school assignments for this home.
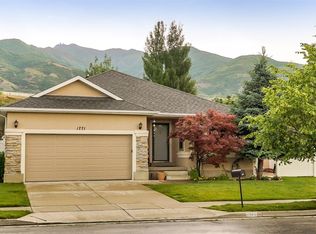
- $659,0005 bd3 ba3.1k sqft1771 N Carston Ct, Farmington, UT 84025Off Market
- $832,7005 bd3 ba3.9k sqft1193 Oakridge Park Dr, Farmington, UT 84025Off Market

- $653,4005 bd3 ba3.2k sqft1199 W Oakridge Park Dr, Farmington, UT 84025Off Market
- $616,7004 bd2 ba296 sqft1783 Carston Ct, Farmington, UT 84025Off Market
- $686,1006 bd3 ba298 sqft1212 W Oakridge Park Dr, Farmington, UT 84025Off Market
- $687,7006 bd3 ba3.2k sqft1209 Oakridge Park Dr, Farmington, UT 84025Off Market
- $---- bd-- ba-- sqft1791 Carston Ct, Farmington, UT 84025Off Market
- $733,8006 bd3 ba3.8k sqft1791 N Carston Ct, Farmington, UT 84025Off Market
A local agent can set up tours, give advice and negotiate with sellers.
Similar homes
- $890,0004 bd4 ba4.1k sqft1668 W 1440 N, Farmington, UT 84025For Sale

 MLS ID #2178713, J Aaron Christensen, Century 21 Everest. UtahRealEstate.com
 - $749,0005 bd4 ba3.2k sqft1475 E Harvey Rd, Fruit Heights, UT 84037For Sale
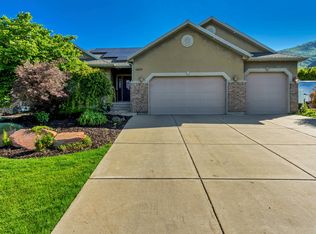 MLS ID #2159837, Michael Macfarlane, Presidio Real Estate (Executives). UtahRealEstate.com
 - $595,0003 bd3 ba3.1k sqft84 Belmore Dr, Kaysville, UT 84037For Sale
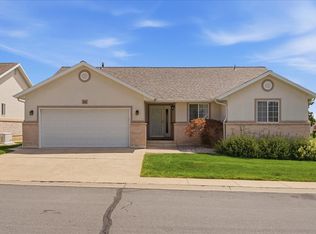 MLS ID #2179894, Jim Barber, Windermere Real Estate (Layton Branch). UtahRealEstate.com
 - $815,0004 bd4 ba3.8k sqft1366 Fox Pointe Dr, Kaysville, UT 84037For Sale
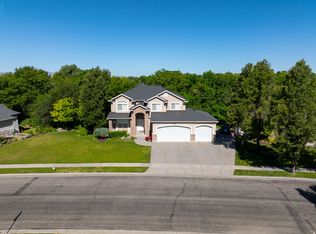 MLS ID #2165244, Ab Moreno, Omada Real Estate. UtahRealEstate.com
 - $775,0005 bd4 ba3.3k sqft971 S Kays Dr, Kaysville, UT 84037For SaleMLS ID #2176721, Daniel Holman, Realty HQ. UtahRealEstate.com
- $769,9004 bd3 ba4.3k sqft381 Oak Ln, Kaysville, UT 84037For SaleMLS ID #2169093, Breanna Patience, Mansell Real Estate Inc (Davis/Weber). UtahRealEstate.com
- $699,9995 bd4 ba3.7k sqft914 N 400 W, Centerville, UT 84014For SaleMLS ID #2157924, Court Butterfield, Century 21 Everest. UtahRealEstate.com
- $710,0005 bd4 ba3.9k sqft2815 N Deere Valley Dr, Layton, UT 84040For SaleMLS ID #2156940, Andrew Donaldson, EXP Realty, LLC. UtahRealEstate.com
- $670,0006 bd3 ba3.7k sqft1417 W 1360 N, Clinton, UT 84015For SaleMLS ID #2179199, Sarah DellaCerra, Better Homes and Gardens Real Estate Momentum (Ogden). UtahRealEstate.com
- $550,0004 bd3 ba2.6k sqft1308 S 150 E, Kaysville, UT 84037For SaleMLS ID #2142837, Travis Allen, EXP Realty, LLC. UtahRealEstate.com
- $719,0004 bd4 ba4.5k sqft1139 N 3150 E, Layton, UT 84040For SaleMLS ID #2168523, Shawn J Janke, KW Success Keller Williams Realty. UtahRealEstate.com
- $695,0004 bd4 ba2.6k sqft340 Gary Way, North Salt Lake, UT 84054For SaleMLS ID #2173441, Judy Kostrencich, EXP Realty, LLC. UtahRealEstate.com
- $648,5006 bd3 ba3.2k sqft533 W 1850 N, Centerville, UT 84014For SaleMLS ID #2167258, Chad S. Morris, Century 21 Everest (Centerville). UtahRealEstate.com
- $715,0004 bd3 ba3k sqft348 S Hound St, Morgan, UT 84050For SaleMLS ID #2175039, Adam Knight, Realtypath LLC (Prestige). UtahRealEstate.com
- $619,0005 bd3 ba3.3k sqft2339 Joni Dr, Layton, UT 84040For SaleMLS ID #2166400, Duane Hansen, Coldwell Banker Realty (Davis County). UtahRealEstate.com
- $749,5005 bd4 ba3.6k sqft1683 N Main St, Centerville, UT 84014For SaleMLS ID #2159072, Kimberly Curnow, Century 21 Everest (Centerville). UtahRealEstate.com
- $700,0006 bd4 ba3.3k sqft4171 W 4450 S, West Haven, UT 84401For SaleMLS ID #2178285, Richelle Dopp, EXP Realty, LLC. UtahRealEstate.com
- $665,0005 bd3 ba3.2k sqft2335 W Field Stone Way S, Layton, UT 84041For SaleMLS ID #2165463, Clayton Ellis, Equity Real Estate (Buckley). UtahRealEstate.com
- $719,9007 bd4 ba3.7k sqft2715 S 800 W, Syracuse, UT 84075For SaleMLS ID #2175626, Gary S Thompson, Masters Utah Real Estate. UtahRealEstate.com
- $580,0005 bd3 ba2.9k sqft2112 N Sunset Dr, Layton, UT 84040For SaleMLS ID #2177318, Monica Smith, REDFIN CORPORATION. UtahRealEstate.com
