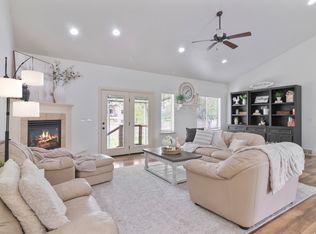
Call Agent for LEASE OPTION details! Full walk-thru video available here under TOURS button on this MLS listing. Some properties you look at. This one, you feel as soon as you walk in. This home has just undergone a major remodel - meaning all you have to do is move in. Every inch has been thoughtfully refreshed: brand-new, soft-close kitchen cabinetry paired with stunning white Calacatta quartz countertops, new hardware throughout, new light fixtures in every room, and new ceiling fans in every bedroom. Fresh paint and new carpet run wall to wall, giving the whole home a crisp, move-in-ready feel. In the kitchen, that quartz island becomes the natural gathering spot - abundant cabinetry, clean and open sightlines into the living and dining areas, and a great room anchored by a sleek tile fireplace. A management nook with a built in custom desk right off the kitchen is the perfect spot from which to run a household. The new mud room system allows you to keep all the clutter out of sight and well organized. The bathrooms received the same care, with new vanities, new sinks, and new faucets throughout - no detail overlooked. Retreat to a primary suite with a sweeping bathroom and closet rarely seen in this price point-- built for rest, newly finished and ready to simply enjoy. Step outside to a fully fenced yard made for real life: a large patio under a pergola for evening dinners, a fire ring for cool nights under the stars, garden boxes ready for planting, a large shed for storage, and even a custom-built chicken coop for the homesteader at heart. All of this sits in a highly desired Kaysville neighborhood, zoned for some of the best schools Utah has to offer, and just steps from Angel Street Soccer Park - put it all together, and this is Utah lifestyle living at its very best. Fully remodeled homes with a yard like this, in a location like this, don't come around often - and they don't last. Come see it in person, because photos can only tell half the story.
Accepting backups
Price cut: $15K (7/25)
$699,888
1771 Beaumont Dr, Kaysville, UT 84037
5beds
3,024sqft
Single Family Residence
Built in 2004
0.25 Acres Lot
$695,000 Zestimate®
$231/sqft
$26/mo HOA
What's special
Custom-built chicken coopAbundant cabinetryBrand-new soft-close kitchen cabinetryNew hardware throughoutLarge shed for storage
- 37 days |
- 394 |
- 28 |
Zillow last checked:
Listing updated:
Listed by:
Haley Peacock 801-755-9855,
RE/MAX Associates
Source: UtahRealEstate.com,MLS#: 2171157
Facts & features
Interior
Bedrooms & bathrooms
- Bedrooms: 5
- Bathrooms: 3
- Full bathrooms: 2
- 1/2 bathrooms: 1
- Partial bathrooms: 1
Rooms
- Room types: Master Bathroom, Updated Kitchen
Primary bedroom
- Level: Second
Heating
- Forced Air, Central
Cooling
- Central Air, Ceiling Fan(s)
Appliances
- Included: Dryer, Microwave, Refrigerator, Washer, Disposal, Double Oven, Free-Standing Range
- Laundry: Electric Dryer Hookup
Features
- Separate Bath/Shower, Walk-In Closet(s)
- Flooring: Carpet
- Windows: Blinds, Full, Double Pane Windows
- Basement: None
- Number of fireplaces: 1
- Fireplace features: Gas Log
Interior area
- Total structure area: 3,024
- Total interior livable area: 3,024 sqft
- Finished area above ground: 3,024
Video & virtual tour
Property
Parking
- Total spaces: 3
- Parking features: RV Access/Parking
- Attached garage spaces: 3
Features
- Levels: Two
- Stories: 2
- Patio & porch: Covered, Patio, Covered Patio, Open Patio
- Exterior features: Swing Set
- Fencing: Full
- Has view: Yes
- View description: Mountain(s)
Lot
- Size: 0.25 Acres
- Features: Curb & Gutter, Sprinkler: Auto-Full
- Topography: Terrain
- Residential vegetation: Landscaping: Full, Vegetable Garden
Details
- Parcel number: 083350262
- Zoning description: Single-Family
Construction
Type & style
- Home type: SingleFamily
- Property subtype: Single Family Residence
Materials
- Asphalt
- Roof: Asphalt
Condition
- Blt./Standing
- New construction: No
- Year built: 2004
Utilities & green energy
- Sewer: Public Sewer, Sewer: Public
- Water: Culinary, Secondary
- Utilities for property: Natural Gas Connected, Electricity Connected, Sewer Connected, Water Connected
Community & HOA
Community
- Features: Sidewalks
- Subdivision: Pheasant Brook
HOA
- Has HOA: Yes
- HOA fee: $315 annually
- HOA name: Steve Olson Pres
- HOA phone: 801-513-3075
Location
- Region: Kaysville
Financial & listing details
- Price per square foot: $231/sqft
- Tax assessed value: $561,000
- Annual tax amount: $3,023
- Date on market: 7/10/2026
- Listing terms: Cash,Conventional,FHA,Lease Option,VA Loan
- Inclusions: Ceiling Fan, Dryer, Microwave, Range, Refrigerator, Swing Set, Washer
- Acres allowed for irrigation: 0
- Electric utility on property: Yes
- Road surface type: Paved
Estimated market value
$695,000
$660,000 - $730,000
$3,072/mo
Price history
| Date | Event | Price |
|---|---|---|
| 7/25/2026 | Price change | $699,888-2.1%$231/sqft |
Source:  UtahRealEstate.com #2171157 Report a problem UtahRealEstate.com #2171157 Report a problem | ||
| 7/10/2026 | Listed for sale | $714,888+5.9%$236/sqft |
Source: UtahRealEstate.com #2171157 Report a problem | ||
| 1/30/2026 | Listing removed | $674,900$223/sqft |
Source: UtahRealEstate.com #2131856 Report a problem | ||
| 1/20/2026 | Listed for sale | $674,900$223/sqft |
Source: UtahRealEstate.com #2131856 Report a problem | ||
Public tax history
| Year | Property taxes | Tax assessment |
|---|---|---|
| 2024 | $2,926 -3.6% | $561,000 -1.1% |
| 2023 | $3,036 -3% | $567,000 -4.9% |
| 2022 | $3,129 +14.5% | $596,000 +38.9% |
| 2021 | $2,732 +11.7% | $429,000 +14.7% |
| 2020 | $2,446 +12.3% | $374,000 +3.6% |
| 2019 | $2,178 | $361,000 +10.7% |
| 2018 | $2,178 +12.8% | $326,000 +114.7% |
| 2016 | $1,930 | $151,855 +6.7% |
| 2015 | $1,930 +4.6% | $142,285 +1.4% |
| 2014 | $1,845 | $140,310 +3.8% |
| 2013 | $1,845 +5.5% | $135,225 +3% |
| 2012 | $1,748 +0.6% | $131,318 |
| 2011 | $1,737 +20.2% | $131,318 -0.5% |
| 2006 | $1,445 | $131,960 |
Find assessor info on the county website
Monthly payment
Est. payment
Payment breakdown
Explore the cost of this home by adjusting the details. Changes won't be saved.Climate risks
Neighborhood: 84037
Nearby schools
GreatSchools rating
- 5/10Kay's Creek ElementaryGrades: PK-6Distance: 0.7 mi
- 8/10Shoreline Junior HighGrades: 7-9Distance: 1.5 mi
- 9/10Davis High SchoolGrades: 10-12Distance: 2.3 mi
Schools provided by the listing agent
- Elementary: Kay's Creek
- Middle: Shoreline Jr High
- High: Davis
- District: Davis
Source: UtahRealEstate.com. This data may not be complete. We recommend contacting the local school district to confirm school assignments for this home.
- $583,9004 bd3 ba2.2k sqft1789 Beaumont Dr, Kaysville, UT 84037Off Market

- $718,5005 bd3 ba3.5k sqft1763 W Beaumont Dr, Kaysville, UT 84037Off Market
- $--4 bd3 ba3.4k sqft1782 Bently Cir, Kaysville, UT 84037Sold
- $---- bd-- ba-- sqft1770 Bently Cir, Kaysville, UT 84037Off Market
- $737,6005 bd3 ba3.5k sqft1770 W Bentley Cir, Kaysville, UT 84037Off Market
- $583,2004 bd3 ba2.2k sqft1781 Beaumont Dr, Kaysville, UT 84037Off Market
- $678,0004 bd3 ba3.6k sqft337 S Beaumont Dr, Kaysville, UT 84037Off Market
- $--4 bd3 ba2.1k sqft1781 Beaumont Dr #1, Kaysville, UT 84037Off Market
A local agent can set up tours, give advice and negotiate with sellers.
Similar homes
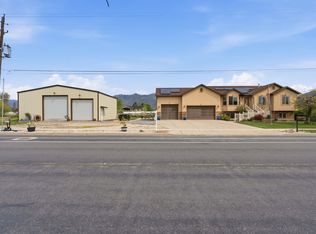
- $855,0006 bd4 ba4.4k sqft1580 Crestmont Way, Kaysville, UT 84037For Sale
 MLS ID #2154529, Melissa Dobson, Realtypath LLC (Executives). UtahRealEstate.com
 - $770,0005 bd4 ba3.2k sqft892 S Honeysuckle Way, Fruit Heights, UT 84037For Sale
 MLS ID #2170330, W. Page Siglin, Berkshire Hathaway HomeServices Utah Properties (So Ogden). UtahRealEstate.com
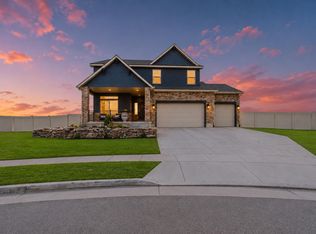
 - $889,0004 bd4 ba2.5k sqft445 S Sunset Dr W, Kaysville, UT 84037For Sale
 MLS ID #2147974, Tamara Fife Tracy, Utah First Real Estate, LLC. UtahRealEstate.com
 - $924,0006 bd4 ba3.9k sqft2352 W Island Dr, Kaysville, UT 84037For Sale
 MLS ID #2168905, Alicia Schwartz, Coldwell Banker Realty (Union Heights). UtahRealEstate.com
 - $665,0005 bd3 ba3.2k sqft2335 W Field Stone Way S, Layton, UT 84041For SaleMLS ID #2165463, Clayton Ellis, Equity Real Estate (Buckley). UtahRealEstate.com
- $685,0004 bd3 ba2.3k sqft3795 W 825 N, Clearfield, UT 84015For SaleMLS ID #2178619, Natalie Wagner, Windermere Real Estate (Layton Branch). UtahRealEstate.com
- $649,5006 bd3 ba2.9k sqft486 W 350 S, Layton, UT 84041For SaleMLS ID #2151343, Shea Kopecky, Real Broker, LLC. UtahRealEstate.com
- $775,0004 bd3 ba3.2k sqft184 N Farm Cv, Farmington, UT 84025For SaleMLS ID #2175865, Darren Mansell, Mansell Real Estate Inc (Davis/Weber). UtahRealEstate.com
- $730,0005 bd4 ba2.9k sqft2011 N 225 E, Centerville, UT 84014For SaleMLS ID #2174456, Kade Carrigan, Real Broker, LLC. UtahRealEstate.com
- $609,0006 bd4 ba2.6k sqft1064 E 1500 N, Layton, UT 84040For SaleMLS ID #2177489, Hector Valdez, Real Estate Essentials. UtahRealEstate.com
- $650,0005 bd4 ba3k sqft2790 E 25 S, Layton, UT 84040For SaleMLS ID #2155967, Liz Sears, EXP Realty, LLC. UtahRealEstate.com
- $669,0005 bd4 ba3.2k sqft1397 W 2275 S, Syracuse, UT 84075For SaleMLS ID #2157787, Carrie Rice, Homegrown Realty LLC. UtahRealEstate.com
- $675,0006 bd4 ba3.7k sqft3581 W 2500 S, Syracuse, UT 84075For SaleMLS ID #2173468, Cheri Johnson, KW Success Keller Williams Realty. UtahRealEstate.com
- $629,0005 bd3 ba3.3k sqft1928 E 5900 S #10, Ogden, UT 84403For SaleMLS ID #2178212, Cristine Garside, Equity Real Estate (Select). UtahRealEstate.com
- $639,0006 bd3 ba3.2k sqft464 S Harmony Dr, Layton, UT 84041For SaleMLS ID #2166144, Cortney Heintz, RE/MAX Associates. UtahRealEstate.com
- $750,0005 bd3 ba3.6k sqft7830 S Cedar Loop Dr E, Ogden, UT 84405For SaleMLS ID #2164883, Lynn S Marchant, EXP Realty, LLC. UtahRealEstate.com
- $675,0004 bd3 ba3.5k sqft1168 E Canyon Dr, South Weber, UT 84405For SaleMLS ID #2165191, Marianne Solari, REDFIN CORPORATION. UtahRealEstate.com
- $780,0006 bd4 ba3.1k sqft2779 W 725 N, Layton, UT 84041For SaleMLS ID #2177190, Ashlee Donaldson, Presidio Real Estate (Executives). UtahRealEstate.com
- $664,9005 bd4 ba2.9k sqft2600 Deer Run Dr, Ogden, UT 84405For SaleMLS ID #2167714, Stephanie Chugg, EXP Realty, LLC. UtahRealEstate.com
- $724,9007 bd4 ba3.2k sqft212 S Glen Dr W, Farmington, UT 84025For SaleMLS ID #2175212, Stratton Burns, Equity Real Estate (NRE). UtahRealEstate.com
