NEW PRICE!! Welcome to your dream home in South Weber! This stunning one-of-a-kind west facing rambler has a brand-new roof, fresh paint throughout, and offers an incredible setup for car lovers and multi-generational families. Large 30x40 detached garage/shop space for four-plus vehicles, attached 2-car garage, expansive RV parking, and 10x12 shed. Inside, the bright and airy sanctuary comes alive with a massive, sun-drenched open layout featuring 5 bedrooms, 3 baths, soaring vaulted ceilings, gorgeous travertine flooring, a cozy fireplace, large den and an expansive island kitchen. Primary suite with walk-in shower, jetted tub, and large walk-in closet. The finished basement is perfect for a mother-in-law apartment -kitchenette, dining/family room, 3 bedrooms, 1 bathroom, a theater/gaming room and a huge storage room. The real magic happens out back, where your quiet, fully fenced yard features an east-facing alignment for perfect afternoon shade on your massive covered patio-fire up the grill, and host legendary barbecues that everyone will talk about for years to come. This unbeatable location is close to Cedar Loop Park, Cherry Farms Park, and the South Weber Family Activity Center, while offering fast commuting access to I-84, US-89, and the main gates of Hill Air Force Base! This home has everything you have been looking for! This home has its own website to see 3D Tour: https://justpendedutah.hd.pics/7830-S-Cedar-Loop-Dr/idx
Accepting backups
Price cut: $20K (8/13)
$750,000
7830 S Cedar Loop Dr E, Ogden, UT 84405
5beds
3,670sqft
Single Family Residence
Built in 1999
0.34 Acres Lot
$737,800 Zestimate®
$204/sqft
$-- HOA
What's special
Quiet fully fenced yardExpansive rv parkingMassive covered patioBrand-new roofFresh paint throughoutGorgeous travertine flooringHuge storage room
- 81 days
- 383
- 24
Zillow last checked:
Listing updated:
Listed by:
Lynn S Marchant 801-381-6966,
EXP Realty, LLC,
Jeff Marchant 801-255-8850,
EXP Realty, LLC
Source: UtahRealEstate.com,MLS#: 2164883
Facts & features
Interior
Bedrooms & bathrooms
- Bedrooms: 5
- Bathrooms: 3
- Full bathrooms: 2
- 3/4 bathrooms: 1
- Main level bedrooms: 2
Rooms
- Room types: Master Bathroom, Den/Office
Primary bedroom
- Level: First
Heating
- Forced Air, Central
Cooling
- Central Air, Ceiling Fan(s)
Appliances
- Included: Dryer, Microwave, Refrigerator, Washer, Water Softener Owned, Disposal, Free-Standing Range
- Laundry: Electric Dryer Hookup
Features
- Separate Bath/Shower, Walk-In Closet(s), Vaulted Ceiling(s)
- Flooring: Carpet, Hardwood, Tile, Travertine
- Doors: French Doors
- Windows: Blinds, Part, Window Coverings, Double Pane Windows
- Basement: Full
- Number of fireplaces: 1
- Fireplace features: Gas Log
Interior area
- Total structure area: 3,670
- Total interior livable area: 3,670 sqft
- Finished area above ground: 1,862
- Finished area below ground: 1,808
Video & virtual tour
Property
Parking
- Total spaces: 14
- Parking features: RV Access/Parking
- Attached garage spaces: 6
- Uncovered spaces: 8
Features
- Stories: 2
- Patio & porch: Covered, Porch, Patio, Covered Patio, Open Porch, Open Patio
- Exterior features: Entry (Foyer), Lighting
- Has spa: Yes
- Spa features: Jetted Tub
- Fencing: Full
- Has view: Yes
- View description: Mountain(s)
- Frontage length: 85
Lot
- Size: 0.34 Acres
- Dimensions: 85.0 x 175.0 x 87.0
- Features: Curb & Gutter, Sprinkler: Auto-Full
- Topography: Terrain
- Residential vegetation: Landscaping: Full, Mature Trees, Pines
Details
- Additional structures: Workshop, Outbuilding, Storage Shed(s)
- Parcel number: 131980135
- Zoning: RES
- Zoning description: Single-Family
Construction
Type & style
- Home type: SingleFamily
- Architectural style: Rambler/Ranch
- Property subtype: Single Family Residence
Materials
- Brick, Stucco
- Roof: Asphalt
Condition
- Blt./Standing
- New construction: No
- Year built: 1999
Utilities & green energy
- Sewer: Public Sewer, Sewer: Public
- Water: Culinary, Secondary
- Utilities for property: Natural Gas Connected, Electricity Connected, Sewer Connected, Water Connected
Community & HOA
Community
- Features: Sidewalks
- Security: Building Security
- Subdivision: Cedar Bench Subdivision
HOA
- Has HOA: No
Location
- Region: Ogden
Financial & listing details
- Price per square foot: $204/sqft
- Annual tax amount: $3,909
- Date on market: 6/11/2026
- Listing terms: Cash,Conventional,FHA,VA Loan
- Inclusions: Ceiling Fan, Dryer, Microwave, Range, Refrigerator, Storage Shed(s), Washer, Water Softener: Own, Window Coverings
- Acres allowed for irrigation: 0
- Electric utility on property: Yes
Estimated market value
$737,800
$701,000 - $775,000
$3,029/mo
Price history
| Date | Event | Price |
|---|---|---|
| 8/26/2026 | Contingent | $750,000$204/sqft |
Source: eXp Realty #2164883 Report a problem | ||
| 8/13/2026 | Price change | $750,000-2.6%$204/sqft |
Source:  UtahRealEstate.com #2164883 Report a problem UtahRealEstate.com #2164883 Report a problem | ||
| 7/14/2026 | Price change | $770,000-3.1%$210/sqft |
Source: UtahRealEstate.com #2164883 Report a problem | ||
| 6/12/2026 | Listed for sale | $795,000$217/sqft |
Source: UtahRealEstate.com #2164883 Report a problem | ||
Public tax history
Tax history is unavailable.
Monthly payment
Est. payment
Payment breakdown
Explore the cost of this home by adjusting the details. Changes won't be saved.Climate risks
Neighborhood: 84405
Nearby schools
Schools provided by the listing agent
- Elementary: South Weber
- Middle: Sunset
- High: Northridge
- District: Davis
Source: UtahRealEstate.com. This data may not be complete. We recommend contacting the local school district to confirm school assignments for this home.
- $697,2005 bd3 ba3.5k sqft7830 S Cedar Loop Dr, South Weber, UT 84405Off Market
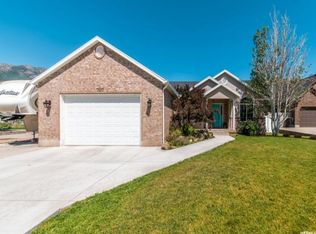
- $691,0005 bd3 ba3.6k sqft7830 Cedar Loop Dr, Ogden, UT 84405Off Market
- $575,7003 bd2 ba246 sqft7818 S Cedar Loop Dr, South Weber, UT 84405Off Market
- $656,9004 bd2 ba279 sqft7842 S Cedar Loop Dr, South Weber, UT 84405Off Market
Similar homes
- $680,0006 bd3 ba3.2k sqft1181 E 5700 S, South Ogden, UT 84405For Sale
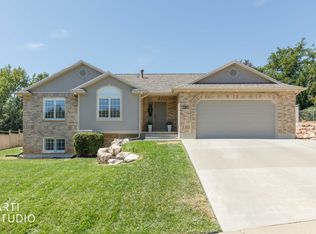
 MLS ID #2181620, Shonda Cunningham, ERA Brokers Consolidated (Ogden). UtahRealEstate.com
 - $664,9005 bd4 ba2.9k sqft2600 Deer Run Dr, Ogden, UT 84405For Sale
 MLS ID #2167714, Stephanie Chugg, EXP Realty, LLC. UtahRealEstate.com
 - $779,9996 bd3 ba4.2k sqft6783 S Cook Dr, South Weber, UT 84405For Sale
 MLS ID #2178174, Jarad Winterton, Real Broker, LLC. UtahRealEstate.com
 - $645,0004 bd3 ba3.5k sqft1168 E Canyon Dr, South Weber, UT 84405For Sale
 MLS ID #2165191, Marianne Solari, REDFIN CORPORATION. UtahRealEstate.com
 - $744,9006 bd3 ba3.3k sqft3323 W 1680 N, Clinton, UT 84015For SaleMLS ID #2177256, L Michelle Dart, EXP Realty, LLC. UtahRealEstate.com
- $735,0005 bd3 ba4.3k sqft2401 W 2775 N, Farr West, UT 84404For SaleMLS ID #2181441, Nicole Campbell, ERA Brokers Consolidated (Ogden). UtahRealEstate.com
- $619,0005 bd3 ba3.3k sqft1928 E 5900 S #10, Ogden, UT 84403For SaleMLS ID #2178212, Cristine Garside, Equity Real Estate (Select). UtahRealEstate.com
- $699,9996 bd3 ba3.3k sqft4097 S 3375 W, West Haven, UT 84401For SaleMLS ID #2181745, Amanda M Garcia, Century 21 Edges. UtahRealEstate.com
- $749,9004 bd3 ba3k sqft1681 Farm Meadow Rd, Farmington, UT 84025For Sale
 MLS ID #12603461, Mary L Hurlburt, CB Realty (Davis County). PCBR
 - $720,0005 bd4 ba4k sqft732 W 2300 S, Syracuse, UT 84075For SaleMLS ID #2175493, Emily Sparrow, Real Broker, LLC. UtahRealEstate.com
- $709,9006 bd5 ba3.5k sqft4515 S Jefferson Ave, South Ogden, UT 84403For SaleMLS ID #2166129, Michael Layton, KW Success Keller Williams Realty. UtahRealEstate.com
- $769,0005 bd4 ba3.3k sqft1540 N 675 W, West Bountiful, UT 84087For SaleMLS ID #2181400, Felipe Pacheco, Forte Real Estate, LLC. UtahRealEstate.com
- $789,0006 bd4 ba3.3k sqft278 Larsen Ln, Harrisville, UT 84404For SaleMLS ID #2180679, Eric Brown, EXP Realty, LLC. UtahRealEstate.com
- $775,0006 bd4 ba3.8k sqft254 S 1675 E, Layton, UT 84040For SaleMLS ID #2159825, Estela Lewis, Coldwell Banker Realty (Davis County). UtahRealEstate.com
- $700,0006 bd4 ba3.3k sqft4171 W 4450 S, West Haven, UT 84401For SaleMLS ID #2178285, Richelle Dopp, EXP Realty, LLC. UtahRealEstate.com
- $775,0004 bd3 ba3.2k sqft184 N Farm Cv, Farmington, UT 84025For SaleMLS ID #2175865, Darren Mansell, Mansell Real Estate Inc (Davis/Weber). UtahRealEstate.com
- $699,0005 bd3 ba3.7k sqft206 N 2975 W, West Pt, UT 84015For SaleMLS ID #2172743, Jake LaSalle, Real Broker, LLC. UtahRealEstate.com
- $899,0005 bd3 ba3.7k sqft1686 N Emerald Dr, Layton, UT 84040For SaleMLS ID #2178618, Delphine Acord, Century 21 Everest (Centerville). UtahRealEstate.com
- $780,0006 bd4 ba3.1k sqft2779 W 725 N, Layton, UT 84041For SaleMLS ID #2177190, Ashlee Donaldson, Presidio Real Estate (Executives). UtahRealEstate.com
