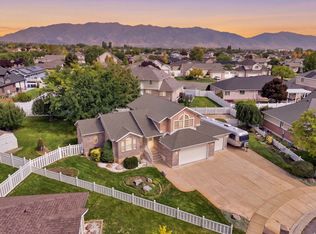
Major Price Improvement to $639,900! Seller has priced the home aggressively for today's market and is including $15,000 in Seller Credits to assist the Buyer. Bring your strongest offer. ~ Owned Solar ~ Spacious 6 bedroom Syracuse home with nearly 3,800 sq. ft. on a fully fenced 1/3 acre lot. The home offers owned solar panels, a 2021 roof, and brand new 2026 upstairs carpet. ~ The main level features a large kitchen with generous, hidden pantry space, double oven & stainless steel appliances, open living areas, and plenty of room for everyday living and entertaining. The oversized primary suite includes a spa-like bathroom and 135 sq. ft. walk-in closet. With 6 bedrooms plus a finished basement, there is plenty of flexibility for an office, play room, guests, or additional living space. ~ Enjoy the outdoors from the large, covered Trex deck with drop-down shades and a fully fenced yard. A riding lawn mower and play set are included. ~ Additional features include: updated bathrooms, whole-house water filtration system, Nest thermostat, 2 refrigerators, plantation shutters, basement mini-splits, and a large safe. Walking/biking distance to parks, elementary school, shopping, and the new Costco. ~ Square footage figures are provided as a courtesy estimate only and are per county records. Buyer is advised to obtain an independent measurement.
For sale
Price cut: $10.1K (10/4)
$639,900
3581 W 2500 S, Syracuse, UT 84075
6beds
3,798sqft
Single Family Residence
Built in 2007
0.31 Acres Lot
$638,700 Zestimate®
$168/sqft
$-- HOA
What's special
Fully fenced yardOwned solar panelsLarge kitchenGenerous hidden pantry spacePlantation shuttersLarge safeOversized primary suite
- 74 days
- 1,395
- 76
Zillow last checked:
Listing updated:
Listed by:
Cheri Johnson 801-564-3200,
KW Success Keller Williams Realty
Source: UtahRealEstate.com,MLS#: 2173468
Facts & features
Interior
Bedrooms & bathrooms
- Bedrooms: 6
- Bathrooms: 4
- Full bathrooms: 3
- 1/2 bathrooms: 1
- Partial bathrooms: 1
Rooms
- Room types: Master Bathroom, Great Room
Primary bedroom
- Level: Second
Heating
- Forced Air, Central, Heat Pump
Cooling
- Central Air, Heat Pump
Appliances
- Included: Microwave, Refrigerator, Disposal, Double Oven, Gas Range, Free-Standing Range
- Laundry: Electric Dryer Hookup
Features
- Separate Bath/Shower, Walk-In Closet(s), Floor Drains, Smart Thermostat
- Flooring: Carpet, Hardwood, Laminate, Tile
- Doors: Sliding Doors, Storm Door(s)
- Windows: Blinds, Drapes, Plantation Shutters, Window Coverings, Double Pane Windows
- Basement: Full
- Has fireplace: No
Interior area
- Total structure area: 3,798
- Total interior livable area: 3,798 sqft
- Finished area above ground: 2,679
- Finished area below ground: 1,119
Video & virtual tour
Property
Parking
- Total spaces: 9
- Parking features: Open
- Garage spaces: 3
- Uncovered spaces: 6
Accessibility
- Accessibility features: Accessible Doors, Accessible Hallway(s), Grip-Accessible Features, Roll-In Shower
Features
- Levels: Two
- Stories: 3
- Patio & porch: Covered Deck
- Exterior features: Awning(s), Play Gym
- Fencing: Full
- Has view: Yes
- View description: Mountain(s)
Lot
- Size: 0.31 Acres
- Features: Corner Lot, Curb & Gutter, Sprinkler: Auto-Full
- Topography: Terrain
- Residential vegetation: Landscaping: Full
Details
- Additional structures: Storage Shed(s)
- Parcel number: 126440420
- Zoning: R-1
- Zoning description: Single-Family
Construction
Type & style
- Home type: SingleFamily
- Property subtype: Single Family Residence
Materials
- Brick
- Roof: Asphalt
Condition
- Blt./Standing
- New construction: No
- Year built: 2007
- Major remodel year: 2023
Utilities & green energy
- Sewer: Public Sewer, Sewer: Public
- Water: Culinary, Secondary
- Utilities for property: Natural Gas Connected, Electricity Connected, Sewer Connected, Water Connected
Green energy
- Energy generation: Solar
Community & HOA
Community
- Features: Sidewalks
- Subdivision: Tuscany Meadows Subd
HOA
- Has HOA: No
Location
- Region: Syracuse
Financial & listing details
- Price per square foot: $168/sqft
- Tax assessed value: $628,000
- Annual tax amount: $3,580
- Date on market: 7/22/2026
- Listing terms: Cash,Conventional,FHA,VA Loan
- Inclusions: Microwave, Play Gym, Refrigerator, Storage Shed(s), Window Coverings, Smart Thermostat(s)
- Exclusions: Video Door Bell(s)
- Acres allowed for irrigation: 0
- Electric utility on property: Yes
- Road surface type: Paved
Estimated market value
$638,700
$607,000 - $671,000
$3,347/mo
Price history
| Date | Event | Price |
|---|---|---|
| 10/4/2026 | Price change | $639,900-1.6%$168/sqft |
Source:  UtahRealEstate.com #2173468 Report a problem UtahRealEstate.com #2173468 Report a problem | ||
| 9/28/2026 | Price change | $650,000+4%$171/sqft |
Source: UtahRealEstate.com #2173468 Report a problem | ||
| 9/22/2026 | Price change | $625,000-10.7%$165/sqft |
Source: UtahRealEstate.com #2173468 Report a problem | ||
| 9/15/2026 | Price change | $700,000+5.3%$184/sqft |
Source: UtahRealEstate.com #2173468 Report a problem | ||
| 9/8/2026 | Price change | $665,000-1.5%$175/sqft |
Source: UtahRealEstate.com #2173468 Report a problem | ||
| 8/17/2026 | Price change | $675,000-3.6%$178/sqft |
Source: UtahRealEstate.com #2173468 Report a problem | ||
| 7/27/2026 | Price change | $700,000-3.4%$184/sqft |
Source: UtahRealEstate.com #2173468 Report a problem | ||
| 7/22/2026 | Listed for sale | $725,000+38.1%$191/sqft |
Source: UtahRealEstate.com #2173468 Report a problem | ||
| 4/9/2021 | Pending sale | $525,000$138/sqft |
Source: UtahRealEstate.com #1732055 Report a problem | ||
| 3/26/2021 | Listed for sale | $525,000+4.6%$138/sqft |
Source: UtahRealEstate.com #1732055 Report a problem | ||
| 1/4/2021 | Listing removed | -- |
Source: Owner Report a problem | ||
| 12/29/2020 | Listed for sale | $502,000+37.6%$132/sqft |
Source: Owner Report a problem | ||
| 11/19/2018 | Sold | -- |
Source: Agent Provided Report a problem | ||
| 10/2/2018 | Price change | $364,900-2.7%$96/sqft |
Source: KW Success Keller Williams Realty #1542231 Report a problem | ||
| 8/3/2018 | Price change | $374,900-2.6%$99/sqft |
Source: KW Success Keller Williams Realty #1542231 Report a problem | ||
| 7/25/2018 | Listed for sale | $385,000+37.5%$101/sqft |
Source: KW Success Keller Williams Realty #1542231 Report a problem | ||
| 6/16/2015 | Sold | -- |
Source: Agent Provided Report a problem | ||
| 3/7/2015 | Listed for sale | $279,900+33.3%$74/sqft |
Source: Castle Creek Homes #1296618 Report a problem | ||
| 4/6/2010 | Sold | -- |
Source: Public Record Report a problem | ||
| 2/28/2010 | Price change | $209,900-4.5%$55/sqft |
Source: foreclosure.com Report a problem | ||
| 12/25/2009 | Listed for sale | $219,900$58/sqft |
Source: foreclosure.com Report a problem | ||
| 11/17/2009 | Sold | -- |
Source: Public Record Report a problem | ||
Public tax history
| Year | Property taxes | Tax assessment |
|---|---|---|
| 2025 | -- | $628,000 +3.6% |
| 2024 | -- | $606,000 +6.9% |
| 2023 | -- | $567,000 -7.5% |
| 2022 | $548 | $613,000 +32.7% |
| 2021 | -- | $462,000 +14.9% |
| 2020 | $2,764 +873.7% | $402,000 +4.4% |
| 2019 | $284 -86.3% | $385,000 +19.9% |
| 2018 | $2,075 +1.5% | $321,000 +110.2% |
| 2016 | $2,044 +0.8% | $152,735 +5.8% |
| 2015 | $2,029 +909.9% | $144,375 +4.1% |
| 2014 | $201 | $138,671 +0.6% |
| 2013 | $201 -89.9% | $137,906 +3% |
| 2012 | $1,991 +1.1% | $133,898 |
| 2011 | $1,969 +0% | $133,898 -10% |
| 2010 | $1,969 +19.4% | $148,775 +10.4% |
| 2009 | $1,649 0% | $134,805 -5% |
| 2008 | $1,650 +62.4% | $141,900 +71.9% |
| 2007 | $1,016 | $82,555 |
Find assessor info on the county website
Monthly payment
Est. payment
Payment breakdown
Explore the cost of this home by adjusting the details. Changes won't be saved.Climate risks
Neighborhood: 84075
Nearby schools
Schools provided by the listing agent
- Elementary: Buffalo Point
- Middle: Syracuse
- High: Syracuse
- District: Davis
Source: UtahRealEstate.com. This data may not be complete. We recommend contacting the local school district to confirm school assignments for this home.

Similar homes
- $640,0006 bd3 ba2.9k sqft1051 S 1925 W, Syracuse, UT 84075For Sale

 MLS ID #2189235, Tamara R Warner, Equity Real Estate (Select). UtahRealEstate.com
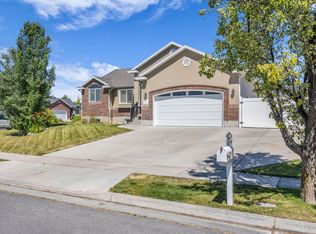
 - $610,0005 bd4 ba2.9k sqft1173 Inverness Dr, Syracuse, UT 84075For Sale
 MLS ID #2164476, Brooke Skinner, KW Utah Realtors Keller Williams. UtahRealEstate.com
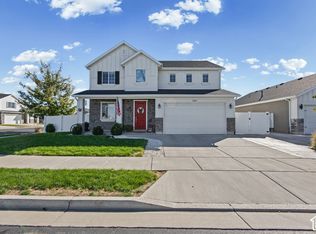
 - $625,0004 bd3 ba2.3k sqft3457 S Birch Ln, Syracuse, UT 84075For Sale
 MLS ID #2188774, Suzanne Love, KW WESTFIELD. UtahRealEstate.com
 - $630,0004 bd4 ba2.7k sqft2755 S 900 W, Syracuse, UT 84075For Sale
 MLS ID #2184317, McCall Hicken, Real Broker, LLC. UtahRealEstate.com
 - $682,0004 bd3 ba3k sqft849 Saint Andrews Dr, Syracuse, UT 84075For SaleMLS ID #2165326, Viviana Y Arroyo Juarez, START Real Estate. UtahRealEstate.com
- $570,0004 bd4 ba2.1k sqft1808 Heritage Pkwy, Syracuse, UT 84075For SaleMLS ID #2182244, Travis Larsen, KW Success Keller Williams Realty. UtahRealEstate.com
- $635,0005 bd3 ba3.1k sqft652 N 2750 W, West Pt, UT 84015For SaleMLS ID #2185820, Kaden Wright, LPT REALTY, LLC. UtahRealEstate.com
- $760,0004 bd3 ba3.9k sqft1111 S 2200 W, Syracuse, UT 84075For SaleMLS ID #2161263, DeAnna Haskett, Century 21 Everest (Centerville). UtahRealEstate.com
- $675,0005 bd3 ba3.2k sqft4349 W 625 S, West Pt, UT 84015For SaleMLS ID #2176397, Jaimee M Jacobson, Real Broker, LLC. UtahRealEstate.com
- $575,0004 bd3 ba2.6k sqft2902 W North Shore Dr S, Syracuse, UT 84075For SaleMLS ID #2175834, Mallory Claire Hightower, Attention to Detail Realty LLC. UtahRealEstate.com
- $615,0005 bd2 ba2k sqft4901 W 650 N, West Pt, UT 84015For SaleMLS ID #2187233, Kara Ragsdale, Signature Group Real Estate. UtahRealEstate.com
- $599,9006 bd2 ba2.9k sqft1316 N 4350 W, West Pt, UT 84015For SaleMLS ID #2177266, Timothy J. Moss, Castlecreek Real Estate. UtahRealEstate.com
- $784,0004 bd3 ba3k sqft3322 S 2410 W, Syracuse, UT 84075For SaleMLS ID #2188497, Brooke Skinner, KW Utah Realtors Keller Williams. UtahRealEstate.com
- $739,9004 bd4 ba4.5k sqft1319 W 650 S, Syracuse, UT 84075For SaleMLS ID #2166101, Ryan Ogden, Realtypath LLC (Executives). UtahRealEstate.com
- $725,0006 bd3 ba3.3k sqft3323 W 1680 N, Clinton, UT 84015For SaleMLS ID #2177256, L Michelle Dart, EXP Realty, LLC. UtahRealEstate.com
- $605,0004 bd3 ba2.5k sqft952 W 1910 S, Syracuse, UT 84075For SaleMLS ID #2157778, Lyndsay Carter, C23 Real Estate, LLC. UtahRealEstate.com
- $685,0005 bd3 ba3.2k sqft3554 W 1550 N, West Pt, UT 84015For SaleMLS ID #2182020, Phil Flanders, Homie. UtahRealEstate.com
- $715,0004 bd4 ba4.7k sqft615 S 1400 W, Syracuse, UT 84075For SaleMLS ID #2149356, Lindsey Bagby, KW Success Keller Williams Realty. UtahRealEstate.com
- $684,9004 bd3 ba3.4k sqft1664 E Gordon Ave, Layton, UT 84040For SaleMLS ID #2188889, Erica G Bauer, Pinpoint Real Estate. UtahRealEstate.com
- $690,0006 bd4 ba3.3k sqft4171 W 4450 S, West Haven, UT 84401For SaleMLS ID #2178285, Richelle Dopp, EXP Realty, LLC. UtahRealEstate.com
