INCREDIBLE VALUE AT NEW PRICE!! Now is your opportunity to own a charming all-brick bungalow in the heart of Kaysville. Ideally located within walking distance to schools and downtown Kaysville, with quick access to both the freeway and Highway 89, this home offers timeless character and modern functionality. Step inside to an inviting floor plan designed for entertaining. The spacious family room features original hardwood floors and a cozy fireplace, creating the perfect place to gather. The updated kitchen offers abundant cabinetry and a large center island-an uncommon feature for homes of this era. The main level includes three bedrooms and a beautifully preserved retro-style bathroom with vintage tile that adds distinctive charm. The basement provides excellent potential for future expansion and currently includes one finished bedroom, one bathroom, and ample storage, with room to add another bedroom and a large family room. Enjoy outdoor living in the fully fenced backyard featuring a cement patio ideal for evenings around the fire pit, plus a detached garage and storage shed. Major updates have already been completed, including the furnace and central air conditioning, roof, windows, electrical, water lines, and sewer line. If you are looking for the charm of an older home but are not interested in the headache that comes with character, this one is for you!
For sale
Price cut: $10K (7/11)
$525,000
247 E 100 N, Kaysville, UT 84037
4beds
2,772sqft
:
Get pre-qualified$3,106/mo
Single Family Residence
Built in 1926
9,583 Square Feet Lot
$520,100 Zestimate®
$189/sqft
$-- HOA
What's special
Detached garageFully fenced backyardAll-brick bungalowUpdated kitchenLarge center islandStorage shedAbundant cabinetry
- 76 days |
- 1,146 |
- 91 |
Zillow last checked:
Listing updated:
Listed by:
Rodger Jessop 801-529-2688,
RE/MAX Associates
Source: UtahRealEstate.com,MLS#: 2158231
Facts & features
Interior
Bedrooms & bathrooms
- Bedrooms: 4
- Bathrooms: 2
- Full bathrooms: 1
- 3/4 bathrooms: 1
- Main level bedrooms: 3
Heating
- Forced Air, Central
Cooling
- Central Air
Appliances
- Included: Dryer, Refrigerator, Washer, Free-Standing Range
- Laundry: Electric Dryer Hookup, Gas Dryer Hookup
Features
- Floor Drains, Granite Counters
- Flooring: Carpet, Hardwood
- Windows: Blinds, Double Pane Windows
- Basement: Full
- Number of fireplaces: 2
Interior area
- Total structure area: 2,772
- Total interior livable area: 2,772 sqft
- Finished area above ground: 1,386
- Finished area below ground: 900
Property
Parking
- Total spaces: 1
- Parking features: Open
- Garage spaces: 1
- Has uncovered spaces: Yes
Features
- Stories: 2
- Patio & porch: Porch, Open Porch
- Fencing: Full
- Has view: Yes
- View description: Mountain(s)
Lot
- Size: 9,583 Square Feet
- Features: Curb & Gutter, Sprinkler: Auto-Full
- Residential vegetation: Fruit Trees, Landscaping: Full, Mature Trees
Details
- Additional structures: Storage Shed(s)
- Parcel number: 111050098
- Zoning: R-D
- Zoning description: Single-Family
Construction
Type & style
- Home type: SingleFamily
- Architectural style: Rambler/Ranch
- Property subtype: Single Family Residence
Materials
- Brick
- Roof: Asphalt
Condition
- Blt./Standing
- New construction: No
- Year built: 1926
Utilities & green energy
- Water: Culinary, Secondary
- Utilities for property: Natural Gas Connected, Electricity Connected, Sewer Connected, Water Connected
Community & HOA
Community
- Features: Sidewalks
HOA
- Has HOA: No
Location
- Region: Kaysville
Financial & listing details
- Price per square foot: $189/sqft
- Tax assessed value: $501,000
- Annual tax amount: $2,726
- Date on market: 5/15/2026
- Listing terms: Cash,Conventional,FHA,VA Loan
- Inclusions: Dryer, Refrigerator, Storage Shed(s), Washer
- Acres allowed for irrigation: 0
- Electric utility on property: Yes
Estimated market value
$520,100
$494,000 - $546,000
$2,708/mo
Price history
| Date | Event | Price |
|---|---|---|
| 7/11/2026 | Price change | $525,000-1.9%$189/sqft |
Source:  UtahRealEstate.com #2158231 Report a problem UtahRealEstate.com #2158231 Report a problem | ||
| 6/16/2026 | Price change | $535,000-2.7%$193/sqft |
Source: UtahRealEstate.com #2158231 Report a problem | ||
| 5/15/2026 | Price change | $550,000+0.4%$198/sqft |
Source: UtahRealEstate.com #2158231 Report a problem | ||
| 4/16/2026 | Price change | $548,000+11.8%$198/sqft |
Source: Owner Report a problem | ||
| 3/14/2024 | Pending sale | $490,000$177/sqft |
Source: UtahRealEstate.com #1984892 Report a problem | ||
| 3/8/2024 | Listed for sale | $490,000+122.8%$177/sqft |
Source: UtahRealEstate.com #1984892 Report a problem | ||
| 4/25/2012 | Listing removed | $219,900$79/sqft |
Source: Congress Realty Report a problem | ||
| 3/16/2010 | Listed for sale | $219,900-6.4%$79/sqft |
Source: Congress Realty Report a problem | ||
| 3/11/2008 | Listing removed | $234,900$85/sqft |
Source: NCI #2326 Report a problem | ||
| 2/1/2008 | Listed for sale | $234,900$85/sqft |
Source: NCI #2326 Report a problem | ||
Public tax history
| Year | Property taxes | Tax assessment |
|---|---|---|
| 2024 | $2,613 +15.6% | $501,000 +18.7% |
| 2023 | $2,260 -1% | $422,000 -3% |
| 2022 | $2,284 +9.7% | $435,000 +33% |
| 2021 | $2,083 +20.2% | $327,000 +23.4% |
| 2020 | $1,733 +16.9% | $265,000 +8.6% |
| 2019 | $1,483 | $244,000 +9.9% |
| 2018 | $1,483 +9.5% | $222,000 +108.4% |
| 2016 | $1,354 | $106,535 +10.7% |
| 2015 | $1,354 -5.7% | $96,195 -12% |
| 2014 | $1,436 | $109,264 +28.4% |
| 2013 | $1,436 +30.4% | $85,082 +2.8% |
| 2012 | $1,101 +0.6% | $82,737 |
| 2011 | $1,095 +8.5% | $82,737 -2% |
| 2010 | $1,009 +4.8% | $84,425 -3.8% |
| 2009 | $963 +88.7% | $87,780 +88.3% |
| 2006 | $510 -6.2% | $46,620 |
| 2005 | $544 | $46,620 |
| 2004 | -- | $46,620 |
| 2003 | $554 +4.2% | $46,620 |
| 2002 | $532 -0.1% | $46,620 |
| 2001 | $532 -0.1% | $46,620 |
| 2000 | $533 | $46,620 |
Find assessor info on the county website
Monthly payment
Est. payment
Payment breakdown
Explore the cost of this home by adjusting the details. Changes won't be saved.Climate risks
Neighborhood: 84037
Nearby schools
GreatSchools rating
- 7/10Kaysville SchoolGrades: PK-6Distance: 0.2 mi
- 6/10Kaysville Junior High SchoolGrades: 7-9Distance: 0.6 mi
- 9/10Davis High SchoolGrades: 10-12Distance: 0.5 mi
Schools provided by the listing agent
- Elementary: Kaysville
- Middle: Kaysville
- High: Davis
- District: Davis
Source: UtahRealEstate.com. This data may not be complete. We recommend contacting the local school district to confirm school assignments for this home.
- $749,9007 bd4 ba4.3k sqft237 E 100 N, Kaysville, UT 84037Off Market
- $446,100-- bd-- ba-- sqft259 E 100th, Kaysville, UT 84037Off Market
- $--2 bd2 ba1.3k sqft259 E 100 N #1, Kaysville, UT 84037Off Market

- $--2 bd2 ba1.3k sqft259 E 100 N #2, Kaysville, UT 84037Off Market

- $--2 bd2 ba1.3k sqft259 E 100 N #5, Kaysville, UT 84037Off Market
- $520,6003 bd2 ba2.6k sqft215 E 100 N, Kaysville, UT 84037Off Market
- $1,508,9004 bd4 ba120 sqft259 E 100 N, Kaysville, UT 84037Off Market
- $--2 bd2 ba1.3k sqft259 E 100 N #4, Kaysville, UT 84037Off Market
A local agent can set up tours, give advice and negotiate with sellers.
Similar homes
- $519,0005 bd2 ba2.5k sqft306 N 650 E, Kaysville, UT 84037For Sale
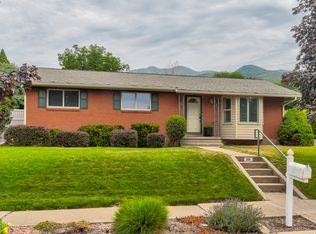
 MLS ID #2173757, Daniel Moench, Century 21 Everest. UtahRealEstate.com
 - $535,0004 bd2 ba1.7k sqft284 S 250 W, Kaysville, UT 84037For Sale
 MLS ID #2162608, Anthony (Tony) Hamby, Real Broker, LLC. UtahRealEstate.com
 - $669,0004 bd3 ba2.8k sqft354 N 30 W, Kaysville, UT 84037For Sale
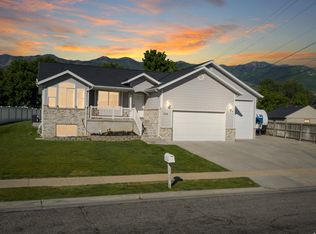 MLS ID #2162985, Mikel Hale, KW Success Keller Williams Realty. UtahRealEstate.com
 - $634,9003 bd3 ba2.1k sqft593 N Flint St, Kaysville, UT 84037For Sale
 MLS ID #2174025, Collette Child, Equity Real Estate (St Geo). UtahRealEstate.com
 - $515,0004 bd2 ba2.1k sqft193 S Talbot Dr, Layton, UT 84041For SaleMLS ID #2171437, Vincent Peragine, Equity Real Estate (Solid). UtahRealEstate.com
- $515,0003 bd3 ba1.6k sqft1873 N 25 E, Layton, UT 84041For SaleMLS ID #2173854, Judy Kostrencich, EXP Realty, LLC. UtahRealEstate.com
- $539,0004 bd3 ba2k sqft1425 E 2250 N, Layton, UT 84040For SaleMLS ID #2173447, Darin Kidd, EXP Realty, LLC. UtahRealEstate.com
- $530,0005 bd3 ba2.4k sqft103 W 2250 N, Layton, UT 84041For SaleMLS ID #2164202, Emily Lynn, Real Broker, LLC. UtahRealEstate.com
- $755,0005 bd4 ba3.2k sqft1475 E Harvey Rd, Fruit Heights, UT 84037For SaleMLS ID #2159837, Michael Macfarlane, Presidio Real Estate (Executives). UtahRealEstate.com
- $529,0004 bd3 ba2.4k sqft1440 W 1500 S, Woods Cross, UT 84087For SaleMLS ID #2167819, Delphine Acord, Century 21 Everest (Centerville). UtahRealEstate.com
- $619,0004 bd3 ba2.2k sqft522 S Country Creek Dr, Layton, UT 84041For SaleMLS ID #2166873, Brandy Fowers, Farmhouse Realty Group LLC. UtahRealEstate.com
- $520,0003 bd2 ba1.6k sqft2425 E View Dr, South Weber, UT 84405For SaleMLS ID #2169057, Mark Hansen, Real Broker, LLC. UtahRealEstate.com
- $485,0005 bd2 ba2k sqft55 E Diamond St N, Layton, UT 84041For SaleMLS ID #2162508, Kevin Ziemba, Century 21 Everest. UtahRealEstate.com
- $509,0005 bd3 ba1.9k sqft1494 Mica Ln, Layton, UT 84041For SaleMLS ID #2149834, Brent Uphoff, Homie. UtahRealEstate.com
- $600,0005 bd4 ba2.5k sqft1105 N 1100 W, Farmington, UT 84025For SaleMLS ID #2167580, Jodie Osofsky, The Agency Salt Lake City. UtahRealEstate.com
- $525,0004 bd4 ba3.3k sqft4723 S Madison Ave, South Ogden, UT 84403For SaleMLS ID #2149876, Eliana A. Leduc, Real Broker, LLC. UtahRealEstate.com
- $529,0004 bd2 ba2.5k sqft235 W 1400 N, Bountiful, UT 84010For Sale By Owner
- $499,0003 bd1 ba2k sqft2093 E 6600 S, Uintah, UT 84405For SaleMLS ID #2170321, Tia Lamb, Century 21 Lifestyle Real Estate. UtahRealEstate.com
- $635,0005 bd3 ba3.3k sqft2339 Joni Dr, Layton, UT 84040For SaleMLS ID #2166400, Duane Hansen, Coldwell Banker Realty (Davis County). UtahRealEstate.com
- $450,0005 bd3 ba2.3k sqft2325 W 5650 S, Roy, UT 84067For SaleMLS ID #2174881, April Sweigart, Summit Sotheby's International Realty. UtahRealEstate.com
