Price Improvement! Bright and beautiful home located on a quiet, tree-lined street within a friendly neighborhood. The original hardwood floors gently greet you upon entrance to this light-filled abode. Enjoy relaxing in front of the fireplace in the comfortable family room. Follow this open space towards the luminous picture window that enlivens the dining and kitchen areas. The kitchen boasts ample counter space, solid oak cabinetry and updated appliances. Upstairs you will find a pleasant master bedroom and updated master bathroom. The two upper guest bedrooms add sophistication and continuity with more of the original flooring. One room is currently being utilized as a music room, the other a home office. The basement features abundant natural light and above-ground windows in both the bedroom and family theater room. 3rd bathroom in basement is roughed in and plumbed next to laundry. Spacious two-car garage, storage shed, plenty of RV parking and room for additional vehicles. This centrally located home is just minutes away from the Cottonwood Canyons and offers convenient freeway access. Also close to shopping, dining, parks and trails.
For sale
Price cut: $5K (6/26)
$615,000
1415 E Ironwood Ave, Salt Lake City, UT 84121
4beds
1,750sqft
Single Family Residence
Built in 1959
8,276 Square Feet Lot
$607,900 Zestimate®
$351/sqft
$-- HOA
What's special
Light-filled abodeQuiet tree-lined streetUpdated appliancesSpacious two-car garageStorage shedSolid oak cabinetryMusic room
- 121 days
- 258
- 9
Zillow last checked:
Listing updated:
Listed by:
Kevin Mackin 801-577-7268,
East Avenue Real Estate, LLC,
JR McLaughlin 801-243-4700,
East Avenue Real Estate, LLC
Source: UtahRealEstate.com,MLS#: 2154276
Facts & features
Interior
Bedrooms & bathrooms
- Bedrooms: 4
- Bathrooms: 2
- Full bathrooms: 2
Primary bedroom
- Level: Second
Heating
- Central
Cooling
- Central Air
Appliances
- Included: Range Hood, Disposal, Gas Oven, Free-Standing Range
- Laundry: Electric Dryer Hookup
Features
- Flooring: Carpet, Hardwood
- Doors: Sliding Doors
- Windows: Blinds, Plantation Shutters, Double Pane Windows
- Basement: Daylight,Full
- Number of fireplaces: 1
- Fireplace features: Fireplace Equipment, Fireplace Insert, Insert
Interior area
- Total structure area: 1,750
- Total interior livable area: 1,750 sqft
- Finished area above ground: 1,168
- Finished area below ground: 582
Property
Parking
- Total spaces: 2
- Parking features: RV Access/Parking
- Attached garage spaces: 2
Features
- Levels: Tri/Multi-Level
- Stories: 3
- Patio & porch: Covered, Covered Patio
- Exterior features: Attic Fan
- Fencing: Partial
- Has view: Yes
- View description: Mountain(s), Valley
Lot
- Size: 8,276 Square Feet
- Topography: Terrain
- Residential vegetation: Landscaping: Full, Mature Trees
Details
- Additional structures: Storage Shed(s)
- Parcel number: 2221153017
- Zoning: 1108
- Zoning description: Single-Family
Construction
Type & style
- Home type: SingleFamily
- Property subtype: Single Family Residence
Materials
- Brick, Stone, Stucco
- Roof: Asphalt
Condition
- Blt./Standing
- New construction: No
- Year built: 1959
- Major remodel year: 2001
Utilities & green energy
- Water: Culinary
- Utilities for property: Natural Gas Connected, Electricity Connected, Sewer Connected, Water Connected
Community & HOA
Community
- Subdivision: Tanglewood
HOA
- Has HOA: No
Location
- Region: Salt Lake City
Financial & listing details
- Price per square foot: $351/sqft
- Tax assessed value: $483,500
- Annual tax amount: $2,829
- Date on market: 4/29/2026
- Listing terms: Cash,Conventional,FHA,VA Loan
- Inclusions: Fireplace Equipment, Fireplace Insert, Range, Range Hood, Storage Shed(s)
- Exclusions: Dryer, Gas Grill/BBQ, Refrigerator, Washer
- Acres allowed for irrigation: 0
- Electric utility on property: Yes
- Road surface type: Paved
Estimated market value
$607,900
$578,000 - $638,000
$2,915/mo
Price history
| Date | Event | Price |
|---|---|---|
| 6/26/2026 | Price change | $615,000-0.8%$351/sqft |
Source:  UtahRealEstate.com #2154276 Report a problem UtahRealEstate.com #2154276 Report a problem | ||
| 4/30/2026 | Listed for sale | $620,000-3.4%$354/sqft |
Source: UtahRealEstate.com #2154276 Report a problem | ||
| 12/9/2024 | Listing removed | $642,000$367/sqft |
Source: UtahRealEstate.com #2027468 Report a problem | ||
| 12/5/2024 | Price change | $642,000-0.5%$367/sqft |
Source: UtahRealEstate.com #2027468 Report a problem | ||
| 10/17/2024 | Price change | $645,000-1.5%$369/sqft |
Source: UtahRealEstate.com #2027468 Report a problem | ||
| 10/4/2024 | Listed for sale | $655,000-1.5%$374/sqft |
Source: UtahRealEstate.com #2027468 Report a problem | ||
| 9/30/2024 | Listing removed | $665,000$380/sqft |
Source: UtahRealEstate.com #2009518 Report a problem | ||
| 7/18/2024 | Price change | $665,000-0.6%$380/sqft |
Source: UtahRealEstate.com #2009518 Report a problem | ||
| 7/5/2024 | Price change | $669,0000%$382/sqft |
Source: UtahRealEstate.com #2009518 Report a problem | ||
| 6/27/2024 | Price change | $669,009+0%$382/sqft |
Source: Owner Report a problem | ||
| 6/23/2024 | Listed for sale | $669,000$382/sqft |
Source: Owner Report a problem | ||
Public tax history
| Year | Property taxes | Tax assessment |
|---|---|---|
| 2025 | $2,829 +0.8% | $265,925 +3.8% |
| 2024 | $2,805 +1.1% | $256,080 +5.4% |
| 2023 | $2,775 -1.1% | $242,990 -2.8% |
| 2022 | $2,807 +24.4% | $249,920 +44.7% |
| 2021 | $2,256 +2.5% | $172,700 +8% |
| 2020 | $2,201 +4.1% | $159,885 +7.4% |
| 2019 | $2,114 +15.7% | $148,830 +6.7% |
| 2018 | $1,827 -9.1% | $139,425 -41% |
| 2017 | $2,011 +18.1% | $236,300 +5.4% |
| 2016 | $1,703 +5.3% | $224,200 +6% |
| 2015 | $1,618 -5% | $211,500 +4.4% |
| 2014 | $1,703 | $202,500 +8.5% |
| 2013 | -- | $186,600 +3.3% |
| 2012 | -- | $180,700 -5.7% |
| 2011 | -- | $191,600 -1.9% |
| 2010 | -- | $195,400 -2.8% |
| 2009 | -- | $201,100 -10.8% |
| 2008 | $1,340 | $225,500 +4% |
| 2007 | -- | $216,800 +24.2% |
| 2006 | -- | $174,500 +15.3% |
| 2005 | -- | $151,300 +7.9% |
| 2002 | -- | $140,200 +3.2% |
| 2001 | -- | $135,800 +1.8% |
| 2000 | -- | $133,400 |
Find assessor info on the county website
Monthly payment
Est. payment
Payment breakdown
Explore the cost of this home by adjusting the details. Changes won't be saved.Climate risks
Neighborhood: 84121
Nearby schools
Schools provided by the listing agent
- Elementary: Woodrow Wilson
- Middle: Bonneville
- High: Cottonwood
- District: Granite
Source: UtahRealEstate.com. This data may not be complete. We recommend contacting the local school district to confirm school assignments for this home.
- $544,7004 bd2 ba1.6k sqft1427 E Ironwood Ave, Salt Lake City, UT 84121Off Market
- $659,4004 bd2 ba2.2k sqft1420 E Lombardy Cir, Salt Lake City, UT 84121Off Market
- $568,0003 bd2 ba1.6k sqft1403 E Ironwood Ave, Salt Lake City, UT 84121Off Market
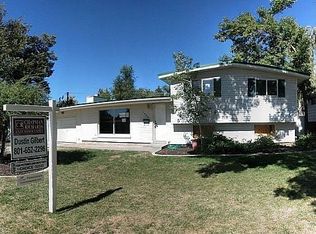
- $---- bd-- ba-- sqft1403 E Ironwood Ave, Salt Lake City, UT 84121Off Market
Similar homes
- $599,0004 bd2 ba2.4k sqft6871 S Springbrook Way E, Salt Lake City, UT 84121For Sale

 MLS ID #2173633, Jechelle Secretan, RE/MAX Associates. UtahRealEstate.com
 - $649,0003 bd2 ba1.7k sqft5946 S Highland Dr E, Salt Lake City, UT 84121For Sale
 MLS ID #2159190, Brian C Williams, Realtypath LLC (Platinum). UtahRealEstate.com
 - $699,0003 bd2 ba2k sqft6566 S 2425 E, Cottonwood Heights, UT 84121For Sale
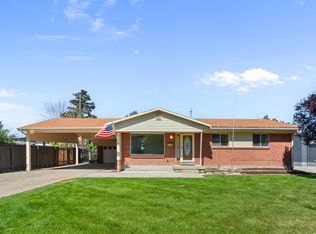 MLS ID #2171276, Connor Clissold, Vega Real Estate LLC. UtahRealEstate.com
 - $685,0004 bd3 ba2.4k sqft2312 E Cinnabar Ln, Salt Lake City, UT 84121For Sale
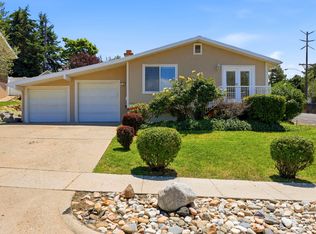 MLS ID #2169355, Michael Hooper, Hooper Homes Inc. UtahRealEstate.com
 - $588,9994 bd2 ba1.7k sqft1445 E 4230 S, Salt Lake City, UT 84124For SaleMLS ID #2164008, Lori H. Anderson, Windermere Real Estate. UtahRealEstate.com
- $732,0004 bd3 ba2.4k sqft7237 S 2700 E, Cottonwood Heights, UT 84121For SaleMLS ID #2167906, Jeffrey Walsh, Windermere Real Estate (Daybreak). UtahRealEstate.com
- $614,0003 bd3 ba2.1k sqft4883 S Center St, Murray, UT 84107For SaleMLS ID #2170571, Dale Rex, Black Sign Real Estate LLC. UtahRealEstate.com
- $624,9005 bd3 ba2.4k sqft910 Brandermill Cv, Salt Lake City, UT 84123For SaleMLS ID #2146671, Khitam Saffah, Equity Real Estate (Solid). UtahRealEstate.com
- $637,0004 bd3 ba1.9k sqft2990 E 3900 S, Salt Lake City, UT 84124For SaleMLS ID #2158100, Angelina Feichko, Sold By An Angel Real Estate. UtahRealEstate.com
- $590,0003 bd3 ba1.5k sqft1716 E Woodside Dr, Holladay, UT 84124For SaleMLS ID #2178627, Mark Gilmore, Windermere Real Estate. UtahRealEstate.com
- $625,0004 bd2 ba2.3k sqft1028 E Annabelle Ln S, Sandy, UT 84094For SaleMLS ID #2178669, Anna Sears, Eleven11 Real Estate. UtahRealEstate.com
- $549,9004 bd3 ba2.4k sqft37 W La Salle Dr, Midvale, UT 84047For SaleMLS ID #2178838, Kenneth Maddy, Equity Real Estate (Advantage). UtahRealEstate.com
- $725,0004 bd2 ba1.9k sqft2136 S 2300 E, Salt Lake City, UT 84109For SaleMLS ID #2181265, Judy Kostrencich, EXP Realty, LLC. UtahRealEstate.com
- $585,0004 bd2 ba2k sqft343 E Scott Ave, South Salt Lake, UT 84115For SaleMLS ID #2161815, Judy Fordon, Real Estate Essentials. UtahRealEstate.com
- $615,0005 bd3 ba2.1k sqft11308 S Hawkwood Dr, Sandy, UT 84094For SaleMLS ID #2155824, Emily Brace, KW Utah Realtors Keller Williams (Brickyard). UtahRealEstate.com
- $595,0005 bd3 ba2.5k sqft3819 W Owensboro Dr S, West Jordan, UT 84084For SaleMLS ID #2178580, Scott Simpson, Summit Sotheby's International Realty. UtahRealEstate.com
- $729,9005 bd3 ba2k sqft1795 E Gunderson Ln S, Salt Lake City, UT 84124For SaleMLS ID #2169402, Lana R Ames, Windermere Real Estate (Draper). UtahRealEstate.com
- $515,0003 bd2 ba1.4k sqft7391 S Elm St, Midvale, UT 84047For SaleMLS ID #2177507, Tracee D Walsh, Realtypath LLC (South Valley). UtahRealEstate.com
- $795,0004 bd3 ba2.5k sqft1081 E Wesley Rd, Murray, UT 84117For SaleMLS ID #2175856, Mark Schwieger, Foundations Real Estate Group. UtahRealEstate.com
- $829,9994 bd3 ba2k sqft7087 S Pine Cone St, Cottonwood Heights, UT 84121For SaleMLS ID #2159875, Raeanne H Wright, Equity Real Estate (Solid). UtahRealEstate.com
