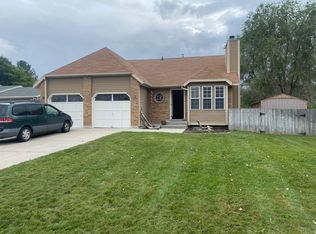
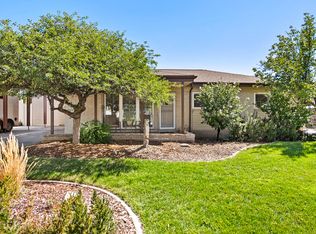
LENDER INCENTIVE AVAILABLE - OFFERING A LENDER CREDIT EQUAL TO 1% OF THE BUYER'S LOAN AMOUNT TOWARD CLOSING COSTS - ASK ME FOR LENDER INFO - SELLER OFFERING A ONE YEAR HOME WARRANTY WITH OFFER, up to $800. - This Sandy, multi-level home features 4 bedrooms, 2 bathrooms, a spacious primary bedroom with convenient access to a Jack-and-Jill-style bathroom, a formal family room, and two additional family rooms, offering plenty of flexible living space for everyday life and entertaining. The lower-level family room is perfect for kids to play, a game room, movie nights, or creating a space all your own. The large backyard is ready for summer barbecues and relaxing evenings, with plenty of patio space for outdoor entertaining. An attached 2-car garage provides everyday convenience, while the detached 1-car garage in the backyard offers additional storage space. A gated fence could replace the current fence to access the detached garage. The extra wide driveway is great for RV parking. Square footage figures are provided as a courtesy estimate only and were obtained from county records. Buyer is advised to obtain an independent measurement.
For sale
Price cut: $5K (10/3)
$615,000
1028 E Annabelle Ln S, Sandy, UT 84094
4beds
2,359sqft
Single Family Residence
Built in 1987
8,712 Square Feet Lot
$610,300 Zestimate®
$261/sqft
$-- HOA
What's special
Formal family roomSpacious primary bedroomTwo additional family rooms
- 59 days
- 538
- 51
Zillow last checked:
Listing updated:
Listed by:
Anna Sears 801-680-2662,
Eleven11 Real Estate
Source: UtahRealEstate.com,MLS#: 2178669
Facts & features
Interior
Bedrooms & bathrooms
- Bedrooms: 4
- Bathrooms: 2
- Full bathrooms: 1
- 3/4 bathrooms: 1
- Main level bedrooms: 1
Primary bedroom
- Level: Second
Heating
- Forced Air
Cooling
- Central Air, Ceiling Fan(s)
Appliances
- Included: Dryer, Microwave, Refrigerator, Washer, Disposal, Free-Standing Range
- Laundry: Electric Dryer Hookup
Features
- Separate Bath/Shower
- Flooring: Carpet, Tile
- Windows: Blinds, Window Coverings, Bay Window(s)
- Basement: Full
- Number of fireplaces: 1
Interior area
- Total structure area: 2,359
- Total interior livable area: 2,359 sqft
- Finished area above ground: 1,959
- Finished area below ground: 400
Property
Parking
- Total spaces: 7
- Parking features: RV Access/Parking
- Attached garage spaces: 2
- Uncovered spaces: 5
Features
- Levels: Tri/Multi-Level
- Stories: 3
- Patio & porch: Patio, Open Patio
- Fencing: Partial
Lot
- Size: 8,712 Square Feet
- Features: Curb & Gutter, Sprinkler: Auto-Full
- Topography: Terrain
- Residential vegetation: Landscaping: Full
Details
- Additional structures: Outbuilding, Storage Shed(s)
- Parcel number: 2817405008
- Zoning: R-1
Construction
Type & style
- Home type: SingleFamily
- Property subtype: Single Family Residence
Materials
- Aluminum Siding, Brick
- Roof: Asphalt
Condition
- Blt./Standing
- New construction: No
- Year built: 1987
- Major remodel year: 2004
Utilities & green energy
- Sewer: Public Sewer, Sewer: Public
- Water: Culinary
- Utilities for property: Electricity Connected, Water Connected
Community & HOA
Community
- Features: Sidewalks
- Security: Video Door Bell(s)
- Subdivision: Sprucewood #2
HOA
- Has HOA: No
Location
- Region: Sandy
Financial & listing details
- Price per square foot: $261/sqft
- Annual tax amount: $2,799
- Date on market: 8/13/2026
- Listing terms: Cash,Conventional,FHA,VA Loan
- Inclusions: Ceiling Fan, Dryer, Microwave, Range, Refrigerator, Storage Shed(s), Washer, Window Coverings, Video Door Bell(s)
- Acres allowed for irrigation: 0
- Electric utility on property: Yes
- Road surface type: Paved
Estimated market value
$610,300
$580,000 - $641,000
$2,451/mo
Price history
| Date | Event | Price |
|---|---|---|
| 10/3/2026 | Price change | $615,000-0.8%$261/sqft |
Source:  UtahRealEstate.com #2178669 Report a problem UtahRealEstate.com #2178669 Report a problem | ||
| 9/9/2026 | Price change | $620,000-0.8%$263/sqft |
Source: UtahRealEstate.com #2178669 Report a problem | ||
| 8/13/2026 | Listed for sale | $625,000$265/sqft |
Source: UtahRealEstate.com #2178669 Report a problem | ||
Public tax history
Tax history is unavailable.
Monthly payment
Est. payment
Payment breakdown
Explore the cost of this home by adjusting the details. Changes won't be saved.Climate risks
Neighborhood: 84094
Nearby schools
Schools provided by the listing agent
- Elementary: Altara
- Middle: Draper Park
- High: Alta
- District: Canyons
Source: UtahRealEstate.com. This data may not be complete. We recommend contacting the local school district to confirm school assignments for this home.
Similar homes
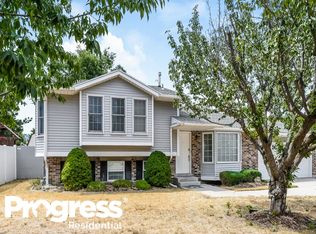
- $650,0004 bd3 ba2.3k sqft1126 E Gravel Hills Dr, Sandy, UT 84094For Sale
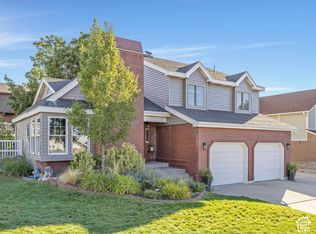
 MLS ID #2189492, Jodie Osofsky, The Agency Salt Lake City. UtahRealEstate.com
 - $600,0004 bd4 ba2.7k sqft9847 S Tiger Eye Dr E, Sandy, UT 84094For Sale
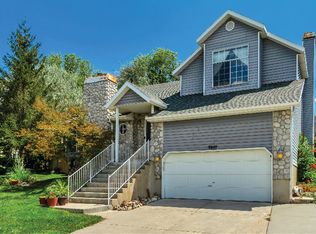 MLS ID #2174812, Raeanne H Wright, Equity Real Estate (Solid). UtahRealEstate.com
 - $584,9004 bd3 ba2.9k sqft958 E Tritoma Ave, White City, UT 84094For Sale
 MLS ID #2184270, Megan Connelly, Garff Group Realty. UtahRealEstate.com
 - $660,0004 bd3 ba2.3k sqft1112 E Eagle Ridge Cir, Sandy, UT 84094For Sale
 MLS ID #2175702, Kaitlyn Whittle, Medlink Real Estate LLC. UtahRealEstate.com
 - $675,0005 bd3 ba2.2k sqft12152 S Cinnamon Ridge Rd, Sandy, UT 84094For SaleMLS ID #2174756, Vince Craig, Craig Realty Inc. UtahRealEstate.com
- $620,0004 bd3 ba1.9k sqft623 E 8600 S, Sandy, UT 84070For SaleMLS ID #2185877, Talon Cullimore, Wiser Real Estate, LLC. UtahRealEstate.com
- $664,9005 bd2 ba2.5k sqft1472 E 8175 S, Sandy, UT 84093For SaleMLS ID #2184613, Jennifer Terry, Better Homes and Gardens Real Estate Momentum (Lehi). UtahRealEstate.com
- $670,0004 bd4 ba2.6k sqft14387 S Bridgefield Dr, Draper, UT 84020For SaleMLS ID #2189609, Robert L Burden, UTAH HOMES NETWORK. UtahRealEstate.com
- $684,9005 bd4 ba3.2k sqft1726 E Wasatch Blvd, Sandy, UT 84092For SaleMLS ID #2168175, Sandra Critchlow, Equity Real Estate (Tooele). UtahRealEstate.com
- $575,0005 bd3 ba2.1k sqft2157 W 11970 S, Riverton, UT 84065For SaleMLS ID #2189020, Kenny Parcell, Equity Real Estate (Utah). UtahRealEstate.com
- $647,5005 bd3 ba2.8k sqft13027 S 3160 W, Riverton, UT 84065For SaleMLS ID #2188888, James Gedge, EXIT Realty Success. UtahRealEstate.com
- $589,0004 bd3 ba2.7k sqft7024 S 2310 W, West Jordan, UT 84084For SaleMLS ID #2185330, Samantha Gough Bagley, RANLife Real Estate Inc. UtahRealEstate.com
- $579,0004 bd3 ba2.2k sqft8168 S 2620 W, West Jordan, UT 84088For SaleMLS ID #2181232, Katie Nosack, Homie. UtahRealEstate.com
- $625,0005 bd3 ba2.5k sqft392 E Perrine Dr, Midvale, UT 84047For SaleMLS ID #2169691, JoAnn Ortega, Homie. UtahRealEstate.com
- $659,0004 bd3 ba2.4k sqft12371 S Parkstone Ct E, Draper, UT 84020For SaleMLS ID #2152805, Lisa I. Montoya, Equity Real Estate (Advantage). UtahRealEstate.com
- $574,4004 bd3 ba2.4k sqft3862 W Westland Dr, West Jordan, UT 84088For SaleMLS ID #2178148, Brock Whitworth, Equity Real Estate (Premier Elite). UtahRealEstate.com
- $565,0004 bd3 ba1.9k sqft1114 W Mustang Cir, West Jordan, UT 84088For SaleMLS ID #2183669, Kaden Wright, LPT REALTY, LLC. UtahRealEstate.com
- $520,0004 bd2 ba1.7k sqft2005 W 11970 S, Riverton, UT 84065For SaleMLS ID #2188556, Gary Cannon, Cannon & Company. UtahRealEstate.com
- $645,0004 bd4 ba2.7k sqft15228 S Eagle Chase Dr, Draper, UT 84020For SaleMLS ID #2178543, Misty Medina, Windermere Real Estate (Daybreak). UtahRealEstate.com
- $649,9004 bd4 ba2.8k sqft5554 S Edgeberry Dr, Murray, UT 84123For SaleMLS ID #2184116, Kenneth Maddy, Equity Real Estate (Advantage). UtahRealEstate.com
