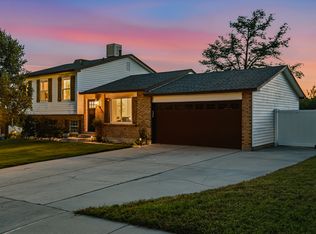
Open, inviting, and full of natural light, this Sandy home offers flexible living space inside and a private, established backyard outside. The open main-level layout features vaulted ceilings and flows into a beautiful sunroom that creates a bright additional living space overlooking the yard. The updated kitchen features granite countertops, stainless steel appliances, freshly painted soft-close cabinetry, and generous storage. With five bedrooms, two full bathrooms, two fireplaces, and a finished daylight basement, there is room to spread out, work from home, or create additional family and guest living space. The lower level also provides convenient garage access and extra crawlspace storage. Step outside to a spacious, fully fenced backyard with a covered patio, mature landscaping, colorful wildflowers, garden boxes, a black cherry fruit tree, programmable outdoor lighting, and a freshly painted storage shed. Extensive concrete parking and side-yard access provide additional flexibility for RV or recreational vehicle storage. Major improvements include a new roof in 2022 and a furnace and A/C that are approximately 1.5 years old. Additional features include updated windows throughout, a sprinkler system, a smart thermostat, Google Fiber, and an Xfinity security system with door sensors and three cameras. This home is within walking distance of the elementary school. Square footage figures are provided as a courtesy estimate only. The buyer and agent are advised to obtain an independent measurement.
For sale
$665,000
1472 E 8175 S, Sandy, UT 84093
5beds
2,576sqft
Single Family Residence
Built in 1965
10,018 Square Feet Lot
$655,900 Zestimate®
$258/sqft
$-- HOA
What's special
Freshly painted storage shedPrivate established backyardSprinkler systemCovered patioMature landscapingSide-yard accessGarden boxes
- 23 days
- 623
- 63
Zillow last checked:
Listing updated:
Listed by:
Jennifer Terry 801-214-9944,
Better Homes and Gardens Real Estate Momentum (Lehi)
Source: UtahRealEstate.com,MLS#: 2184613
Facts & features
Interior
Bedrooms & bathrooms
- Bedrooms: 5
- Bathrooms: 2
- Full bathrooms: 2
- Main level bedrooms: 2
Rooms
- Room types: Great Room, Updated Kitchen
Heating
- Central
Cooling
- Central Air
Appliances
- Included: Microwave, Range Hood, Refrigerator, Disposal, Built-In Range
- Laundry: Electric Dryer Hookup
Features
- Vaulted Ceiling(s), Granite Counters, Smart Thermostat
- Flooring: Carpet, Tile
- Windows: Blinds, Double Pane Windows
- Basement: Daylight,Entrance,Full,Basement Entrance,Walk-Out Access
- Number of fireplaces: 2
Interior area
- Total structure area: 2,576
- Total interior livable area: 2,576 sqft
- Finished area above ground: 1,568
- Finished area below ground: 1,008
Video & virtual tour
Property
Parking
- Total spaces: 6
- Parking features: RV Access/Parking
- Attached garage spaces: 2
- Uncovered spaces: 4
Features
- Levels: Split-Entry/Bi-Level
- Stories: 2
- Patio & porch: Covered, Covered Patio
- Exterior features: Entry (Foyer), Lighting, Swing Set
- Fencing: Full
- Has view: Yes
- View description: Mountain(s)
Lot
- Size: 10,018 Square Feet
- Features: Curb & Gutter, Secluded, Sprinkler: Auto-Full, Private
- Topography: Terrain
- Residential vegetation: Fruit Trees, Landscaping: Full, Mature Trees, Pines, Vegetable Garden
Details
- Additional structures: Outbuilding, Storage Shed(s)
- Parcel number: 2233157013
- Zoning description: Single-Family
Construction
Type & style
- Home type: SingleFamily
- Property subtype: Single Family Residence
Materials
- Aluminum Siding, Brick
- Roof: Asphalt
Condition
- Blt./Standing
- New construction: No
- Year built: 1965
- Major remodel year: 2013
Utilities & green energy
- Water: Culinary
- Utilities for property: Natural Gas Connected, Electricity Connected, Sewer Connected, Water Connected
Community & HOA
Community
- Features: Sidewalks
- Security: Building Security, Security Alarm, Video Camera(s), Alarm System, Security System
HOA
- Has HOA: No
Location
- Region: Sandy
Financial & listing details
- Price per square foot: $258/sqft
- Tax assessed value: $575,500
- Annual tax amount: $4,741
- Date on market: 9/6/2026
- Listing terms: Cash,Conventional,FHA,VA Loan
- Inclusions: Alarm System, Microwave, Range, Range Hood, Refrigerator, Storage Shed(s), Swing Set, Video Camera(s), Smart Thermostat(s)
- Exclusions: Dryer, Freezer, Washer
- Acres allowed for irrigation: 0
- Electric utility on property: Yes
- Road surface type: Paved
Estimated market value
$655,900
$623,000 - $689,000
$3,004/mo
Price history
| Date | Event | Price |
|---|---|---|
| 9/11/2026 | Listed for sale | $665,000+153.1%$258/sqft |
Source:  UtahRealEstate.com #2184613 Report a problem UtahRealEstate.com #2184613 Report a problem | ||
| 4/2/2014 | Sold | -- |
Source: Agent Provided Report a problem | ||
| 12/12/2013 | Price change | $262,700-1.9%$102/sqft |
Source: RE/MAX Associates #1198698 Report a problem | ||
| 11/19/2013 | Price change | $267,900-0.4%$104/sqft |
Source: RE/MAX Associates #1198698 Report a problem | ||
| 10/30/2013 | Price change | $268,900+0.3%$104/sqft |
Source: RE/MAX Associates #1194835 Report a problem | ||
| 10/28/2013 | Price change | $268,000+11.8%$104/sqft |
Source: RE/MAX Associates #1194835 Report a problem | ||
| 7/4/2013 | Listed for sale | $239,777$93/sqft |
Source: Owner Report a problem | ||
Public tax history
| Year | Property taxes | Tax assessment |
|---|---|---|
| 2025 | $3,927 +12.4% | $316,525 +8.4% |
| 2024 | $3,492 +0.7% | $291,885 +2.9% |
| 2023 | $3,466 -2.8% | $283,580 -2.4% |
| 2022 | $3,566 +19.1% | $290,565 +35.8% |
| 2021 | $2,995 +5.9% | $214,005 +13.1% |
| 2020 | $2,828 +23.5% | $189,145 +24.2% |
| 2019 | $2,290 +1.6% | $152,240 +2.2% |
| 2018 | $2,255 -21.7% | $148,940 -41.9% |
| 2017 | $2,880 +1.8% | $256,500 +3.8% |
| 2016 | $2,830 +3.8% | $247,000 +14% |
| 2015 | $2,726 +9.7% | $216,600 +4.9% |
| 2014 | $2,485 | $206,500 +10.2% |
| 2013 | -- | $187,400 +2.8% |
| 2012 | -- | $182,300 -6.1% |
| 2011 | -- | $194,200 -7.1% |
| 2010 | -- | $209,000 -2.5% |
| 2009 | -- | $214,400 -8.2% |
| 2008 | $1,502 | $233,500 -8.9% |
| 2007 | -- | $256,200 +24.6% |
| 2006 | -- | $205,600 +17.8% |
| 2005 | -- | $174,500 +15.9% |
| 2002 | -- | $150,500 +12.8% |
| 2001 | -- | $133,400 +3.6% |
| 2000 | -- | $128,800 |
Find assessor info on the county website
Monthly payment
Est. payment
Payment breakdown
Explore the cost of this home by adjusting the details. Changes won't be saved.Climate risks
Neighborhood: 84093
Nearby schools
Schools provided by the listing agent
- Elementary: Peruvian Park
- Middle: Union
- High: Hillcrest
- District: Canyons
Source: UtahRealEstate.com. This data may not be complete. We recommend contacting the local school district to confirm school assignments for this home.
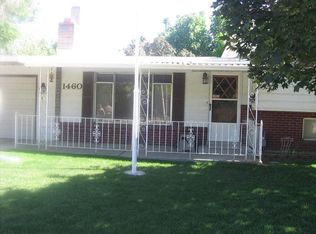
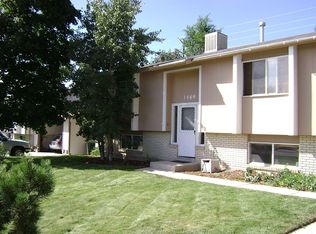
Similar homes
- $675,0006 bd2 ba2.6k sqft8044 S Boysenberry Dr, Sandy, UT 84093For Sale
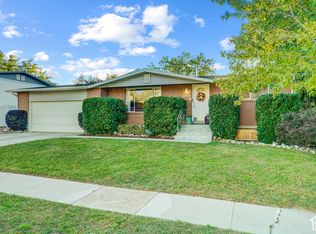
 MLS ID #2184591, Christian Jacobsen, Utah Property Finder. UtahRealEstate.com
 - $625,0005 bd4 ba2.8k sqft8209 S Valencia Pl, Sandy, UT 84093For Sale
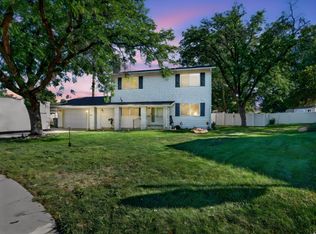 MLS ID #2183616, Shawn H Cottle, Real Broker, LLC. UtahRealEstate.com
 - $669,0005 bd3 ba2.5k sqft927 E 5650 S, Murray, UT 84121For Sale
 MLS ID #2181405, Kelly Albert Denney, EXP Realty, LLC. UtahRealEstate.com
 - $675,0005 bd3 ba2.2k sqft12152 S Cinnamon Ridge Rd, Sandy, UT 84094For Sale
 MLS ID #2174756, Vince Craig, Craig Realty Inc. UtahRealEstate.com
 - $700,0005 bd3 ba3k sqft7138 S Chris Ln E, Salt Lake City, UT 84121For SaleMLS ID #2172542, Elle Johansen, The Sundial Group. UtahRealEstate.com
- $675,0004 bd3 ba2.9k sqft9136 S Teton Estates Dr, West Jordan, UT 84088For SaleMLS ID #2188809, Pamela Crow, Presidio Real Estate (River Heights). UtahRealEstate.com
- $615,0004 bd2 ba2.3k sqft1028 E Annabelle Ln S, Sandy, UT 84094For SaleMLS ID #2178669, Anna Sears, Eleven11 Real Estate. UtahRealEstate.com
- $685,0004 bd3 ba2.4k sqft2312 E Cinnabar Ln, Salt Lake City, UT 84121For SaleMLS ID #2169355, Michael Hooper, Hooper Homes Inc. UtahRealEstate.com
- $799,0004 bd3 ba3.2k sqft8649 S Alta Cove Dr, Sandy, UT 84093For SaleMLS ID #2152789, Garritt Wilkey, Century 21 Everest. UtahRealEstate.com
- $550,0004 bd3 ba1.8k sqft1259 E Quail Creek Dr, Sandy, UT 84094For SaleMLS ID #2181456, Sylvan Gustin, Summit Sotheby's International Realty. UtahRealEstate.com
- $585,0004 bd3 ba1.8k sqft9280 S Laura Anne Way E, Sandy, UT 84094For SaleMLS ID #2182744, Darren Lum, Berkshire Hathaway HomeServices Utah Properties (Salt Lake). UtahRealEstate.com
- $600,0004 bd4 ba2.7k sqft9847 S Tiger Eye Dr E, Sandy, UT 84094For SaleMLS ID #2174812, Raeanne H Wright, Equity Real Estate (Solid). UtahRealEstate.com
- $545,0005 bd3 ba2.9k sqft7552 S Grant St W, Midvale, UT 84047For SaleMLS ID #2183229, Annie Trujillo, KW Utah Realtors Keller Williams (Brickyard). UtahRealEstate.com
- $647,5005 bd3 ba2.8k sqft13027 S 3160 W, Riverton, UT 84065For SaleMLS ID #2188888, James Gedge, EXIT Realty Success. UtahRealEstate.com
- $660,0006 bd3 ba2.7k sqft1398 W Hawksbill Dr, Taylorsville, UT 84123For SaleMLS ID #2175957, Alisa M Bair, Equity Real Estate (Solid). UtahRealEstate.com
- $798,0006 bd4 ba3k sqft11548 S High Mesa Dr, Sandy, UT 84092For SaleMLS ID #2184349, Bret Charlesworth, Summit Sotheby's International Realty. UtahRealEstate.com
- $675,0005 bd4 ba3.1k sqft10079 S 3200 W, South Jordan, UT 84095For SaleMLS ID #2165143, Laura Fidler, Summit Sotheby's International Realty. UtahRealEstate.com
- $699,0005 bd3 ba3k sqft4760 S Atwood Blvd E, Salt Lake City, UT 84107For SaleMLS ID #2169664, John Armstrong, Ari Realty and Investments. UtahRealEstate.com
- $679,9008 bd5 ba3.6k sqft251 W Colorado Dr S, Midvale, UT 84047For SaleMLS ID #2173876, Christina Nguyen, Utah's Wise Choice Real Estate. UtahRealEstate.com
