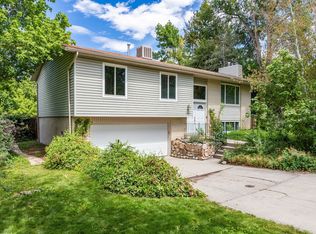
Welcome home to this beautifully maintained, light-filled two-story home nestled on a quiet, no-through street in the highly desirable East Bench of Sandy with soaring vaulted ceilings in the living room and entry. This home feels open, spacious, and inviting. The spacious primary suite is a true retreat, featuring a walk-in closet and an ensuite bath with a separate soaking tub and shower. Three fireplaces throughout the home create warm, comfortable living spaces perfect for every season. Thoughtful updates provide peace of mind, including a new furnace and air conditioner (2022), new roof (2024), and brand-new carpet (2026). The beautifully updated basement includes a remodeled bathroom, and the versatile flex room could easily serve as a fifth bedroom, home office, gym, or hobby space. Step outside to enjoy the private backyard with no rear neighbors to a shaded ideal setting for relaxing or entertaining. The location is exceptional! Just two blocks from Glacier Hills Elementary (rebuilt in 2022), with Eastmont Middle School and Jordan High School nearby. Enjoy being minutes from Alta View Hospital, Sandy Amphitheater Park, Quarry Bend shopping and dining, Big Bear Park, and Dimple Dell Regional Park. Outdoor enthusiasts will love the nearby White City Canal Trail, offering miles of connected trails throughout Sandy, Draper, and beyond, along with a safe route to local schools. With easy access to both I-15 and I-215, this home offers the perfect blend of privacy, convenience, thoughtful updates, and an unbeatable East Bench location. Square footage figures are provided as a courtesy estimate only. Buyer is advised to obtain an independent measurement.
For sale
Price cut: $45K (9/23)
$600,000
9847 S Tiger Eye Dr E, Sandy, UT 84094
4beds
2,784sqft
Single Family Residence
Built in 1993
7,840 Square Feet Lot
$596,700 Zestimate®
$216/sqft
$-- HOA
What's special
Beautifully maintainedLight-filled two-story homeQuiet no-through streetSpacious primary suiteBeautifully updated basementOpen spacious and invitingWalk-in closet
- 89 days
- 1,247
- 155
Zillow last checked:
Listing updated:
Listed by:
Raeanne H Wright 801-888-4525,
Equity Real Estate (Solid)
Source: UtahRealEstate.com,MLS#: 2174812
Facts & features
Interior
Bedrooms & bathrooms
- Bedrooms: 4
- Bathrooms: 4
- Full bathrooms: 2
- 3/4 bathrooms: 1
- 1/2 bathrooms: 1
- Partial bathrooms: 1
Rooms
- Room types: Master Bathroom
Primary bedroom
- Level: Second
Heating
- Forced Air, Central
Cooling
- Central Air, Ceiling Fan(s)
Appliances
- Included: Dryer, Microwave, Refrigerator, Washer, Water Softener Owned, Disposal, Gas Oven, Gas Range, Free-Standing Range
- Laundry: Electric Dryer Hookup
Features
- Separate Bath/Shower, Walk-In Closet(s), Vaulted Ceiling(s), Smart Thermostat
- Flooring: Carpet, Laminate, Tile, Cork
- Doors: French Doors
- Windows: Full, Bay Window(s), Double Pane Windows
- Basement: Full
- Number of fireplaces: 3
- Fireplace features: Gas Log
Interior area
- Total structure area: 2,784
- Total interior livable area: 2,784 sqft
- Finished area above ground: 1,854
- Finished area below ground: 930
Property
Parking
- Total spaces: 5
- Parking features: Garage - Attached
- Attached garage spaces: 2
- Uncovered spaces: 3
Features
- Levels: Two
- Stories: 3
- Patio & porch: Covered, Covered Patio
- Exterior features: Entry (Foyer), Lighting
- Fencing: Full
- Has view: Yes
- View description: Mountain(s), Valley
Lot
- Size: 7,840 Square Feet
- Features: Curb & Gutter, Sprinkler: Auto-Full, Private
- Residential vegetation: Landscaping: Full, Mature Trees, Terraced Yard
Details
- Additional structures: Gazebo, Storage Shed(s)
- Parcel number: 2808434006
- Zoning: 1108
- Zoning description: Single-Family, Short Term Rental Allowed
Construction
Type & style
- Home type: SingleFamily
- Property subtype: Single Family Residence
Materials
- Aluminum Siding, Brick
- Roof: Asphalt
Condition
- Blt./Standing
- New construction: No
- Year built: 1993
- Major remodel year: 2011
Utilities & green energy
- Sewer: Public Sewer, Sewer: Public
- Water: Culinary
- Utilities for property: Natural Gas Connected, Electricity Connected, Sewer Connected, Water Connected
Community & HOA
Community
- Features: Sidewalks
- Security: Fire Alarm
- Subdivision: Southmoore
HOA
- Has HOA: No
Location
- Region: Sandy
Financial & listing details
- Price per square foot: $216/sqft
- Annual tax amount: $3,179
- Date on market: 7/24/2026
- Listing terms: Cash,Conventional,FHA,VA Loan
- Inclusions: Ceiling Fan, Dryer, Gazebo, Microwave, Range, Refrigerator, Storage Shed(s), Washer, Water Softener: Own, Smart Thermostat(s)
- Exclusions: Video Door Bell(s), Video Camera(s)
- Acres allowed for irrigation: 0
- Electric utility on property: Yes
- Road surface type: Paved
Estimated market value
$596,700
$567,000 - $627,000
$2,900/mo
Price history
| Date | Event | Price |
|---|---|---|
| 9/23/2026 | Price change | $600,000-7%$216/sqft |
Source:  UtahRealEstate.com #2174812 Report a problem UtahRealEstate.com #2174812 Report a problem | ||
| 7/29/2026 | Listed for sale | $645,000$232/sqft |
Source: UtahRealEstate.com #2174812 Report a problem | ||
Public tax history
Tax history is unavailable.
Monthly payment
Est. payment
Payment breakdown
Explore the cost of this home by adjusting the details. Changes won't be saved.Climate risks
Neighborhood: 84094
Nearby schools
Schools provided by the listing agent
- Middle: Eastmont
- High: Jordan
- District: Canyons
Source: UtahRealEstate.com. This data may not be complete. We recommend contacting the local school district to confirm school assignments for this home.

Similar homes
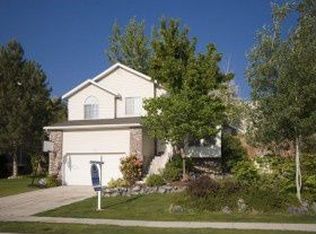
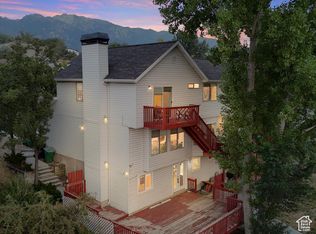
- $610,0004 bd2 ba2.3k sqft1028 E Annabelle Ln S, Sandy, UT 84094For Sale

 MLS ID #2178669, Anna Sears, Eleven11 Real Estate. UtahRealEstate.com
 - $585,0004 bd3 ba1.8k sqft9280 S Laura Anne Way E, Sandy, UT 84094For Sale
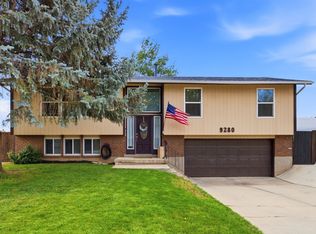 MLS ID #2182744, Darren Lum, Berkshire Hathaway HomeServices Utah Properties (Salt Lake). UtahRealEstate.com
 - $584,9004 bd3 ba2.9k sqft958 E Tritoma Ave, White City, UT 84094For Sale
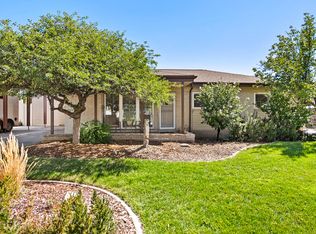 MLS ID #2184270, Megan Connelly, Garff Group Realty. UtahRealEstate.com
 - $535,0004 bd3 ba1.8k sqft1259 E Quail Creek Dr, Sandy, UT 84094For Sale
 MLS ID #2181456, Sylvan Gustin, Summit Sotheby's International Realty. UtahRealEstate.com
 - $700,0005 bd3 ba2.4k sqft9979 S Albury Rd, Sandy, UT 84092For SaleMLS ID #2192009, Lady Martinez Gonzalez, LRG Collective. UtahRealEstate.com
- $610,0005 bd4 ba2.8k sqft8209 S Valencia Pl, Sandy, UT 84093For SaleMLS ID #2183616, Shawn H Cottle, Real Broker, LLC. UtahRealEstate.com
- $589,0005 bd3 ba2.7k sqft8149 S Jackson St, Midvale, UT 84047For SaleMLS ID #2192487, Jordan McQueen, KW Utah Realtors Keller Williams. UtahRealEstate.com
- $599,9003 bd2 ba1.8k sqft802 E Tara Cir, Midvale, UT 84047For SaleMLS ID #2191825, Troy L Hodell, Equity Real Estate (NRE). UtahRealEstate.com
- $728,0006 bd3 ba3.1k sqft1380 Eastpoint Dr, Sandy, UT 84092For SaleMLS ID #2165674, Armond J Werrett, R and R Realty LLC. UtahRealEstate.com
- $649,0005 bd3 ba2.8k sqft9297 S Sneddon Dr E, Sandy, UT 84070For SaleMLS ID #2180929, Tracy C Davis, Chamberlain & Company Realty. UtahRealEstate.com
- $684,9005 bd4 ba3.2k sqft1726 E Wasatch Blvd, Sandy, UT 84092For SaleMLS ID #2168175, Sandra Critchlow, Equity Real Estate (Tooele). UtahRealEstate.com
- $629,0004 bd3 ba2.9k sqft11811 S Cottage View Ln, Draper, UT 84020For SaleMLS ID #2172618, Aubrey Kelley, Century 21 Everest. UtahRealEstate.com
- $615,0005 bd3 ba2.5k sqft942 W Riverbend Dr, Murray, UT 84123For SaleMLS ID #2190965, Michelle Todd, Realtypath LLC (South Valley). UtahRealEstate.com
- $565,0004 bd3 ba1.9k sqft1114 W Mustang Cir, West Jordan, UT 84088For SaleMLS ID #2183669, Kaden Wright, LPT REALTY, LLC. UtahRealEstate.com
- $574,4004 bd3 ba2.4k sqft3862 W Westland Dr, West Jordan, UT 84088For SaleMLS ID #2178148, Brock Whitworth, Equity Real Estate (Premier Elite). UtahRealEstate.com
- $579,0004 bd3 ba2.7k sqft7024 S 2310 W, West Jordan, UT 84084For SaleMLS ID #2185330, Samantha Gough Bagley, RANLife Real Estate Inc. UtahRealEstate.com
- $634,0004 bd4 ba2.8k sqft5668 S 1090 W, Murray, UT 84123For SaleMLS ID #2183363, Shauna Quick, EXIT Realty Success. UtahRealEstate.com
- $570,0004 bd3 ba2.4k sqft3540 W 8070 S, West Jordan, UT 84088For SaleMLS ID #2175675, Tonja Masina, Paradise Real Estate. UtahRealEstate.com
- $530,0004 bd2 ba1.6k sqft812 W River Glen Dr, Murray, UT 84123For SaleMLS ID #2192064, Cynthia Marshall, Equity Real Estate (Prosper Group). UtahRealEstate.com
- $659,0004 bd3 ba2.4k sqft12371 S Parkstone Ct E, Draper, UT 84020For SaleMLS ID #2152805, Lisa I. Montoya, Equity Real Estate (Advantage). UtahRealEstate.com
