FANTASTIC LOCATION! This is your chance to get into Hidden Valley. Extremely well maintained home just 4 blocks from Draper City Park in Canyons School district. Rare opportunity to live in a neighborhood that is both commuter and outdoor friendly. This move in ready home is ideal for first time homebuyers. Beautifully updated including new exterior paint, shutters, windows, and doors. Newer floors, fresh landscaping with gardens, RV parking, wood deck, fencing, terraced lawn, curbing, above ground pool, and more. Updates give a cultivated feel of craftsmanship with well utilized space. Single Family Residence currently lives as 2 separate dwellings. Income potential from lower floor to offset mortgage. Current Market Rate of approximately $1800/month to help new owner buy in one of the most coveted neighborhoods in the Valley. Master suite and living room show amazing morning views of the Wasatch mountains as well as inviting sunsets over the western Oquirrhs. Not to be missed!
Pending
Price cut: $14.1K (8/21)
$675,000
12152 S Cinnamon Ridge Rd, Sandy, UT 84094
5beds
2,206sqft
Single Family Residence
Built in 1979
8,712 Square Feet Lot
$665,300 Zestimate®
$306/sqft
$-- HOA
What's special
Rv parkingTerraced lawnAbove ground poolWood deckNewer floorsNew exterior paintFresh landscaping with gardens
- 49 days
- 589
- 35
Zillow last checked:
Listing updated:
Listed by:
Vince Craig 801-808-7695,
Craig Realty Inc
Source: UtahRealEstate.com,MLS#: 2174756
Facts & features
Interior
Bedrooms & bathrooms
- Bedrooms: 5
- Bathrooms: 3
- Full bathrooms: 2
- 3/4 bathrooms: 1
- Main level bedrooms: 3
Rooms
- Room types: Master Bathroom, Second Kitchen
Primary bedroom
- Level: First
Heating
- Central
Cooling
- Central Air, Evaporative Cooling
Appliances
- Included: Disposal
- Laundry: Electric Dryer Hookup
Features
- Accessory Apt, Basement Apartment, In-Law Floorplan, Granite Counters
- Flooring: Carpet, Hardwood, Travertine
- Doors: French Doors
- Basement: Daylight,Entrance,Full,Walk-Out Access,Basement Entrance
- Number of fireplaces: 1
Interior area
- Total structure area: 2,206
- Total interior livable area: 2,206 sqft
- Finished area above ground: 1,153
- Finished area below ground: 1,000
Property
Parking
- Total spaces: 6
- Parking features: RV Access/Parking
- Attached garage spaces: 2
- Carport spaces: 2
- Covered spaces: 4
- Uncovered spaces: 2
Accessibility
- Accessibility features: Fully Accessible, Ground Level
Features
- Levels: Tri/Multi-Level
- Stories: 2
- Entry location: Ground Level
- Patio & porch: Porch, Open Porch
- Has private pool: Yes
- Pool features: Above Ground
- Fencing: Full
- Has view: Yes
- View description: Mountain(s)
Lot
- Size: 8,712 Square Feet
- Features: Curb & Gutter, Sprinkler: Auto-Full
- Residential vegetation: Landscaping: Full, Mature Trees, Vegetable Garden
Details
- Parcel number: 2829254018
- Zoning: 1108
- Zoning description: Single-Family
Construction
Type & style
- Home type: SingleFamily
- Property subtype: Single Family Residence
Materials
- Aluminum Siding, Asphalt, Brick
- Roof: Asphalt,Pitched
Condition
- Blt./Standing
- New construction: No
- Year built: 1979
- Major remodel year: 2006
Utilities & green energy
- Water: Culinary
- Utilities for property: Natural Gas Connected, Electricity Connected, Sewer Connected, Water Connected
Community & HOA
Community
- Features: Sidewalks
- Subdivision: Eastridge #4
HOA
- Has HOA: No
Location
- Region: Sandy
Financial & listing details
- Price per square foot: $306/sqft
- Tax assessed value: $568,700
- Annual tax amount: $2,958
- Date on market: 7/27/2026
- Listing terms: Cash,Commercial Fin. Req.,Conventional,FHA,Seller Finance,VA Loan
- Acres allowed for irrigation: 0
- Electric utility on property: Yes
Estimated market value
$665,300
$632,000 - $699,000
$2,349/mo
Price history
| Date | Event | Price |
|---|---|---|
| 9/10/2026 | Pending sale | $675,000$306/sqft |
Source:  UtahRealEstate.com #2174756 Report a problem UtahRealEstate.com #2174756 Report a problem | ||
| 8/21/2026 | Price change | $675,000-2%$306/sqft |
Source: UtahRealEstate.com #2174756 Report a problem | ||
| 8/18/2026 | Price change | $689,050+0%$312/sqft |
Source: UtahRealEstate.com #2174756 Report a problem | ||
| 8/1/2026 | Listed for sale | $689,000$312/sqft |
Source: UtahRealEstate.com #2174756 Report a problem | ||
| 3/24/2021 | Listing removed | -- |
Source: Owner Report a problem | ||
| 9/28/2017 | Listing removed | $949 |
Source: Owner Report a problem | ||
| 9/23/2017 | Price change | $949-9.5% |
Source: Owner Report a problem | ||
| 8/31/2017 | Listed for rent | $1,049+13.4% |
Source: Owner Report a problem | ||
| 6/10/2015 | Listing removed | $925 |
Source: Owner Report a problem | ||
| 5/27/2015 | Listed for rent | $925 |
Source: Owner Report a problem | ||
Public tax history
| Year | Property taxes | Tax assessment |
|---|---|---|
| 2025 | $2,958 +0.6% | $312,785 +2.3% |
| 2024 | $2,940 +5.8% | $305,745 +5.9% |
| 2023 | $2,779 -3.2% | $288,750 -0.9% |
| 2022 | $2,870 +12.5% | $291,500 +32.1% |
| 2021 | $2,551 +6.9% | $220,715 +13.2% |
| 2020 | $2,388 +2.7% | $195,030 +5.2% |
| 2019 | $2,325 +1.1% | $185,350 +1% |
| 2018 | $2,299 +4.5% | $183,480 -39.8% |
| 2017 | $2,200 +4.8% | $304,800 +28.6% |
| 2016 | $2,101 +24.4% | $237,100 -1.3% |
| 2015 | $1,689 -8.5% | $240,200 -2.2% |
| 2014 | $1,846 | $245,600 +21.5% |
| 2013 | -- | $202,200 +3.5% |
| 2012 | -- | $195,300 -2.8% |
| 2011 | -- | $201,000 -8% |
| 2010 | -- | $218,500 -1.5% |
| 2009 | -- | $221,800 -13.4% |
| 2008 | $1,512 | $256,100 +8.4% |
| 2007 | -- | $236,200 +26.9% |
| 2006 | -- | $186,100 +17.9% |
| 2005 | -- | $157,900 +6% |
| 2002 | -- | $148,900 +3.8% |
| 2001 | -- | $143,400 -2.9% |
| 2000 | -- | $147,700 |
Find assessor info on the county website
Monthly payment
Est. payment
Payment breakdown
Explore the cost of this home by adjusting the details. Changes won't be saved.Climate risks
Neighborhood: 84094
Nearby schools
Schools provided by the listing agent
- Elementary: Sprucewood
- Middle: Indian Hills
- High: Alta
- District: Canyons
Source: UtahRealEstate.com. This data may not be complete. We recommend contacting the local school district to confirm school assignments for this home.
- $547,1004 bd1 ba1.1k sqft12140 S Cinnamon Ridge Rd, Sandy, UT 84094Off Market
- $664,1004 bd2 ba1.5k sqft12166 S Cinnamon Ridge Rd, Sandy, UT 84094Off Market
- $584,4003 bd2 ba1.1k sqft12163 S Mill Ridge Rd, Sandy, UT 84094Off Market
- $553,1004 bd1 ba1.1k sqft12151 S Mill Ridge Rd, Sandy, UT 84094Off Market
Similar homes
- $675,0004 bd3 ba2.3k sqft1112 E Eagle Ridge Cir, Sandy, UT 84094For Sale

 MLS ID #2175702, Kaitlyn Whittle, Medlink Real Estate LLC. UtahRealEstate.com
 - $615,0005 bd3 ba2.1k sqft11308 S Hawkwood Dr, Sandy, UT 84094For Sale
 MLS ID #2155824, Emily Brace, KW Utah Realtors Keller Williams (Brickyard). UtahRealEstate.com
 - $684,9005 bd4 ba3.2k sqft1726 E Wasatch Blvd, Sandy, UT 84092For Sale
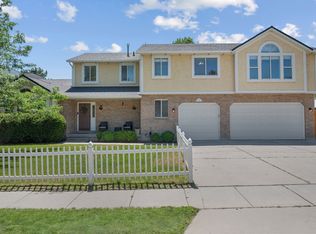 MLS ID #2168175, Sandra Critchlow, Equity Real Estate (Tooele). UtahRealEstate.com
 - $645,0004 bd4 ba2.7k sqft9847 S Tiger Eye Dr E, Sandy, UT 84094For Sale
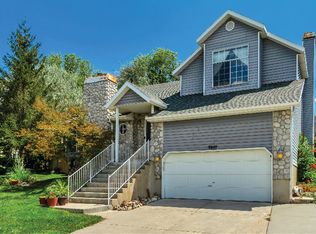 MLS ID #2174812, Raeanne H Wright, Equity Real Estate (Solid). UtahRealEstate.com
 - $600,0004 bd3 ba1.8k sqft9280 S Laura Anne Way E, Sandy, UT 84094For SaleMLS ID #2182744, Darren Lum, Berkshire Hathaway HomeServices Utah Properties (Salt Lake). UtahRealEstate.com
- $685,0006 bd2 ba2.6k sqft8044 S Boysenberry Dr, Sandy, UT 84093For SaleMLS ID #2184591, Christian Jacobsen, Utah Property Finder. UtahRealEstate.com
- $675,0005 bd3 ba2.8k sqft9297 S Sneddon Dr E, Sandy, UT 84070For SaleMLS ID #2180929, Tracy C Davis, Chamberlain & Company Realty. UtahRealEstate.com
- $759,0005 bd3 ba3.2k sqft1320 E Woodhill Cir, Sandy, UT 84092For SaleMLS ID #2142905, Ranee M Curtis, Unity Group Real Estate LLC. UtahRealEstate.com
- $669,9005 bd3 ba2.8k sqft9567 S Misty Oaks Cir, South Jordan, UT 84095For SaleMLS ID #2168045, Troy Darger, Utah's Properties LLC. UtahRealEstate.com
- $749,0006 bd3 ba3.1k sqft1380 Eastpoint Dr, Sandy, UT 84092For SaleMLS ID #2165674, Armond J Werrett, R and R Realty LLC. UtahRealEstate.com
- $699,0005 bd3 ba2.9k sqft6354 S Clay Park Dr, Murray, UT 84107For SaleMLS ID #2181578, Chelsea Layne Baker, Intermountain Properties. UtahRealEstate.com
- $685,0004 bd3 ba2.4k sqft2312 E Cinnabar Ln, Salt Lake City, UT 84121For SaleMLS ID #2169355, Michael Hooper, Hooper Homes Inc. UtahRealEstate.com
- $660,2006 bd3 ba2.7k sqft1398 W Hawksbill Dr, Taylorsville, UT 84123For SaleMLS ID #2175957, Alisa M Bair, Equity Real Estate (Solid). UtahRealEstate.com
- $569,9005 bd3 ba2.4k sqft4288 W Yorkshire Cir, South Jordan, UT 84009For SaleMLS ID #2184797, Justin Hurd, KW South Valley Keller Williams. UtahRealEstate.com
- $699,0005 bd3 ba3k sqft14087 S Lightening Peak Dr, Herriman, UT 84096For SaleMLS ID #2168073, Jaris Morales, EXP Realty, LLC. UtahRealEstate.com
- $660,0004 bd3 ba2.9k sqft11811 S Cottage View Ln, Draper, UT 84020For SaleMLS ID #2172618, Aubrey Kelley, Century 21 Everest. UtahRealEstate.com
- $659,9004 bd3 ba2.4k sqft1942 S 750th St E, Lehi, UT 84043For SaleMLS ID #2184711, John R Nelson, Unity Group Real Estate LLC. UtahRealEstate.com
- $575,0005 bd3 ba1.8k sqft392 W Bricker Rd, Draper, UT 84020For SaleMLS ID #2174429, Paul Maag, KW Ascend Keller Williams Realty. UtahRealEstate.com
- $699,9004 bd3 ba2.4k sqft7237 S 2700 E, Cottonwood Heights, UT 84121For SaleMLS ID #2167906, Jeffrey Walsh, Windermere Real Estate (Daybreak). UtahRealEstate.com
- $555,0005 bd3 ba2k sqft1041 W Covewood Pl, West Jordan, UT 84088For SaleMLS ID #2182689, Megan Beckstrom, KW South Valley Keller Williams. UtahRealEstate.com
