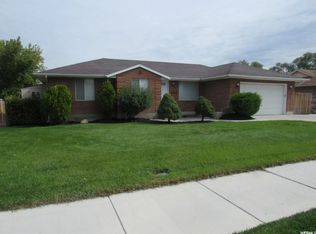

This adorable brick rambler is centrally located in Riverton. The main floor has an open great room with a fireplace, three tone paint and stainless steel appliances... great for entertaining. The master bedroom has a walk-in closet & a separate 3/4 bath. New windows were installed (making the interior very quiet) and the basement was finished in 2022. The basement features a large family room, 2 enormous bedrooms, additional laundry space, a tankless water heater and lots of storage space. New roof in 2021. Solar installed shortly thereafter (will be paid off at closing). Power bills are equal-pay at $55/month. Xeriscaped front yard with lots of berry bushes fruit trees and raised garden beds in the backyard. Secondary water is available. Lots of parking off the road.
For sale
Price cut: $25K (10/1)
$550,000
11983 S Redwood Rd, Riverton, UT 84065
5beds
2,692sqft
Single Family Residence
Built in 1988
0.25 Acres Lot
$547,800 Zestimate®
$204/sqft
$-- HOA
What's special
Xeriscaped front yardThree tone paintFruit treesStainless steel appliancesAdditional laundry spaceLots of storage spaceLots of berry bushes
- 21 days
- 1,725
- 154
Zillow last checked:
Listing updated:
Listed by:
Durven Wilson 801-864-7289,
Homeview Properties Inc
Source: UtahRealEstate.com,MLS#: 2184851
Facts & features
Interior
Bedrooms & bathrooms
- Bedrooms: 5
- Bathrooms: 3
- Full bathrooms: 1
- 3/4 bathrooms: 2
- Main level bedrooms: 3
Rooms
- Room types: Great Room
Heating
- Forced Air, Central
Cooling
- Central Air, Ceiling Fan(s)
Appliances
- Included: Microwave, Disposal, Free-Standing Range
- Laundry: Electric Dryer Hookup
Features
- Walk-In Closet(s), Floor Drains
- Flooring: Carpet, Laminate
- Doors: Sliding Doors
- Windows: Blinds, Part, Double Pane Windows
- Basement: Full
- Number of fireplaces: 1
- Fireplace features: Fireplace Insert, Insert
Interior area
- Total structure area: 2,692
- Total interior livable area: 2,692 sqft
- Finished area above ground: 1,392
- Finished area below ground: 1,300
Property
Parking
- Total spaces: 5
- Parking features: Garage - Attached
- Attached garage spaces: 2
- Uncovered spaces: 3
Features
- Stories: 2
- Patio & porch: Porch, Patio, Open Porch, Open Patio
- Exterior features: Basketball Standard, Swing Set, Trampoline
- Fencing: Full
Lot
- Size: 0.25 Acres
- Features: Curb & Gutter
- Residential vegetation: Fruit Trees, Mature Trees, Vegetable Garden, Xeriscaped
Details
- Parcel number: 2727202005
- Zoning: 1110
- Zoning description: Single-Family
Construction
Type & style
- Home type: SingleFamily
- Architectural style: Rambler/Ranch
- Property subtype: Single Family Residence
Materials
- Aluminum Siding, Asphalt, Brick
- Roof: Asphalt
Condition
- Blt./Standing
- New construction: No
- Year built: 1988
- Major remodel year: 2006
Utilities & green energy
- Water: Culinary, Secondary
- Utilities for property: Natural Gas Connected, Electricity Connected, Sewer Connected, Water Connected
Green energy
- Energy generation: Solar
Community & HOA
Community
- Features: Sidewalks
- Subdivision: Meadow Manor
HOA
- Has HOA: No
Location
- Region: Riverton
Financial & listing details
- Price per square foot: $204/sqft
- Tax assessed value: $513,700
- Annual tax amount: $2,963
- Date on market: 9/11/2026
- Listing terms: Cash,Conventional,FHA,VA Loan
- Inclusions: Basketball Standard, Ceiling Fan, Fireplace Insert, Microwave, Swing Set, Trampoline
- Exclusions: Refrigerator
- Acres allowed for irrigation: 0
- Electric utility on property: Yes
Estimated market value
$547,800
$520,000 - $575,000
$2,917/mo
Price history
| Date | Event | Price |
|---|---|---|
| 10/1/2026 | Price change | $550,000-4.3%$204/sqft |
Source:  UtahRealEstate.com #2184851 Report a problem UtahRealEstate.com #2184851 Report a problem | ||
| 9/17/2026 | Price change | $575,000-4.2%$214/sqft |
Source: UtahRealEstate.com #2184851 Report a problem | ||
| 9/11/2026 | Listed for sale | $600,000$223/sqft |
Source: UtahRealEstate.com #2184851 Report a problem | ||
| 6/12/2018 | Sold | -- |
Source: Agent Provided Report a problem | ||
Public tax history
| Year | Property taxes | Tax assessment |
|---|---|---|
| 2025 | $2,840 -2.2% | $282,535 +2.2% |
| 2024 | $2,903 +7.6% | $276,375 +14.2% |
| 2023 | $2,697 -4.2% | $242,055 -2.4% |
| 2022 | $2,816 +16.1% | $247,885 +30.4% |
| 2021 | $2,426 +2.9% | $190,135 +10.4% |
| 2020 | $2,357 -0.5% | $172,260 +1.2% |
| 2019 | $2,369 +3.7% | $170,225 +8% |
| 2018 | $2,286 +2.6% | $157,575 -40.5% |
| 2017 | $2,228 +5.4% | $265,000 +14% |
| 2016 | $2,114 +9.4% | $232,400 +9% |
| 2015 | $1,932 +5.7% | $213,200 +6.3% |
| 2014 | $1,829 | $200,600 +7.1% |
| 2013 | -- | $187,300 +3.1% |
| 2012 | -- | $181,600 -1% |
| 2011 | -- | $183,400 -3.2% |
| 2010 | -- | $189,400 -0.8% |
| 2009 | -- | $190,900 -12.6% |
| 2008 | $1,424 | $218,400 -6.7% |
| 2007 | -- | $234,100 +25.8% |
| 2006 | -- | $186,100 +10.9% |
| 2005 | -- | $167,800 +4.7% |
| 2002 | -- | $160,200 +5.7% |
| 2001 | -- | $151,500 -1.3% |
| 2000 | -- | $153,500 |
Find assessor info on the county website
Monthly payment
Est. payment
Payment breakdown
Explore the cost of this home by adjusting the details. Changes won't be saved.Climate risks
Neighborhood: 84065
Nearby schools
Schools provided by the listing agent
- Elementary: Rosamond
- Middle: Oquirrh Hills
- High: Riverton
- District: Jordan
Source: UtahRealEstate.com. This data may not be complete. We recommend contacting the local school district to confirm school assignments for this home.
Similar homes
- $549,9005 bd4 ba2.4k sqft2998 W 9240 S, West Jordan, UT 84088For Sale
 MLS ID #2184402, Katie Eckman-Jelitto, Equity Real Estate (Solid). UtahRealEstate.com
 - $700,0006 bd3 ba2.7k sqft11881 S 2700 W, Riverton, UT 84065For Sale
 MLS ID #2150818, Caitlin Wright, Kelly Right Real Estate of Utah, LLC. UtahRealEstate.com
 - $450,0003 bd4 ba2.1k sqft11823 S Cedar Valley Dr, Riverton, UT 84065For Sale
 MLS ID #2187643, Holly A. Parkin, United Real Estate Advantage. UtahRealEstate.com
 - $545,0005 bd3 ba2.9k sqft7552 S Grant St W, Midvale, UT 84047For Sale
 MLS ID #2183229, Annie Trujillo, KW Utah Realtors Keller Williams (Brickyard). UtahRealEstate.com
 - $725,0004 bd3 ba3.2k sqft3107 W Rockbridge Dr, Riverton, UT 84065For SaleMLS ID #2185298, Troy L Hodell, Equity Real Estate (NRE). UtahRealEstate.com
- $559,0004 bd3 ba2.7k sqft4839 Western Hills Dr, Herriman, UT 84096For SaleMLS ID #2146447, Ryan Fawson, Utah Realty. UtahRealEstate.com
- $565,0004 bd3 ba1.9k sqft1114 W Mustang Cir, West Jordan, UT 84088For SaleMLS ID #2183669, Kaden Wright, LPT REALTY, LLC. UtahRealEstate.com
- $575,0005 bd3 ba1.8k sqft392 W Bricker Rd, Draper, UT 84020For SaleMLS ID #2174429, Paul Maag, KW Ascend Keller Williams Realty. UtahRealEstate.com
- $565,0004 bd3 ba2.4k sqft1436 W 4020 S, Salt Lake City, UT 84123For SaleMLS ID #2184950, Derrick Sorensen, MS2 & Associates LLC. UtahRealEstate.com
- $575,0005 bd2 ba2k sqft10384 S Amaryllis Dr, Sandy, UT 84094For SaleMLS ID #2182834, Brian Clinger, Coldwell Banker Realty (Salt Lake-Sugar House). UtahRealEstate.com
- $799,0005 bd2 ba2k sqft3061 W 13800 S, Bluffdale, UT 84065For SaleMLS ID #2148812, Blake Edwards, Summit Sotheby's International Realty. UtahRealEstate.com
- $639,9005 bd4 ba3.1k sqft13597 S Firetip Ct, Herriman, UT 84096For SaleMLS ID #2184301, Alicia Madsen, Century 21 Everest. UtahRealEstate.com
- $609,9993 bd3 ba2.1k sqft2569 W 5645 S, Salt Lake City, UT 84129For SaleMLS ID #2188605, Manuel Barela, RE/MAX Community- Valley. UtahRealEstate.com
- $575,0004 bd3 ba2.4k sqft3540 W 8070 S, West Jordan, UT 84088For SaleMLS ID #2175675, Tonja Masina, Paradise Real Estate. UtahRealEstate.com
- $585,0004 bd3 ba1.8k sqft9280 S Laura Anne Way E, Sandy, UT 84094For SaleMLS ID #2182744, Darren Lum, Berkshire Hathaway HomeServices Utah Properties (Salt Lake). UtahRealEstate.com
- $490,0005 bd2 ba1.8k sqft2234 W 7680 S, West Jordan, UT 84084For SaleMLS ID #2181533, Samantha Wilkinson, SURV REAL ESTATE INC. UtahRealEstate.com
- $675,0005 bd4 ba3.1k sqft10079 S 3200 W, South Jordan, UT 84095For SaleMLS ID #2165143, Laura Fidler, Summit Sotheby's International Realty. UtahRealEstate.com
- $575,0005 bd3 ba2.5k sqft3819 W Owensboro Dr S, West Jordan, UT 84084For SaleMLS ID #2178580, Scott Simpson, Summit Sotheby's International Realty. UtahRealEstate.com
- $675,0005 bd3 ba2.2k sqft12152 S Cinnamon Ridge Rd, Sandy, UT 84094For SaleMLS ID #2174756, Vince Craig, Craig Realty Inc. UtahRealEstate.com
- $530,0005 bd3 ba2.7k sqft4024 W 6550 S, Taylorsville, UT 84129For SaleMLS ID #2178431, Shauna Winters, KW Utah Realtors Keller Williams. UtahRealEstate.com
