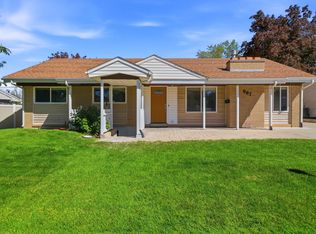
Welcome to this spacious Sandy rambler offering 5 bedrooms, 3 bathrooms, and approximately 2,240 square feet of living space! Situated on a fully fenced .21-acre lot with beautiful mountain views, this home features an updated kitchen, hardwood and tile flooring, two fireplaces, central air, and a fully finished walkout basement with built-in storage cabinets. Car lovers and hobbyists will appreciate the oversized garage and workshop, abundant storage, RV parking and extra-long driveway. With no HOA and a convenient location near shopping, dining, and schools, you'll also enjoy being just 2 minutes away from Big Bear Park and approximately 10-15 minutes from Little Cottonwood Canyon, with easy freeway access. Offering plenty of space, flexibility, and incredible potential, this Sandy home is one you won't be able to miss! ***Purchase loan incentive available through preferred-lender. Call Josh Jensen for details. 891-755-1559
For sale
$660,000
9626 S Flint Dr, Sandy, UT 84094
5beds
2,240sqft
Single Family Residence
Built in 1974
9,147 Square Feet Lot
$648,600 Zestimate®
$295/sqft
$-- HOA
What's special
Rv parkingExtra-long drivewayHardwood and tile flooringFully finished walkout basementBeautiful mountain viewsOversized garage and workshopUpdated kitchen
- 12 days
- 350
- 37
Zillow last checked:
Listing updated:
Listed by:
Justin McQuarrie 801-783-9888,
Windermere Real Estate (Park Ave)
Source: UtahRealEstate.com,MLS#: 2189721
Facts & features
Interior
Bedrooms & bathrooms
- Bedrooms: 5
- Bathrooms: 3
- Full bathrooms: 1
- 3/4 bathrooms: 2
- Main level bedrooms: 3
Rooms
- Room types: Master Bathroom, Den/Office, Updated Kitchen
Primary bedroom
- Level: First
Heating
- Forced Air
Cooling
- Central Air
Appliances
- Included: Portable Dishwasher, Dryer, Microwave, Refrigerator, Washer, Water Softener Owned, Disposal, Free-Standing Range
- Laundry: Electric Dryer Hookup
Features
- Flooring: Carpet, Hardwood, Tile
- Doors: Sliding Doors
- Windows: Blinds, Window Coverings
- Basement: Full,Walk-Out Access,Basement Entrance
- Number of fireplaces: 2
- Fireplace features: Fireplace Equipment, Wood Burning Stove
Interior area
- Total structure area: 2,240
- Total interior livable area: 2,240 sqft
- Finished area above ground: 1,120
- Finished area below ground: 1,064
Property
Parking
- Total spaces: 8
- Parking features: RV Access/Parking
- Attached garage spaces: 4
- Uncovered spaces: 4
Accessibility
- Accessibility features: Single Level Living
Features
- Stories: 2
- Fencing: Partial
- Has view: Yes
- View description: Mountain(s)
Lot
- Size: 9,147 Square Feet
- Features: Curb & Gutter, Secluded, Sprinkler: Auto-Full
- Topography: Terrain
- Residential vegetation: Landscaping: Full, Mature Trees
Details
- Additional structures: Workshop
- Parcel number: 2808252029
- Zoning: 1108
- Zoning description: Single-Family
- Other equipment: Workbench
Construction
Type & style
- Home type: SingleFamily
- Architectural style: Rambler/Ranch
- Property subtype: Single Family Residence
Materials
- Asphalt, Brick, Stucco
- Roof: Asphalt
Condition
- Blt./Standing
- New construction: No
- Year built: 1974
- Major remodel year: 2014
Utilities & green energy
- Water: Culinary
- Utilities for property: Natural Gas Connected, Electricity Connected, Sewer Connected, Water Connected
Community & HOA
Community
- Features: Sidewalks
HOA
- Has HOA: No
Location
- Region: Sandy
Financial & listing details
- Price per square foot: $295/sqft
- Tax assessed value: $586,200
- Annual tax amount: $3,010
- Date on market: 10/7/2026
- Listing terms: Cash,Conventional,FHA,VA Loan
- Inclusions: Dishwasher: Portable, Dryer, Fireplace Equipment, Microwave, Range, Refrigerator, Washer, Water Softener: Own, Window Coverings, Wood Stove, Workbench
- Acres allowed for irrigation: 0
- Electric utility on property: Yes
- Road surface type: Paved
Estimated market value
$648,600
$616,000 - $681,000
$2,872/mo
Price history
| Date | Event | Price |
|---|---|---|
| 10/7/2026 | Listed for sale | $660,000+103.1%$295/sqft |
Source:  UtahRealEstate.com #2189721 Report a problem | ||
| 3/2/2018 | Listing removed | $325,000$145/sqft |
Source: CENTURY 21 Everest Realty Group #1501381 Report a problem | ||
| 1/29/2018 | Pending sale | $325,000$145/sqft |
Source: CENTURY 21 Everest Realty Group #1501381 Report a problem | ||
| 1/24/2018 | Listed for sale | $325,000$145/sqft |
Source: CENTURY 21 Everest Realty Group #1501381 Report a problem | ||
| 12/6/2012 | Sold | -- |
Source: Agent Provided Report a problem | ||
Public tax history
| Year | Property taxes | Tax assessment |
|---|---|---|
| 2025 | $3,009 +1.5% | $322,410 +3.1% |
| 2024 | $2,966 -51% | $312,785 +5.8% |
| 2023 | $6,050 +104% | $295,570 -1.6% |
| 2022 | $2,966 +14.4% | $300,410 +34.2% |
| 2021 | $2,592 +2.9% | $223,795 +9.1% |
| 2020 | $2,518 +5.8% | $205,095 +8.5% |
| 2019 | $2,380 +14.8% | $188,980 +15.1% |
| 2018 | $2,073 +4.6% | $164,230 -43% |
| 2017 | $1,982 -0.9% | $288,000 +9.8% |
| 2016 | $2,000 +6.3% | $262,200 +11.5% |
| 2015 | $1,881 +3.2% | $235,100 -0.9% |
| 2014 | $1,823 | $237,200 +12.3% |
| 2013 | -- | $211,200 +14.3% |
| 2012 | -- | $184,700 -5.6% |
| 2011 | -- | $195,700 -7% |
| 2010 | -- | $210,500 -3% |
| 2009 | -- | $216,900 -7.2% |
| 2008 | $1,397 | $233,700 +7.4% |
| 2007 | -- | $217,600 +19% |
| 2006 | -- | $182,900 +15.4% |
| 2005 | -- | $158,500 +8.6% |
| 2002 | -- | $146,000 +3.3% |
| 2001 | -- | $141,300 -0.4% |
| 2000 | -- | $141,900 |
Find assessor info on the county website
Monthly payment
Est. payment
Payment breakdown
Explore the cost of this home by adjusting the details. Changes won't be saved.Climate risks
Neighborhood: 84094
Nearby schools
Schools provided by the listing agent
- Middle: Eastmont
- High: Jordan
- District: Canyons
Source: UtahRealEstate.com. This data may not be complete. We recommend contacting the local school district to confirm school assignments for this home.
Similar homes
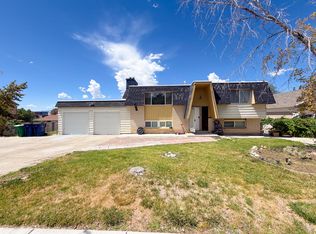
- $675,0005 bd3 ba2.2k sqft12152 S Cinnamon Ridge Rd, Sandy, UT 84094For Sale
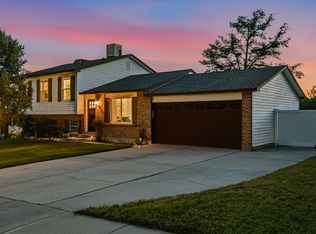
 MLS ID #2174756, Vince Craig, Craig Realty Inc. UtahRealEstate.com
- $585,0004 bd3 ba1.8k sqft9280 S Laura Anne Way E, Sandy, UT 84094For Sale
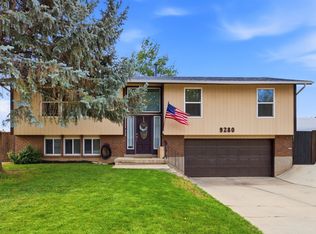 MLS ID #2182744, Darren Lum, Berkshire Hathaway HomeServices Utah Properties (Salt Lake). UtahRealEstate.com
- $689,9004 bd3 ba2.2k sqft9495 S Pinedale Cir, Sandy, UT 84092For Sale
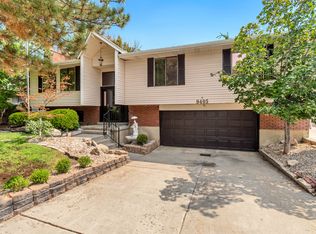 MLS ID #2178209, Jonathan Hall, Hallmark Real Estate Company of Utah. UtahRealEstate.com
- $599,9004 bd3 ba2.6k sqft967 E Tritoma Ave, Sandy, UT 84094For Sale
 MLS ID #2183808, Brittany Cook, Real Broker, LLC. UtahRealEstate.com
- $595,0004 bd4 ba2.7k sqft11878 S Hidden Valley Dr E, Sandy, UT 84094For SaleMLS ID #2184755, Raeanne H Wright, Equity Real Estate (Solid). UtahRealEstate.com
- $575,0005 bd2 ba2k sqft10384 S Amaryllis Dr, Sandy, UT 84094For SaleMLS ID #2182834, Brian Clinger, Coldwell Banker Realty (Salt Lake-Sugar House). UtahRealEstate.com
- $729,0006 bd3 ba3.1k sqft1380 Eastpoint Dr, Sandy, UT 84092For SaleMLS ID #2165674, Armond J Werrett, R and R Realty LLC. UtahRealEstate.com
- $630,0004 bd3 ba1.9k sqft9326 S Alvey Ln, Sandy, UT 84093For SaleMLS ID #2174201, Corbett Simon, Skyline Real Estate Group. UtahRealEstate.com
- $610,0005 bd4 ba2.8k sqft8209 S Valencia Pl, Sandy, UT 84093For SaleMLS ID #2183616, Shawn H Cottle, Real Broker, LLC. UtahRealEstate.com
- $625,0004 bd3 ba2.6k sqft2582 W Jean Way, West Jordan, UT 84084For SaleMLS ID #2191789, Zachary Bellows, Realtypath LLC (South Valley). UtahRealEstate.com
- $669,0005 bd3 ba2.5k sqft927 E 5650 S, Murray, UT 84121For SaleMLS ID #2181405, Kelly Albert Denney, EXP Realty, LLC. UtahRealEstate.com
- $670,0005 bd3 ba2.9k sqft6354 S Clay Park Dr, Murray, UT 84107For SaleMLS ID #2181578, Chelsea Layne Baker, Intermountain Properties. UtahRealEstate.com
- $650,0004 bd3 ba2.2k sqft6117 S Glen Oaks St, Murray, UT 84107For SaleMLS ID #2170754, Amber Crews, Equity Real Estate (Solid). UtahRealEstate.com
- $625,0005 bd3 ba2.5k sqft392 E Perrine Dr, Midvale, UT 84047For SaleMLS ID #2169691, JoAnn Ortega, Homie. UtahRealEstate.com
- $685,0004 bd3 ba2.4k sqft2312 E Cinnabar Ln, Salt Lake City, UT 84121For SaleMLS ID #2169355, Michael Hooper, Hooper Homes Inc. UtahRealEstate.com
- $599,0005 bd3 ba2.6k sqft742 E Silver Shadow Dr, Murray, UT 84107For SaleMLS ID #2182759, John Thornton, Berkshire Hathaway HomeServices Utah Properties (Salt Lake). UtahRealEstate.com
- $670,0004 bd4 ba2.6k sqft14387 S Bridgefield Dr, Draper, UT 84020For SaleMLS ID #2189609, Robert L Burden, UTAH HOMES NETWORK. UtahRealEstate.com
- $569,9004 bd3 ba2k sqft1204 W 10610 S, South Jordan, UT 84095For SaleMLS ID #2174926, Alex Winder, Real Broker, LLC. UtahRealEstate.com
- $699,9995 bd3 ba2.5k sqft4928 S 1645 E, Salt Lake City, UT 84117For SaleMLS ID #2174708, Joshua Mills, Equity Real Estate (NRE). UtahRealEstate.com
