Amazing home in Sandy now available! This versatile property features two full kitchens and two laundry setups that's perfect for multigenerational living, rental income potential, or extra flexibility. Enjoy a large, fully fenced yard, a 2-car garage, and ample parking for up to 6 vehicles. Centrally located near schools, parks, and shopping centers, this home offers convenience at every turn. Come see this incredible home today! Square footage figures are provided as a courtesy estimate only and were obtained from county records. Buyer is advised to obtain an independent measurement.
For sale
$574,900
9640 S Flint Dr, Sandy, UT 84094
4beds
1,756sqft
Single Family Residence
Built in 1973
9,147 Square Feet Lot
$566,900 Zestimate®
$327/sqft
$-- HOA
What's special
Large fully fenced yardTwo laundry setupsTwo full kitchens
- 56 days
- 170
- 11
Zillow last checked:
Listing updated:
Listed by:
Jesus Yerena Delgado 801-915-1385,
Utah's Wise Choice Real Estate,
Lyly Tran 801-577-0281,
Utah's Wise Choice Real Estate
Source: UtahRealEstate.com,MLS#: 2180768
Facts & features
Interior
Bedrooms & bathrooms
- Bedrooms: 4
- Bathrooms: 2
- Full bathrooms: 2
- Main level bedrooms: 2
Rooms
- Room types: Second Kitchen
Primary bedroom
- Level: First
Heating
- Forced Air, Central
Cooling
- Central Air
Appliances
- Included: Portable Dishwasher, Microwave, Disposal, Gas Oven
Features
- Basement Apartment, In-Law Floorplan
- Flooring: Carpet, Laminate, Tile
- Doors: Sliding Doors
- Basement: Daylight,Entrance,Full
- Number of fireplaces: 1
Interior area
- Total structure area: 1,756
- Total interior livable area: 1,756 sqft
- Finished area above ground: 892
- Finished area below ground: 864
Property
Parking
- Total spaces: 8
- Parking features: RV Access/Parking
- Attached garage spaces: 2
- Uncovered spaces: 6
Features
- Levels: Split-Entry/Bi-Level
- Stories: 2
- Patio & porch: Covered Deck
- Fencing: Partial
Lot
- Size: 9,147 Square Feet
- Features: Curb & Gutter, Sprinkler: Auto-Part
- Topography: Terrain
- Residential vegetation: Landscaping: Part, Mature Trees, Vegetable Garden
Details
- Parcel number: 2808252030
- Zoning description: Single-Family
Construction
Type & style
- Home type: SingleFamily
- Property subtype: Single Family Residence
Materials
- Brick, Other
- Roof: Membrane
Condition
- Blt./Standing
- New construction: No
- Year built: 1973
Utilities & green energy
- Sewer: Public Sewer, Sewer: Public
- Water: Culinary
- Utilities for property: Natural Gas Connected, Electricity Connected, Sewer Connected, Water Connected
Community & HOA
Community
- Subdivision: Sleepy Hollow
HOA
- Has HOA: No
Location
- Region: Sandy
Financial & listing details
- Price per square foot: $327/sqft
- Tax assessed value: $504,900
- Annual tax amount: $2,591
- Date on market: 8/8/2026
- Listing terms: Cash,Conventional,FHA,VA Loan
- Inclusions: Dishwasher: Portable, Microwave, Range
- Exclusions: Dryer, Refrigerator, Washer
- Acres allowed for irrigation: 0
- Electric utility on property: Yes
Estimated market value
$566,900
$539,000 - $595,000
$2,588/mo
Price history
| Date | Event | Price |
|---|---|---|
| 8/24/2026 | Listed for sale | $574,900+10.6%$327/sqft |
Source:  UtahRealEstate.com #2180768 Report a problem UtahRealEstate.com #2180768 Report a problem | ||
| 7/5/2024 | Price change | $519,900-1%$296/sqft |
Source: UtahRealEstate.com #2004367 Report a problem | ||
| 6/11/2024 | Listed for sale | $524,900-1.9%$299/sqft |
Source: UtahRealEstate.com #2004367 Report a problem | ||
| 1/19/2024 | Listing removed | -- |
Source: UtahRealEstate.com #1969131 Report a problem | ||
| 11/28/2023 | Listed for sale | $534,900+2.9%$305/sqft |
Source: UtahRealEstate.com #1969131 Report a problem | ||
| 10/2/2023 | Listing removed | $520,000$296/sqft |
Source: UtahRealEstate.com #1872924 Report a problem | ||
| 5/26/2023 | Listing removed | -- |
Source: UtahRealEstate.com #1872924 Report a problem | ||
| 4/24/2023 | Listed for sale | $520,000$296/sqft |
Source: UtahRealEstate.com #1872924 Report a problem | ||
Public tax history
| Year | Property taxes | Tax assessment |
|---|---|---|
| 2025 | $2,592 +23.2% | $277,695 +25.2% |
| 2024 | $2,103 -53.8% | $221,815 -0.2% |
| 2023 | $4,550 +102.2% | $222,255 -2.5% |
| 2022 | $2,250 +15.2% | $227,920 +35.1% |
| 2021 | $1,954 +2.9% | $168,685 +9.1% |
| 2020 | $1,898 +4.8% | $154,605 +7.5% |
| 2019 | $1,810 +17.6% | $143,770 +17.9% |
| 2018 | $1,539 +4.6% | $121,935 -43.6% |
| 2017 | $1,472 -2% | $216,200 +6.8% |
| 2016 | $1,501 +3.3% | $202,500 +9.8% |
| 2015 | $1,453 +1.6% | $184,400 -1% |
| 2014 | $1,430 | $186,300 +8.8% |
| 2013 | -- | $171,300 +3.5% |
| 2012 | -- | $165,500 -5.5% |
| 2011 | -- | $175,200 -7.4% |
| 2010 | -- | $189,300 -3.1% |
| 2009 | -- | $195,300 -6.2% |
| 2008 | $1,245 | $208,300 +6.9% |
| 2007 | -- | $194,900 +18.2% |
| 2006 | -- | $164,900 +12.5% |
| 2005 | -- | $146,600 +9.7% |
| 2002 | -- | $133,600 +8% |
| 2001 | -- | $123,700 -1.6% |
| 2000 | -- | $125,700 |
Find assessor info on the county website
Monthly payment
Est. payment
Payment breakdown
Explore the cost of this home by adjusting the details. Changes won't be saved.Climate risks
Neighborhood: 84094
Nearby schools
Schools provided by the listing agent
- Middle: Eastmont
- High: Jordan
- District: Canyons
Source: UtahRealEstate.com. This data may not be complete. We recommend contacting the local school district to confirm school assignments for this home.


Similar homes
- $585,0004 bd3 ba1.8k sqft9280 S Laura Anne Way E, Sandy, UT 84094For Sale
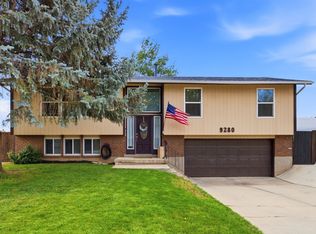
 MLS ID #2182744, Darren Lum, Berkshire Hathaway HomeServices Utah Properties (Salt Lake). UtahRealEstate.com
 - $555,0005 bd3 ba1.8k sqft9183 S Laura Anne Way, Sandy, UT 84094For Sale
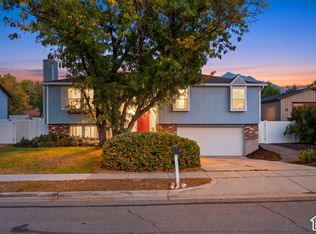 MLS ID #2190250, Carolyn Chavez, The Agency Salt Lake City. UtahRealEstate.com
 - $535,0004 bd3 ba1.8k sqft1259 E Quail Creek Dr, Sandy, UT 84094For Sale
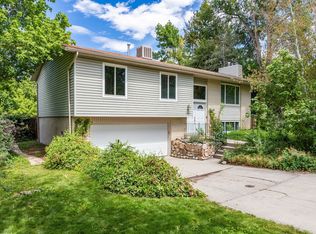 MLS ID #2181456, Sylvan Gustin, Summit Sotheby's International Realty. UtahRealEstate.com
 - $549,9003 bd2 ba2k sqft9506 S Garnet Dr, Sandy, UT 84094For Sale
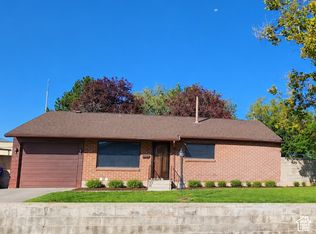 MLS ID #2188972, Amy Tyler, Dailey Real Estate Group. UtahRealEstate.com
 - $468,0004 bd2 ba2.2k sqft1127 E Electra Ln S, Sandy, UT 84094For SaleMLS ID #2190199, Jennifer Burgess, Unity Group Real Estate LLC. UtahRealEstate.com
- $660,0005 bd3 ba2.2k sqft9626 S Flint Dr, Sandy, UT 84094For SaleMLS ID #2189721, Justin McQuarrie, Windermere Real Estate (Park Ave). UtahRealEstate.com
- $559,8004 bd2 ba1.9k sqft812 E Johnsonway Dr, Sandy, UT 84094For SaleMLS ID #2179799, Justin Crane, Century 21 Everest. UtahRealEstate.com
- $575,0005 bd2 ba2k sqft10384 S Amaryllis Dr, Sandy, UT 84094For SaleMLS ID #2182834, Brian Clinger, Coldwell Banker Realty (Salt Lake-Sugar House). UtahRealEstate.com
- $599,9005 bd3 ba2.2k sqft8065 S 830 E, Sandy, UT 84094For SaleMLS ID #2189804, Leslie Clement, Berkshire Hathaway HomeServices Utah Properties (Salt Lake). UtahRealEstate.com
- $564,9004 bd2 ba1.8k sqft8450 S 1575 E, Sandy, UT 84093For SaleMLS ID #2190745, Mark W. Feigh, Cannon & Company. UtahRealEstate.com
- $625,0004 bd2 ba2.2k sqft10492 S Columbine Way E, Sandy, UT 84094For SaleMLS ID #2184688, Lisa Shiozaki, Cottonwood Canyons Realty. UtahRealEstate.com
- $615,0004 bd2 ba2.3k sqft1028 E Annabelle Ln S, Sandy, UT 84094For SaleMLS ID #2178669, Anna Sears, Eleven11 Real Estate. UtahRealEstate.com
- $499,9994 bd2 ba1.6k sqft1085 E 10600 S, White City, UT 84094For SaleMLS ID #2190173, Cori Vanderbeek, Intermountain Properties. UtahRealEstate.com
- $650,0005 bd3 ba2.5k sqft8613 S Vaquero Dr E, Sandy, UT 84094For SaleMLS ID #2190237, Camden D Shirts, Ulrich REALTORS, Inc.. UtahRealEstate.com
- $530,2504 bd2 ba1.7k sqft580 E Aloha Ln, Sandy, UT 84070For SaleMLS ID #2191130, Natalie Wagner, Berkshire Hathaway HomeServices Utah Properties (Salt Lake). UtahRealEstate.com
- $560,0004 bd2 ba2.1k sqft9080 S 570 E, Sandy, UT 84070For SaleMLS ID #2185997, Aaron Rasmussen, Real Broker, LLC. UtahRealEstate.com
- $619,0006 bd3 ba2.5k sqft10802 S Jason Dr, Sandy, UT 84094For SaleMLS ID #2181712, Allen Hua, Realtypath LLC. UtahRealEstate.com
- $599,0005 bd3 ba2.4k sqft10576 S Golden Willow Dr, Sandy, UT 84070For SaleMLS ID #2190628, Jeremy Martin, Omada Real Estate. UtahRealEstate.com
