*Rates got you stressed? Seller is offering a FREE 1-0 Rate Buy Down if you use Seller's preferred lender.* Warm, modern, and updated! This updated 3-bedroom, 2-bath home checks every box, with interior updates and amazing outdoor living space that's hard to beat. The updated kitchen features butcher block countertops, LVP flooring, floating shelves, a shiplap accent wall, updated railings, a fireplace, and modern light fixtures. The lower-level living space kitchenette and separate entrance adds flexibility for guests, extended or short-term stays. Outside, enjoy a large fully fenced yard with mature trees, apricot and crab apple trees, and gorgeous mountain views from both the yard and the freshly painted deck. Entertain on the large cement patio under the pergola, unwind in the hot tub (2023), or take advantage of the large 17'x12' shed for extra storage. Additional features include a spacious 2-car garage, RV pad, new water heater (2024), reverse osmosis system, canned and dimmable lighting, and a high-efficiency furnace. Smart home features include a smart thermostat and a video doorbell. Ideally located in Sandy, within minutes of Sandy Amphitheater, America First Field, Alta View Hospital, and nearby shopping and dining including Walmart, Lowe's, Starbucks, and more. It's also just 23 minutes to Snowbird Resort, 34 minutes to Brighton/Solitude Resorts, 6 minutes to Mountain America Expo Center, and 20 minutes to downtown Salt Lake City. A rare combination of functional space, outdoor entertaining, and unbeatable location, this Sandy home is ready for its next owner.
Pending
Price cut: $14K (9/24)
$585,900
9633 S Sleepy Hollow Cir, Sandy, UT 84094
3beds
1,826sqft
Single Family Residence
Built in 1974
0.31 Acres Lot
$578,300 Zestimate®
$321/sqft
$-- HOA
What's special
Modern light fixturesLarge fully fenced yardLvp flooringUpdated railingsHigh-efficiency furnaceLower-level living space kitchenetteMature trees
- 56 days
- 291
- 41
Zillow last checked:
Listing updated:
Listed by:
Braden Boyson,
Real Broker, LLC,
Sarah Thompson Boyson,
Real Broker, LLC
Source: UtahRealEstate.com,MLS#: 2180731
Facts & features
Interior
Bedrooms & bathrooms
- Bedrooms: 3
- Bathrooms: 2
- Full bathrooms: 2
- Main level bedrooms: 2
Rooms
- Room types: Updated Kitchen
Heating
- Central, >= 95% efficiency
Cooling
- Central Air
Appliances
- Included: Dryer, Microwave, Refrigerator, Washer, Disposal, Gas Oven, Gas Range
- Laundry: Electric Dryer Hookup
Features
- Basement Apartment, In-Law Floorplan, Smart Thermostat
- Flooring: Carpet, Laminate, Tile
- Doors: Sliding Doors
- Windows: Blinds, Drapes, Full, Double Pane Windows
- Basement: Entrance,Full,Walk-Out Access,Basement Entrance
- Number of fireplaces: 1
Interior area
- Total structure area: 1,826
- Total interior livable area: 1,826 sqft
- Finished area above ground: 926
- Finished area below ground: 900
Video & virtual tour
Property
Parking
- Total spaces: 7
- Parking features: Open, RV Access/Parking
- Attached garage spaces: 2
- Uncovered spaces: 5
Accessibility
- Accessibility features: Accessible Doors
Features
- Levels: Split-Entry/Bi-Level
- Stories: 2
- Patio & porch: Covered, Patio, Covered Patio, Open Patio
- Exterior features: Balcony, Lighting
- Spa features: Hot Tub
- Fencing: Full
- Has view: Yes
- View description: Mountain(s)
Lot
- Size: 0.31 Acres
- Features: Cul-De-Sac, Curb & Gutter, Sprinkler: Auto-Full
- Topography: Terrain
- Residential vegetation: Fruit Trees, Landscaping: Full, Mature Trees
Details
- Additional structures: Gazebo, Storage Shed(s)
- Parcel number: 2808252026
- Zoning description: Single-Family
Construction
Type & style
- Home type: SingleFamily
- Property subtype: Single Family Residence
Materials
- Brick
- Roof: Membrane
Condition
- Blt./Standing
- New construction: No
- Year built: 1974
- Major remodel year: 2008
Utilities & green energy
- Sewer: Public Sewer, Sewer: Public
- Water: Culinary
- Utilities for property: Natural Gas Connected, Electricity Connected, Sewer Connected, Water Connected
Community & HOA
Community
- Features: Sidewalks
- Security: Fire Alarm, Video Door Bell(s)
HOA
- Has HOA: No
Location
- Region: Sandy
Financial & listing details
- Price per square foot: $321/sqft
- Tax assessed value: $554,800
- Annual tax amount: $2,848
- Date on market: 8/20/2026
- Listing terms: Cash,Conventional,FHA,VA Loan
- Inclusions: Dryer, Gazebo, Hot Tub, Microwave, Range, Refrigerator, Storage Shed(s), Washer, Video Door Bell(s), Smart Thermostat(s)
- Exclusions: Gas Grill/BBQ
- Acres allowed for irrigation: 0
- Electric utility on property: Yes
- Road surface type: Paved
Estimated market value
$578,300
$549,000 - $607,000
$2,545/mo
Price history
| Date | Event | Price |
|---|---|---|
| 10/5/2026 | Pending sale | $585,900$321/sqft |
Source:  UtahRealEstate.com #2180731 Report a problem UtahRealEstate.com #2180731 Report a problem | ||
| 9/24/2026 | Price change | $585,900-2.3%$321/sqft |
Source: UtahRealEstate.com #2180731 Report a problem | ||
| 9/8/2026 | Price change | $599,900-2.5%$329/sqft |
Source: UtahRealEstate.com #2180731 Report a problem | ||
| 8/24/2026 | Listed for sale | $615,000+16.1%$337/sqft |
Source: UtahRealEstate.com #2180731 Report a problem | ||
| 7/10/2023 | Pending sale | $529,900$290/sqft |
Source: UtahRealEstate.com #1887261 Report a problem | ||
| 7/7/2023 | Listed for sale | $529,900+113.8%$290/sqft |
Source: UtahRealEstate.com #1887261 Report a problem | ||
| 3/24/2021 | Listing removed | -- |
Source: Owner Report a problem | ||
| 7/11/2013 | Sold | -- |
Source: Agent Provided Report a problem | ||
| 3/24/2011 | Listing removed | $247,900$136/sqft |
Source: Owner Report a problem | ||
| 10/20/2009 | Listed for sale | $247,900$136/sqft |
Source: Owner Report a problem | ||
| 3/13/2002 | Sold | -- |
Source: Agent Provided Report a problem | ||
Public tax history
| Year | Property taxes | Tax assessment |
|---|---|---|
| 2025 | $2,848 +1.1% | $305,140 +2.7% |
| 2024 | $2,816 -49.5% | $297,055 +9% |
| 2023 | $5,579 +105.2% | $272,525 -1.1% |
| 2022 | $2,719 +14.9% | $275,440 +34.8% |
| 2021 | $2,367 +3.2% | $204,380 +9.4% |
| 2020 | $2,294 +0.9% | $186,890 +3.4% |
| 2019 | $2,275 +9.9% | $180,675 +10.2% |
| 2018 | $2,069 +21.7% | $163,900 -43.4% |
| 2017 | $1,700 -15.5% | $289,600 +12.9% |
| 2016 | $2,011 +9.2% | $256,600 +17% |
| 2015 | $1,841 +8.3% | $219,300 -1% |
| 2014 | $1,700 | $221,600 +13.8% |
| 2013 | -- | $194,700 +3.6% |
| 2012 | -- | $187,900 -5.3% |
| 2011 | -- | $198,500 -7.4% |
| 2010 | -- | $214,300 -3.2% |
| 2009 | -- | $221,400 -7.2% |
| 2008 | $1,426 | $238,500 +9.3% |
| 2007 | -- | $218,200 +18.7% |
| 2006 | -- | $183,800 +10.3% |
| 2005 | -- | $166,600 +10% |
| 2002 | -- | $151,500 +13.3% |
| 2001 | -- | $133,700 -0.1% |
| 2000 | -- | $133,900 |
Find assessor info on the county website
Monthly payment
Est. payment
Payment breakdown
Explore the cost of this home by adjusting the details. Changes won't be saved.Climate risks
Neighborhood: 84094
Nearby schools
Schools provided by the listing agent
- Middle: Eastmont
- High: Jordan
- District: Canyons
Source: UtahRealEstate.com. This data may not be complete. We recommend contacting the local school district to confirm school assignments for this home.
Similar homes
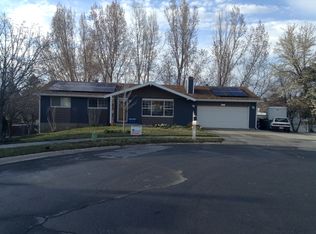
- $574,9004 bd2 ba1.7k sqft9640 S Flint Dr, Sandy, UT 84094For Sale

 MLS ID #2180768, Jesus Yerena Delgado, Utah's Wise Choice Real Estate. UtahRealEstate.com
 - $585,0004 bd3 ba1.8k sqft9280 S Laura Anne Way E, Sandy, UT 84094For Sale
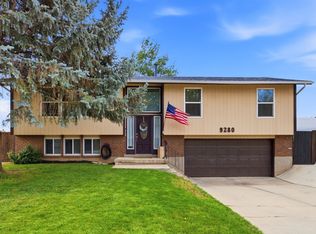 MLS ID #2182744, Darren Lum, Berkshire Hathaway HomeServices Utah Properties (Salt Lake). UtahRealEstate.com
 - $549,9003 bd2 ba2k sqft9506 S Garnet Dr, Sandy, UT 84094For Sale
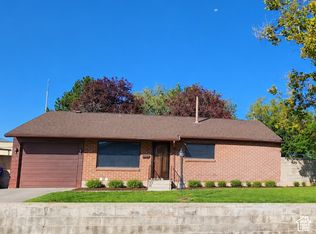 MLS ID #2188972, Amy Tyler, Dailey Real Estate Group. UtahRealEstate.com
 - $660,0005 bd3 ba2.2k sqft9626 S Flint Dr, Sandy, UT 84094For Sale
 MLS ID #2189721, Justin McQuarrie, Windermere Real Estate (Park Ave). UtahRealEstate.com
 - $555,0005 bd3 ba1.8k sqft9183 S Laura Anne Way, Sandy, UT 84094For SaleMLS ID #2190250, Carolyn Chavez, The Agency Salt Lake City. UtahRealEstate.com
- $535,0004 bd3 ba1.8k sqft1259 E Quail Creek Dr, Sandy, UT 84094For SaleMLS ID #2181456, Sylvan Gustin, Summit Sotheby's International Realty. UtahRealEstate.com
- $468,0004 bd2 ba2.2k sqft1127 E Electra Ln S, Sandy, UT 84094For SaleMLS ID #2190199, Jennifer Burgess, Unity Group Real Estate LLC. UtahRealEstate.com
- $559,8004 bd2 ba1.9k sqft812 E Johnsonway Dr, Sandy, UT 84094For SaleMLS ID #2179799, Justin Crane, Century 21 Everest. UtahRealEstate.com
- $599,9004 bd3 ba2.6k sqft967 E Tritoma Ave, Sandy, UT 84094For SaleMLS ID #2183808, Brittany Cook, Real Broker, LLC. UtahRealEstate.com
- $615,0004 bd2 ba2.3k sqft1028 E Annabelle Ln S, Sandy, UT 84094For SaleMLS ID #2178669, Anna Sears, Eleven11 Real Estate. UtahRealEstate.com
- $599,8003 bd2 ba2.1k sqft10273 S Countrywood Dr, Sandy, UT 84092For SaleMLS ID #2185481, Brian Summers, Century 21 Wasatch Life Realty. UtahRealEstate.com
- $619,0006 bd3 ba2.5k sqft10802 S Jason Dr, Sandy, UT 84094For SaleMLS ID #2181712, Allen Hua, Realtypath LLC. UtahRealEstate.com
- $575,0005 bd2 ba2k sqft10384 S Amaryllis Dr, Sandy, UT 84094For SaleMLS ID #2182834, Brian Clinger, Coldwell Banker Realty (Salt Lake-Sugar House). UtahRealEstate.com
- $609,0003 bd2 ba2k sqft8845 S Capella Way E, Sandy, UT 84093For SaleMLS ID #2184414, William H Kennedy, Coldwell Banker Realty (Salt Lake-Sugar House). UtahRealEstate.com
- $650,0005 bd3 ba2.5k sqft8613 S Vaquero Dr E, Sandy, UT 84094For SaleMLS ID #2190237, Camden D Shirts, Ulrich REALTORS, Inc.. UtahRealEstate.com
- $599,0005 bd3 ba2.4k sqft10576 S Golden Willow Dr, Sandy, UT 84070For SaleMLS ID #2190628, Jeremy Martin, Omada Real Estate. UtahRealEstate.com
- $564,9004 bd2 ba1.8k sqft8450 S 1575 E, Sandy, UT 84093For SaleMLS ID #2190745, Mark W. Feigh, Cannon & Company. UtahRealEstate.com
- $625,0004 bd2 ba2.2k sqft10492 S Columbine Way E, Sandy, UT 84094For SaleMLS ID #2184688, Lisa Shiozaki, Cottonwood Canyons Realty. UtahRealEstate.com
- $620,0004 bd3 ba2.5k sqft1236 E Violet Dr S, Sandy, UT 84094For SaleMLS ID #2176079, Mahe Akbarian, Realtypath LLC (South Valley). UtahRealEstate.com
- $560,0004 bd2 ba2.1k sqft9080 S 570 E, Sandy, UT 84070For SaleMLS ID #2185997, Aaron Rasmussen, Real Broker, LLC. UtahRealEstate.com
