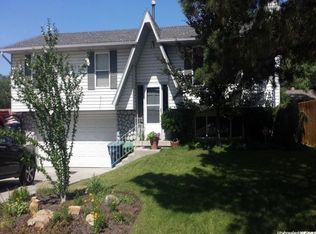
Darling curb appeal, beautiful mountain views, and a backyard made for entertaining! This charming home features an open floor plan, a cozy fireplace, fresh paint, vinyl flooring, and newer carpet. The kitchen offers granite countertops and stainless steel appliances, while the primary bedroom includes its own private bath. One of the best features of this home is the outdoor space! A large deck overlooks stunning mountain views and is the perfect spot for summer BBQs, relaxing evenings, or entertaining friends. The spacious, flat backyard offers plenty of room to play, garden, or gather, complete with a playground! And with paid-off solar panels and a roof that's only 10 years old, you'll appreciate the added value and peace of mind. With so much to love both inside and out, this is a home you won't want to miss!
For sale
$555,000
9183 S Laura Anne Way, Sandy, UT 84094
5beds
1,880sqft
Single Family Residence
Built in 1975
9,147 Square Feet Lot
$549,200 Zestimate®
$295/sqft
$-- HOA
What's special
Backyard made for entertainingFresh paintVinyl flooringBeautiful mountain viewsOpen floor planDarling curb appealStainless steel appliances
- 13 hours
- 208
- 15
Zillow last checked:
Listing updated:
Listed by:
Carolyn Chavez 801-608-5282,
The Agency Salt Lake City,
Sarah K Mayo,
The Agency Salt Lake City
Source: UtahRealEstate.com,MLS#: 2190250
Facts & features
Interior
Bedrooms & bathrooms
- Bedrooms: 5
- Bathrooms: 3
- Full bathrooms: 1
- 3/4 bathrooms: 1
- 1/2 bathrooms: 1
- Partial bathrooms: 1
- Main level bedrooms: 3
Rooms
- Room types: Master Bathroom
Primary bedroom
- Level: First
Heating
- Forced Air, Central
Cooling
- Central Air
Appliances
- Included: Refrigerator, Water Softener Owned, Disposal, Free-Standing Range
- Laundry: Electric Dryer Hookup
Features
- Granite Counters
- Flooring: Carpet, Tile, Vinyl
- Doors: Sliding Doors
- Windows: Shades, Double Pane Windows
- Basement: Daylight,Full,Basement Entrance
- Number of fireplaces: 1
Interior area
- Total structure area: 1,880
- Total interior livable area: 1,880 sqft
- Finished area above ground: 1,280
- Finished area below ground: 594
Property
Parking
- Total spaces: 6
- Parking features: Garage - Attached
- Attached garage spaces: 2
- Uncovered spaces: 4
Features
- Levels: Split-Entry/Bi-Level
- Stories: 2
- Exterior features: Play Gym, Swing Set, Trampoline
- Fencing: Full
- Has view: Yes
- View description: Mountain(s)
Lot
- Size: 9,147 Square Feet
- Features: Sprinkler: Auto-Full
- Topography: Terrain
- Residential vegetation: Landscaping: Full
Details
- Parcel number: 2805377004
- Zoning: 1108
- Zoning description: Single-Family
Construction
Type & style
- Home type: SingleFamily
- Property subtype: Single Family Residence
Materials
- Asphalt, Brick, Clapboard/Masonite
- Roof: Asphalt
Condition
- Blt./Standing
- New construction: No
- Year built: 1975
- Major remodel year: 2005
Details
- Warranty included: Yes
Utilities & green energy
- Sewer: Public Sewer, Sewer: Public
- Water: Culinary
- Utilities for property: Natural Gas Connected, Electricity Connected, Sewer Connected, Water Connected
Green energy
- Energy generation: Solar
Community & HOA
Community
- Features: Sidewalks
- Subdivision: Pebble Glen #1
HOA
- Has HOA: No
Location
- Region: Sandy
Financial & listing details
- Price per square foot: $295/sqft
- Tax assessed value: $500,800
- Annual tax amount: $2,663
- Date on market: 10/6/2026
- Listing terms: Cash,Conventional,FHA,VA Loan
- Inclusions: Play Gym, Range, Refrigerator, Swing Set, Water Softener: Own, Trampoline
- Exclusions: Dryer, Washer, Window Coverings
- Acres allowed for irrigation: 0
- Electric utility on property: Yes
- Road surface type: Paved
Estimated market value
$549,200
$522,000 - $577,000
$2,534/mo
Price history
| Date | Event | Price |
|---|---|---|
| 10/9/2026 | Listed for sale | $555,000$295/sqft |
Source:  UtahRealEstate.com #2190250 Report a problem UtahRealEstate.com #2190250 Report a problem | ||
| 10/10/2016 | Sold | -- |
Source: Agent Provided Report a problem | ||
Public tax history
| Year | Property taxes | Tax assessment |
|---|---|---|
| 2025 | $2,664 +0.2% | $275,440 +1.9% |
| 2024 | $2,659 +9.3% | $270,435 +9.6% |
| 2023 | $2,433 -3.7% | $246,730 -1.4% |
| 2022 | $2,526 +17.1% | $250,250 +37.5% |
| 2021 | $2,157 +3.8% | $181,940 +10.1% |
| 2020 | $2,077 +2.6% | $165,220 +5.3% |
| 2019 | $2,025 +4.5% | $156,970 +5% |
| 2018 | $1,938 +4.7% | $149,435 -41.9% |
| 2017 | $1,852 +1% | $257,100 +10.5% |
| 2016 | $1,834 +6.8% | $232,600 +9.8% |
| 2015 | $1,717 +1.6% | $211,800 +4.6% |
| 2014 | $1,689 | $202,500 +2.2% |
| 2013 | -- | $198,100 +7.7% |
| 2012 | -- | $183,900 -5.8% |
| 2011 | -- | $195,200 -9.6% |
| 2010 | -- | $215,900 -2.8% |
| 2009 | -- | $222,200 -7.7% |
| 2008 | $1,486 | $240,800 +6.8% |
| 2007 | -- | $225,500 +19.1% |
| 2006 | -- | $189,300 +15.2% |
| 2005 | -- | $164,300 +10.6% |
| 2002 | -- | $148,500 +9.4% |
| 2001 | -- | $135,700 -3.3% |
| 2000 | -- | $140,300 |
Find assessor info on the county website
Monthly payment
Est. payment
Payment breakdown
Explore the cost of this home by adjusting the details. Changes won't be saved.Climate risks
Neighborhood: 84094
Nearby schools
Schools provided by the listing agent
- Middle: Eastmont
- High: Jordan
- District: Canyons
Source: UtahRealEstate.com. This data may not be complete. We recommend contacting the local school district to confirm school assignments for this home.
Similar homes
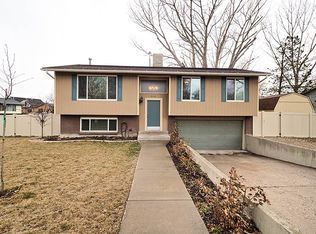
- $599,9005 bd3 ba2.2k sqft8065 S 830 E, Sandy, UT 84094For Sale

 MLS ID #2189804, Leslie Clement, Berkshire Hathaway HomeServices Utah Properties (Salt Lake). UtahRealEstate.com
 - $660,0005 bd3 ba2.2k sqft9626 S Flint Dr, Sandy, UT 84094For Sale
 MLS ID #2189721, Justin McQuarrie, Windermere Real Estate (Park Ave). UtahRealEstate.com
 - $650,0005 bd3 ba2.5k sqft8613 S Vaquero Dr E, Sandy, UT 84094For Sale
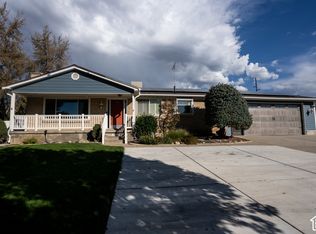 MLS ID #2190237, Camden D Shirts, Ulrich REALTORS, Inc.. UtahRealEstate.com
 - $476,0004 bd2 ba2.2k sqft1127 E Electra Ln S, Sandy, UT 84094For Sale
 MLS ID #2190199, Jennifer Burgess, Unity Group Real Estate LLC. UtahRealEstate.com
 - $585,0004 bd3 ba1.8k sqft9280 S Laura Anne Way E, Sandy, UT 84094For SaleMLS ID #2182744, Darren Lum, Berkshire Hathaway HomeServices Utah Properties (Salt Lake). UtahRealEstate.com
- $550,0004 bd3 ba1.8k sqft1259 E Quail Creek Dr, Sandy, UT 84094For SaleMLS ID #2181456, Sylvan Gustin, Summit Sotheby's International Realty. UtahRealEstate.com
- $650,0004 bd3 ba2.3k sqft1126 E Gravel Hills Dr, Sandy, UT 84094For SaleMLS ID #2189492, Jodie Osofsky, The Agency Salt Lake City. UtahRealEstate.com
- $549,9003 bd2 ba2k sqft9506 S Garnet Dr, Sandy, UT 84094For SaleMLS ID #2188972, Amy Tyler, Dailey Real Estate Group. UtahRealEstate.com
- $560,0006 bd3 ba2.3k sqft8629 S Vaquero Dr, Sandy, UT 84094For SaleMLS ID #2177096, Shon Hudson, X FACTOR REAL ESTATE, LLC. UtahRealEstate.com
- $559,8004 bd2 ba1.9k sqft812 E Johnsonway Dr, Sandy, UT 84094For SaleMLS ID #2179799, Justin Crane, Century 21 Everest. UtahRealEstate.com
- $574,9004 bd2 ba1.7k sqft9640 S Flint Dr, Sandy, UT 84094For SaleMLS ID #2180768, Jesus Yerena Delgado, Utah's Wise Choice Real Estate. UtahRealEstate.com
- $531,0003 bd3 ba1.6k sqft8985 S Heights Dr E, Sandy, UT 84094For SaleMLS ID #2190443, Thomas Grant, Utah Real Estate PC. UtahRealEstate.com
- $560,0004 bd2 ba2.1k sqft9080 S 570 E, Sandy, UT 84070For SaleMLS ID #2185997, Aaron Rasmussen, Real Broker, LLC. UtahRealEstate.com
- $575,0005 bd2 ba2k sqft10384 S Amaryllis Dr, Sandy, UT 84094For SaleMLS ID #2182834, Brian Clinger, Coldwell Banker Realty (Salt Lake-Sugar House). UtahRealEstate.com
- $570,0004 bd3 ba1.7k sqft9135 S 510 E, Sandy, UT 84070For SaleMLS ID #2169215, Casie A Dunlap, Real Broker, LLC. UtahRealEstate.com
- $589,9003 bd2 ba2.1k sqft192 E Flicker Dr S, Sandy, UT 84070For SaleMLS ID #2190024, Lori Hendry, Windermere Real Estate (9th & 9th). UtahRealEstate.com
- $625,0005 bd4 ba2.3k sqft8029 S Old Dairy Rd E, Sandy, UT 84094For SaleMLS ID #2179792, Rikki Curtis, Signature Group Real Estate. UtahRealEstate.com
- $495,0005 bd2 ba2.8k sqft9855 S Sunflower Ln E, Sandy, UT 84094For SaleMLS ID #2183442, JoAnn Ortega, Homie. UtahRealEstate.com
