Picture-perfect living awaits in this charming historic Sandy location, offering the character of an established neighborhood with the convenience of a newer home, built in 2011. Move-in ready and thoughtfully designed, this inviting two-story residence is ideally situated near top schools, shopping, dining, trails, and convenient UTA TRAX access. With a welcoming design, thoughtful updates, mountain views, paid-off solar panels, and flexible space to grow, this home offers an exceptional blend of comfort, convenience, and value. The charming exterior immediately impresses with a generous sitting porch, the perfect spot to greet guests, unwind at the end of the day, or enjoy a quiet morning. Stucco, stacked stone, and board-and-batten accents add character and visual interest, while mature landscaping enhances the home's inviting curb appeal. Step inside to a light-filled interior featuring 9-foot ceilings on the main floor, tall doors, graceful arched doorways, striking hardwood floors, stylish paint, an open stair railing, and an abundance of sunny windows. The well-appointed kitchen boasts plentiful cabinet space, granite countertops, black and stainless-steel appliances, a gas range, a pantry, and a sink framed by charming corner windows. The kitchen refrigerator, washer, and dryer are also included in the sale. The adjacent dining area is bright and inviting, with a bay window and a sliding glass door that opens to the backyard. The thoughtfully designed floor plan includes three bedrooms, two bathrooms, and the convenience of a second-floor laundry. The spacious primary suite provides a relaxing retreat with a spa-like bathroom featuring a double-door entry, soaking tub, separate shower, dual-sink vanity, tile flooring, and walk-in closet. Upstairs, beautiful mountain and valley views add an especially appealing backdrop. Paid-off solar panels provide impressive energy savings; the current owners' power bill averages just $16 per month. Major recent improvements include a new furnace and AC installed in 2025, a new hot water heater installed in 2026, a new washer, and a new garbage disposal. The basement offers excellent future potential, with plumbing already in place for a bathroom, space to add a bedroom, a large recreation room, and convenient under-stairs storage. Whether you envision additional living space, recreation, or future expansion, the possibilities are ready to explore. Outside, the park-like backyard creates a peaceful private setting with a privacy fence, veggie garden boxes, lush lawn, mature trees, a sprinkler system, and a storage shed. It is an inviting space for gardening, relaxing, entertaining, and enjoying the outdoors. With its desirable Sandy location, attractive updates, energy-saving features, mountain views, and flexible space for the future, this inviting home is ready to welcome its next owners. Don't miss your chance to make it your own.
For sale
$589,900
192 E Flicker Dr S, Sandy, UT 84070
3beds
2,176sqft
Single Family Residence
Built in 2011
5,662 Square Feet Lot
$-- Zestimate®
$271/sqft
$17/mo HOA
What's special
Stylish paintSprinkler systemTile flooringVeggie garden boxesLush lawnSeparate showerMountain views
- 1 day
- 178
- 23
Zillow last checked:
Listing updated:
Listed by:
Lori Hendry 801-641-3717,
Windermere Real Estate (9th & 9th),
Lisa Woodbury 801-440-8809,
Windermere Real Estate
Source: UtahRealEstate.com,MLS#: 2190024
Facts & features
Interior
Bedrooms & bathrooms
- Bedrooms: 3
- Bathrooms: 2
- Full bathrooms: 2
Rooms
- Room types: Master Bathroom, Great Room
Primary bedroom
- Level: Second
Heating
- Forced Air
Cooling
- Central Air
Appliances
- Included: Dryer, Microwave, Refrigerator, Washer, Disposal, Gas Range, Free-Standing Range
- Laundry: Electric Dryer Hookup
Features
- Separate Bath/Shower, Walk-In Closet(s), Vaulted Ceiling(s), Granite Counters
- Flooring: Carpet, Hardwood, Tile
- Doors: Sliding Doors
- Windows: Blinds, Drapes, Double Pane Windows
- Basement: Full
- Has fireplace: No
Interior area
- Total structure area: 2,176
- Total interior livable area: 2,176 sqft
- Finished area above ground: 1,606
Video & virtual tour
Property
Parking
- Total spaces: 2
- Parking features: Garage - Attached
- Attached garage spaces: 2
Features
- Levels: Two
- Stories: 3
- Patio & porch: Porch, Open Porch
- Fencing: Full
- Has view: Yes
- View description: Mountain(s)
Lot
- Size: 5,662 Square Feet
- Features: Sprinkler: Auto-Full
- Topography: Terrain
- Residential vegetation: Fruit Trees, Landscaping: Full
Details
- Additional structures: Storage Shed(s)
- Parcel number: 2231376079
- Zoning: 1108
- Zoning description: Single-Family
Construction
Type & style
- Home type: SingleFamily
- Property subtype: Single Family Residence
Materials
- Stone, Stucco, Cement Siding
- Roof: Asphalt
Condition
- Blt./Standing
- New construction: No
- Year built: 2011
- Major remodel year: 2013
Utilities & green energy
- Sewer: Public Sewer, Sewer: Public
- Water: Culinary
- Utilities for property: Natural Gas Connected, Electricity Connected, Sewer Connected, Water Connected
Green energy
- Energy generation: Solar
Community & HOA
Community
- Features: Sidewalks
- Subdivision: Garden Glen
HOA
- Has HOA: Yes
- HOA fee: $200 annually
- HOA name: Mountain Resorts MGMT
- HOA phone: 800-654-2370
Location
- Region: Sandy
Financial & listing details
- Price per square foot: $271/sqft
- Annual tax amount: $3,212
- Date on market: 10/8/2026
- Listing terms: Cash,Conventional,FHA,VA Loan
- Inclusions: Dryer, Microwave, Range, Refrigerator, Storage Shed(s), Washer, Video Door Bell(s), Smart Thermostat(s)
- Exclusions: Window Coverings
- Acres allowed for irrigation: 0
- Electric utility on property: Yes
- Road surface type: Paved
Estimated market value
Not available
Estimated sales range
Not available
Not available
Price history
| Date | Event | Price |
|---|---|---|
| 10/8/2026 | Listed for sale | $589,900$271/sqft |
Source:  UtahRealEstate.com #2190024 Report a problem UtahRealEstate.com #2190024 Report a problem | ||
Public tax history
Tax history is unavailable.
Monthly payment
Est. payment
Payment breakdown
Explore the cost of this home by adjusting the details. Changes won't be saved.Climate risks
Neighborhood: 84070
Nearby schools
Schools provided by the listing agent
- Elementary: Sandy
- Middle: Union
- High: Jordan
- District: Canyons
Source: UtahRealEstate.com. This data may not be complete. We recommend contacting the local school district to confirm school assignments for this home.
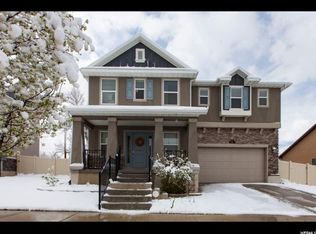
Similar homes
- $528,9003 bd3 ba1.7k sqft8272 S 180 E, Sandy, UT 84070For Sale

 MLS ID #2189831, Jeff Gibbs, Plumb & Company Realtors LLP. UtahRealEstate.com
 - $599,9005 bd3 ba2.2k sqft8065 S 830 E, Sandy, UT 84094For Sale
 MLS ID #2189804, Leslie Clement, Berkshire Hathaway HomeServices Utah Properties (Salt Lake). UtahRealEstate.com
 - $620,0004 bd3 ba1.9k sqft623 E 8600 S, Sandy, UT 84070For Sale
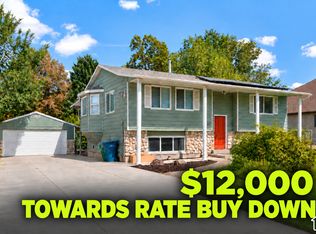 MLS ID #2185877, Talon Cullimore, Wiser Real Estate, LLC. UtahRealEstate.com
 - $589,9004 bd2 ba2.1k sqft8097 S 535 E, Sandy, UT 84070For Sale
 MLS ID #2167823, Enrique Torres, Omada Real Estate. UtahRealEstate.com
 - $565,0004 bd2 ba1.6k sqft143 E Forbush Ave S, Midvale, UT 84047For SaleMLS ID #2190143, Conner Jorgensen, Coldwell Banker Realty (Union Heights). UtahRealEstate.com
- $560,0004 bd2 ba2.1k sqft9080 S 570 E, Sandy, UT 84070For SaleMLS ID #2185997, Aaron Rasmussen, Real Broker, LLC. UtahRealEstate.com
- $555,0005 bd3 ba1.8k sqft9183 S Laura Anne Way, Sandy, UT 84094For SaleMLS ID #2190250, Carolyn Chavez, The Agency Salt Lake City. UtahRealEstate.com
- $650,0005 bd3 ba2.5k sqft8613 S Vaquero Dr E, Sandy, UT 84094For SaleMLS ID #2190237, Camden D Shirts, Ulrich REALTORS, Inc.. UtahRealEstate.com
- $680,0004 bd4 ba2.3k sqft153 E Rochefort Ct S, Sandy, UT 84070For SaleMLS ID #2188285, Terri Pappas, EXP Realty, LLC (PC Main). UtahRealEstate.com
- $650,0004 bd3 ba2.3k sqft1126 E Gravel Hills Dr, Sandy, UT 84094For SaleMLS ID #2189492, Jodie Osofsky, The Agency Salt Lake City. UtahRealEstate.com
- $570,0004 bd3 ba1.7k sqft9135 S 510 E, Sandy, UT 84070For SaleMLS ID #2169215, Casie A Dunlap, Real Broker, LLC. UtahRealEstate.com
- $548,0005 bd3 ba2k sqft230 W Center St, Midvale, UT 84047For SaleMLS ID #2189905, Suzanne S Gallegos, Real Broker, LLC. UtahRealEstate.com
- $529,0003 bd4 ba1.9k sqft33 E 8330 S, Sandy, UT 84070For SaleMLS ID #2184633, Elvin Chin-Pui Lau, EXP Realty, LLC. UtahRealEstate.com
- $545,0006 bd3 ba2.5k sqft188 E 9140 S, Sandy, UT 84070For SaleMLS ID #2175172, Justin Lang, Wellspring Realty LLC. UtahRealEstate.com
- $545,0003 bd3 ba2.1k sqft8307 S Durham St E, Sandy, UT 84070For SaleMLS ID #2185046, Pei Huang, Equity Real Estate (Solid). UtahRealEstate.com
- $549,0004 bd3 ba2.5k sqft148 Tennyson Ave, Sandy, UT 84070For SaleMLS ID #2160123, Rachel Kirkham, EXP Realty, LLC. UtahRealEstate.com
- $598,0003 bd2 ba1.9k sqft7712 S 520 E, Midvale, UT 84047For SaleMLS ID #2182325, Gary Larson, Masters Utah Real Estate. UtahRealEstate.com
- $680,0003 bd2 ba2.3k sqft362 E 9150 S, Sandy, UT 84070For SaleMLS ID #2181771, Brian Clark, Coldwell Banker Realty (Union Heights). UtahRealEstate.com
