Honey, stop the car!! It's rare to find an affordable home in Sandy that has this combination of features... unobstructed east-facing mountain views coupled with a huge 24'x15' covered patio that is adjacent to an extra-deep covered RV/toy parking (up to 48' x 13' combined & covered) on one side, and a 19'x20' family-room addition on the other! The home was just updated last year! This comfortable 4-bedroom rambler has been meticulously cared for by only a single owner since the renovation and is 100% turn-key and ready for you to move right in. Step inside to find a seamless blend of modern updates and classic charm, featuring beautiful original refinished hardwood floors, fresh paint, plush new carpet, new custom window coverings, and stylish tile throughout. The kitchen boasts sleek granite countertops and stainless steel appliances, opening beautifully to the living spaces. A fantastic main floor family room addition comes complete with a cozy gas fireplace and a built-in entertainment center-perfect for hosting or relaxing. The true highlight of this property is the incredible outdoor oasis. Step through the sliding glass doors onto an amazing covered patio, where you can unwind in complete privacy with no backyard neighbors. The delightfully landscaped yard features a lush, manicured garden and newly planted fruit trees, all framed by those spectacular, panoramic views of the Wasatch Mountains. Need space for your toys and tools? This home offers unmatched utility with its secure, covered RV setup, an attached 2-car garage, a 2-car carport, and a dedicated workshop/workbench area. Completely move-in ready with a new water heater and PRV. This rare gem combines absolute function, form, and value that is yours for the taking!
For sale
Price cut: $11K (9/11)
$599,900
8097 S 535 E, Sandy, UT 84070
4beds
2,169sqft
Single Family Residence
Built in 1968
8,276 Square Feet Lot
$594,000 Zestimate®
$277/sqft
$-- HOA
What's special
- 97 days
- 429
- 40
Zillow last checked:
Listing updated:
Listed by:
Enrique Torres 385-233-9110,
Omada Real Estate,
Dan Congram,
Omada Real Estate
Source: UtahRealEstate.com,MLS#: 2167823
Facts & features
Interior
Bedrooms & bathrooms
- Bedrooms: 4
- Bathrooms: 2
- 3/4 bathrooms: 2
- Main level bedrooms: 2
Rooms
- Room types: Updated Kitchen
Heating
- Forced Air, Central
Cooling
- Central Air, Ceiling Fan(s)
Appliances
- Included: Microwave, Disposal, Free-Standing Range
- Laundry: Electric Dryer Hookup
Features
- Granite Counters
- Flooring: Carpet, Hardwood, Tile
- Doors: Sliding Doors, Storm Door(s)
- Windows: Blinds, Full, Shades, Window Coverings, Double Pane Windows, Storm Window(s)
- Basement: Full
- Number of fireplaces: 1
- Fireplace features: Gas Log
Interior area
- Total structure area: 2,169
- Total interior livable area: 2,169 sqft
- Finished area above ground: 1,281
- Finished area below ground: 843
Video & virtual tour
Property
Parking
- Total spaces: 8
- Parking features: RV Access/Parking
- Attached garage spaces: 2
- Carport spaces: 2
- Covered spaces: 4
- Uncovered spaces: 4
Accessibility
- Accessibility features: Grip-Accessible Features
Features
- Stories: 2
- Patio & porch: Covered, Patio, Covered Patio, Open Patio
- Exterior features: Lighting
- Fencing: Full
- Has view: Yes
- View description: Mountain(s)
Lot
- Size: 8,276 Square Feet
- Features: Curb & Gutter, Secluded, Sprinkler: Auto-Full, Drip Irrigation: Auto-Part
- Topography: Terrain
- Residential vegetation: Fruit Trees, Landscaping: Full, Mature Trees, Vegetable Garden
Details
- Additional structures: Outbuilding, Storage Shed(s)
- Parcel number: 2231276019
- Zoning: 1108
- Zoning description: Single-Family
Construction
Type & style
- Home type: SingleFamily
- Architectural style: Rambler/Ranch
- Property subtype: Single Family Residence
Materials
- Aluminum Siding, Asphalt, Brick
- Roof: Asphalt
Condition
- Blt./Standing
- New construction: No
- Year built: 1968
- Major remodel year: 2020
Utilities & green energy
- Sewer: Public Sewer, Sewer: Public
- Water: Culinary
- Utilities for property: Natural Gas Connected, Electricity Connected, Sewer Connected, Water Connected
Community & HOA
Community
- Features: Sidewalks
- Subdivision: Valley Crest Estates #2
HOA
- Has HOA: No
Location
- Region: Sandy
Financial & listing details
- Price per square foot: $277/sqft
- Tax assessed value: $480,400
- Annual tax amount: $2,557
- Date on market: 6/23/2026
- Listing terms: Cash,Conventional,FHA,VA Loan
- Inclusions: Ceiling Fan, Microwave, Range, Storage Shed(s), Window Coverings
- Acres allowed for irrigation: 0
- Electric utility on property: Yes
Estimated market value
$594,000
$564,000 - $624,000
$2,571/mo
Price history
| Date | Event | Price |
|---|---|---|
| 9/11/2026 | Price change | $599,900-1.8%$277/sqft |
Source:  UtahRealEstate.com #2167823 Report a problem UtahRealEstate.com #2167823 Report a problem | ||
| 8/22/2026 | Price change | $610,900-0.8%$282/sqft |
Source: UtahRealEstate.com #2167823 Report a problem | ||
| 6/27/2026 | Price change | $615,900+2.6%$284/sqft |
Source: UtahRealEstate.com #2167823 Report a problem | ||
| 6/13/2025 | Listed for sale | $600,000$277/sqft |
Source: UtahRealEstate.com #2092119 Report a problem | ||
Public tax history
| Year | Property taxes | Tax assessment |
|---|---|---|
| 2025 | $2,557 +0.1% | $264,220 +1.8% |
| 2024 | $2,554 +15.3% | $259,490 +15.6% |
| 2023 | $2,215 -5.3% | $224,400 -3.2% |
| 2022 | $2,340 +10.9% | $231,825 +30.5% |
| 2021 | $2,110 +5.3% | $177,650 +11.6% |
| 2020 | $2,004 +4.7% | $159,170 +7.5% |
| 2019 | $1,913 +10.5% | $148,005 +11.1% |
| 2018 | $1,731 +3.6% | $133,265 -40.3% |
| 2017 | $1,670 +4.7% | $223,400 +3.1% |
| 2016 | $1,596 -0.3% | $216,600 +3.3% |
| 2015 | $1,601 -4.2% | $209,600 +4.4% |
| 2014 | $1,670 | $200,700 +14.4% |
| 2013 | -- | $175,500 +3.3% |
| 2012 | -- | $169,900 -9.1% |
| 2011 | -- | $187,000 -6.7% |
| 2010 | -- | $200,500 -2.8% |
| 2009 | -- | $206,200 -7.3% |
| 2008 | $1,372 | $222,500 +1.4% |
| 2007 | -- | $219,400 +23.6% |
| 2006 | -- | $177,500 +15.9% |
| 2005 | -- | $153,100 +9.3% |
| 2002 | -- | $140,100 +1.3% |
| 2001 | -- | $138,300 +4.5% |
| 2000 | -- | $132,300 |
Find assessor info on the county website
Monthly payment
Est. payment
Payment breakdown
Explore the cost of this home by adjusting the details. Changes won't be saved.Climate risks
Neighborhood: 84070
Nearby schools
Schools provided by the listing agent
- Elementary: Midvalley
- Middle: Union
- High: Hillcrest
- District: Canyons
Source: UtahRealEstate.com. This data may not be complete. We recommend contacting the local school district to confirm school assignments for this home.
Similar homes
- $575,0004 bd2 ba1.9k sqft10251 S 535 E, Sandy, UT 84070For Sale
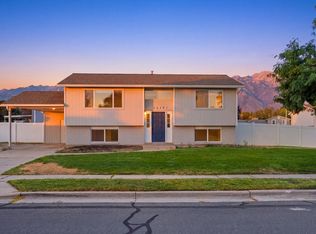
 MLS ID #2185648, Jake LaSalle, Real Broker, LLC. UtahRealEstate.com
 - $635,0005 bd3 ba2k sqft1447 E Mulberry Way, Sandy, UT 84093For Sale

 MLS ID #12604173, Brittainy Gebo, BHHS Utah Properties - SV. PCBR
 - $665,0005 bd2 ba2.5k sqft1472 E 8175 S, Sandy, UT 84093For Sale
 MLS ID #2184613, Jennifer Terry, Better Homes and Gardens Real Estate Momentum (Lehi). UtahRealEstate.com
 - $550,0004 bd3 ba1.8k sqft1259 E Quail Creek Dr, Sandy, UT 84094For Sale
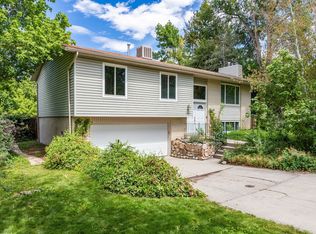 MLS ID #2181456, Sylvan Gustin, Summit Sotheby's International Realty. UtahRealEstate.com
 - $589,0004 bd3 ba2.7k sqft7024 S 2310 W, West Jordan, UT 84084For SaleMLS ID #2185330, Samantha Gough Bagley, RANLife Real Estate Inc. UtahRealEstate.com
- $630,0004 bd3 ba1.9k sqft9326 S Alvey Ln, Sandy, UT 84093For SaleMLS ID #2174201, Corbett Simon, Skyline Real Estate Group. UtahRealEstate.com
- $700,0004 bd2 ba2.4k sqft120 E Cox Ln, Midvale, UT 84047For SaleMLS ID #2169821, Porter Criddle, Investment Realty Advisors LLC. UtahRealEstate.com
- $515,0004 bd3 ba2k sqft7795 S 1000 E, Midvale, UT 84047For SaleMLS ID #2144689, Kristina Leikam, Real Estate Essentials. UtahRealEstate.com
- $645,0004 bd2 ba1.3k sqft2941 S Glenmare St E, Salt Lake City, UT 84106For SaleMLS ID #2188667, Becky L Nay, Real Broker, LLC. UtahRealEstate.com
- $689,9005 bd3 ba1.8k sqft8287 S Valencia Cir, Sandy, UT 84093For SaleMLS ID #2180181, Renzo S Vargas, Real Broker, LLC. UtahRealEstate.com
- $695,0004 bd4 ba2.7k sqft8745 S 1595 E, Sandy, UT 84093For SaleMLS ID #2173831, Taylor Bassett, Summit Sotheby's International Realty. UtahRealEstate.com
- $675,0004 bd3 ba1.7k sqft1573 E 5600 S, Salt Lake City, UT 84121For SaleMLS ID #2181475, Judy Beltran, Iron Mountain Realty LLC. UtahRealEstate.com
- $650,0004 bd3 ba2.6k sqft5382 S 1340 E, Salt Lake City, UT 84117For SaleMLS ID #2182550, Peter Morkel, KW Westfield (Excellence). UtahRealEstate.com
- $649,9003 bd2 ba1.8k sqft2088 E Falcon Way, Sandy, UT 84093For SaleMLS ID #2163375, Brendon Drury, Windermere Real Estate (Park Ave). UtahRealEstate.com
- $564,9994 bd3 ba2.9k sqft3061 W Mandy Cir, West Jordan, UT 84084For SaleMLS ID #2183558, Rich Castleberry, Century 21 Everest (Centerville). UtahRealEstate.com
- $550,0005 bd3 ba2.1k sqft6254 S 1280 E, Salt Lake City, UT 84121For SaleMLS ID #2170768, Lynn C Fillmore, Town & Country Apollo Properties, LLC. UtahRealEstate.com
- $565,0004 bd3 ba2.4k sqft1436 W 4020 S, Salt Lake City, UT 84123For SaleMLS ID #2184950, Derrick Sorensen, MS2 & Associates LLC. UtahRealEstate.com
- $540,0005 bd2 ba1.5k sqft325 W Princeton Dr, Midvale, UT 84047For SaleMLS ID #2177468, Danny Swett, Equity Real Estate (Bear River). UtahRealEstate.com
- $669,0005 bd3 ba2.5k sqft927 E 5650 S, Murray, UT 84121For SaleMLS ID #2181405, Kelly Albert Denney, EXP Realty, LLC. UtahRealEstate.com
