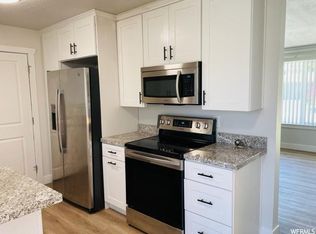
Beautifully updated and exceptionally well cared for, this south-facing Sandy home offers the rare combination of move-in-ready interiors, thoughtful upgrades, abundant natural light, and an incredible location. The home was extensively renovated in 2020 with a redesigned kitchen featuring new cabinetry, granite countertops and stainless steel appliances, beautiful tile work throughout the bathrooms, new flooring and carpet, fresh interior and exterior paint, a new roof, windows, furnace and A/C. Washer and dryer purchased in 2022 are included. The large backyard offers multiple spaces to relax, dine and entertain, while the huge driveway provides plenty of room for parking. South-facing exposure fills the home with natural light throughout the day. Just minutes from Flat Iron Mesa Park, with nearby schools, a basketball court and a walkable neighborhood, this home is ideally positioned for everyday living and outdoor recreation. Enjoy quick access to the canyons with Snowbird approximately 20 minutes away and Brighton approximately 40 minutes away. With major systems and finishes already updated and additional improvements completed by the current owners, this is a home where you can truly move in, settle in and enjoy. Don't miss this beautifully maintained property in one of Sandy's most convenient locations. Abundant storage throughout the home, including spacious closets and a large shed, makes it easy to keep everything organized and out of sight. Buyer to verify all information.
For sale
Price cut: $14K (10/1)
$635,000
1447 E Mulberry Way, Sandy, UT 84093
5beds
2,076sqft
Single Family Residence
Built in 1976
7,840 Square Feet Lot
$-- Zestimate®
$306/sqft
$-- HOA
What's special
New roofBeautifully updatedNew flooring and carpetRedesigned kitchenNew cabinetryStainless steel appliancesGranite countertops
- 23 days
- 658
- 69
Zillow last checked:
Listing updated:
Listed by:
Brittainy Gebo 408-646-9012,
BHHS Utah Properties - SV,
Nicole Johnson 435-901-3391,
BHHS Utah Properties - SV
Source: PCBR,MLS#: 12604173
Facts & features
Interior
Bedrooms & bathrooms
- Bedrooms: 5
- Bathrooms: 3
- Full bathrooms: 1
- 3/4 bathrooms: 2
Heating
- Fireplace(s), Forced Air
Cooling
- Air Conditioning, Central Air
Appliances
- Included: Dishwasher, Disposal, Electric Range, Microwave, Oven, Refrigerator, Washer, Gas Water Heater
- Laundry: Washer Hookup, Electric Dryer Hookup
Features
- Storage, Granite Counters, Main Level Master Bedroom, Breakfast Bar
- Flooring: Concrete, Carpet, Tile, Vinyl
- Number of fireplaces: 1
- Fireplace features: Wood Burning
Interior area
- Total structure area: 2,076
- Total interior livable area: 2,076 sqft
Property
Parking
- Total spaces: 1
- Parking features: Garage Door Opener
- Garage spaces: 1
Accessibility
- Accessibility features: None
Features
- Levels: One
- Exterior features: Storage, Lawn Sprinkler - Timer
- Fencing: Partial
- Has view: Yes
- View description: Mountain(s)
Lot
- Size: 7,840 Square Feet
- Features: Level, South Facing
Details
- Additional structures: Shed(s)
- Parcel number: 2233304016
- Other equipment: Appliances
Construction
Type & style
- Home type: SingleFamily
- Architectural style: Ranch
- Property subtype: Single Family Residence
Materials
- Aluminum Siding, Concrete
- Foundation: Concrete Perimeter
- Roof: Asphalt
Condition
- Updated/Remodeled
- New construction: No
- Year built: 1976
Utilities & green energy
- Sewer: Public Sewer
- Water: Public
- Utilities for property: Cable Available, Electricity Connected, High Speed Internet Available, Natural Gas Connected
Community & HOA
Community
- Security: Security System - Installed, Smoke Alarm
- Subdivision: Wasatch Front Ar 58
HOA
- Has HOA: No
- Amenities included: None
Location
- Region: Sandy
Financial & listing details
- Price per square foot: $306/sqft
- Tax assessed value: $584,800
- Annual tax amount: $3,106
- Date on market: 9/11/2026
- Listing terms: Cash,Conventional
- Electric utility on property: Yes
- Road surface type: Paved
Estimated market value
Not available
Estimated sales range
Not available
Not available
Price history
Price history is unavailable.
Public tax history
| Year | Property taxes | Tax assessment |
|---|---|---|
| 2025 | $3,106 +4.1% | $321,640 +4.5% |
| 2024 | $2,984 +2.9% | $307,670 +3.1% |
| 2023 | $2,899 +23.3% | $298,375 +25.4% |
| 2022 | $2,351 +15.3% | $237,985 +35.4% |
| 2021 | $2,039 +6.4% | $175,725 +12.8% |
| 2020 | $1,916 +17.2% | $155,815 +20.1% |
| 2019 | $1,634 +2.4% | $129,690 +2.3% |
| 2018 | $1,596 -13% | $126,720 -42.6% |
| 2017 | $1,836 +1.7% | $220,600 +5.2% |
| 2016 | $1,805 +4.5% | $209,600 +0.8% |
| 2015 | $1,728 -2.3% | $207,900 +4.2% |
| 2014 | $1,769 | $199,600 +10.8% |
| 2013 | -- | $180,100 +3.4% |
| 2012 | -- | $174,200 -5.6% |
| 2011 | -- | $184,500 -12.2% |
| 2010 | -- | $210,100 -3% |
| 2009 | -- | $216,700 -9.6% |
| 2008 | $1,424 | $239,600 +10.7% |
| 2007 | -- | $216,500 +20.9% |
| 2006 | -- | $179,000 +10.3% |
| 2005 | -- | $162,300 +8.4% |
| 2002 | -- | $149,700 +7.3% |
| 2001 | -- | $139,500 +4.5% |
| 2000 | -- | $133,500 |
Find assessor info on the county website
Monthly payment
Est. payment
Payment breakdown
Explore the cost of this home by adjusting the details. Changes won't be saved.Climate risks
Neighborhood: 84093
Similar homes
- $689,9005 bd3 ba1.8k sqft8287 S Valencia Cir, Sandy, UT 84093For Sale

 MLS ID #2180181, Renzo S Vargas, Real Broker, LLC. UtahRealEstate.com
 - $630,0004 bd3 ba1.9k sqft9326 S Alvey Ln, Sandy, UT 84093For Sale
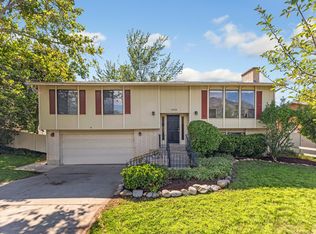 MLS ID #2174201, Corbett Simon, Skyline Real Estate Group. UtahRealEstate.com
 - $649,9003 bd2 ba1.8k sqft2088 E Falcon Way, Sandy, UT 84093For Sale
 MLS ID #2163375, Brendon Drury, Windermere Real Estate (Park Ave). UtahRealEstate.com
 - $599,9004 bd2 ba2.1k sqft8097 S 535 E, Sandy, UT 84070For Sale
 MLS ID #2167823, Enrique Torres, Omada Real Estate. UtahRealEstate.com
 - $625,0005 bd3 ba2.5k sqft392 E Perrine Dr, Midvale, UT 84047For SaleMLS ID #2169691, JoAnn Ortega, Homie. UtahRealEstate.com
- $669,0005 bd3 ba2.5k sqft927 E 5650 S, Murray, UT 84121For SaleMLS ID #2181405, Kelly Albert Denney, EXP Realty, LLC. UtahRealEstate.com
- $575,0004 bd2 ba1.9k sqft10251 S 535 E, Sandy, UT 84070For SaleMLS ID #2185648, Jake LaSalle, Real Broker, LLC. UtahRealEstate.com
- $645,0004 bd2 ba1.3k sqft2941 S Glenmare St E, Salt Lake City, UT 84106For SaleMLS ID #2188667, Becky L Nay, Real Broker, LLC. UtahRealEstate.com
- $564,9004 bd2 ba1.7k sqft10320 S Clearview Dr, Sandy, UT 84070For SaleMLS ID #2182501, Jeremy Parkin, Equity Real Estate (Select). UtahRealEstate.com
- $700,0004 bd2 ba2.4k sqft120 E Cox Ln, Midvale, UT 84047For SaleMLS ID #2169821, Porter Criddle, Investment Realty Advisors LLC. UtahRealEstate.com
- $550,0005 bd3 ba2.1k sqft6254 S 1280 E, Salt Lake City, UT 84121For SaleMLS ID #2170768, Lynn C Fillmore, Town & Country Apollo Properties, LLC. UtahRealEstate.com
- $515,0004 bd3 ba2.2k sqft10242 S Marble St E, Sandy, UT 84094For SaleMLS ID #2178134, Daniel Lopez, REDFIN CORPORATION. UtahRealEstate.com
- $539,9005 bd2 ba2.1k sqft3549 W Churchwood Dr, Salt Lake City, UT 84129For SaleMLS ID #2188802, Robert McDonald, XA Realty Group, LLC. UtahRealEstate.com
- $575,0005 bd2 ba2.2k sqft5597 S Hillside Dr E, Salt Lake City, UT 84107For SaleMLS ID #2153585, Cherie Lee, Miller & Company Real Estate Services, Inc. UtahRealEstate.com
- $725,0005 bd3 ba2.5k sqft4928 S 1645 E, Salt Lake City, UT 84117For SaleMLS ID #2174708, Joshua Mills, Equity Real Estate (NRE). UtahRealEstate.com
- $694,5003 bd3 ba1.7k sqft7283 S Pecan Cir, Cottonwood Heights, UT 84121For SaleMLS ID #2181589, Jerry Hal Bruggeman, Century 21 Everest. UtahRealEstate.com
- $677,0003 bd3 ba2.7k sqft2968 E Cardiff Rd, Salt Lake City, UT 84121For SaleMLS ID #2170099, Sean Steinman, Summit Sotheby's International Realty. UtahRealEstate.com
- $564,9994 bd3 ba2.9k sqft3061 W Mandy Cir, West Jordan, UT 84084For SaleMLS ID #2183558, Rich Castleberry, Century 21 Everest (Centerville). UtahRealEstate.com
- $540,0005 bd2 ba1.5k sqft325 W Princeton Dr, Midvale, UT 84047For SaleMLS ID #2177468, Danny Swett, Equity Real Estate (Bear River). UtahRealEstate.com
