***NEW LOWER PRICE*** Welcome to this beautifully maintained home nestled in a desirable cul-de-sac in Midvale. Enjoy effortless main-floor living with an inviting open-concept layout designed for entertaining, plus convenient main-level laundry. Many updates include newer windows, roof, furnace and primary bathroom. Step outside to a fully fenced yard and covered patio, offering privacy and the perfect space for relaxing or entertaining while taking in beautiful mountain views. Quiet, comfortable, and move-in ready-this Midvale gem is one you won't want to miss!
For sale
Price cut: $10K (10/23)
$589,900
260 E Ashbrook Cir, Midvale, UT 84047
3beds
3,122sqft
Single Family Residence
Built in 1993
6,969 Square Feet Lot
$584,500 Zestimate®
$189/sqft
$-- HOA
What's special
Fully fenced yardCovered patioBeautiful mountain viewsEffortless main-floor livingDesirable cul-de-sacNewer windowsConvenient main-level laundry
- 30 days
- 359
- 23
Zillow last checked:
Listing updated:
Listed by:
Shelly Vardakis 801-671-3701,
LRG Collective,
Chrisanne Sueltz 801-808-6033,
LRG Collective
Source: UtahRealEstate.com,MLS#: 2188764
Facts & features
Interior
Bedrooms & bathrooms
- Bedrooms: 3
- Bathrooms: 2
- Full bathrooms: 1
- 3/4 bathrooms: 1
- Main level bedrooms: 3
Rooms
- Room types: Master Bathroom, Great Room
Primary bedroom
- Level: First
Heating
- Forced Air, Central
Cooling
- Central Air, Ceiling Fan(s)
Appliances
- Included: Microwave, Disposal, Gas Range, Free-Standing Range
- Laundry: Gas Dryer Hookup
Features
- Walk-In Closet(s)
- Flooring: Carpet, Hardwood, Linoleum
- Windows: Blinds, Full, Plantation Shutters, Double Pane Windows
- Basement: Full
- Number of fireplaces: 1
Interior area
- Total structure area: 3,122
- Total interior livable area: 3,122 sqft
- Finished area above ground: 1,552
Property
Parking
- Total spaces: 2
- Parking features: Garage - Attached
- Attached garage spaces: 2
Features
- Stories: 2
- Patio & porch: Covered, Covered Patio
- Exterior features: Swing Set
- Fencing: Full
- Has view: Yes
- View description: Mountain(s)
Lot
- Size: 6,969 Square Feet
- Features: Cul-De-Sac, Curb & Gutter, Sprinkler: Auto-Full
- Topography: Terrain
- Residential vegetation: Landscaping: Full
Details
- Additional structures: Storage Shed(s)
- Parcel number: 2219378047
- Zoning: 5201
- Zoning description: Single-Family
Construction
Type & style
- Home type: SingleFamily
- Architectural style: Rambler/Ranch
- Property subtype: Single Family Residence
Materials
- Brick, Stucco
- Roof: Asbestos Shingle
Condition
- Blt./Standing
- New construction: No
- Year built: 1993
- Major remodel year: 2012
Utilities & green energy
- Sewer: Public Sewer, Sewer: Public
- Water: Culinary
- Utilities for property: Natural Gas Connected, Electricity Connected, Sewer Connected, Water Connected
Community & HOA
Community
- Features: Sidewalks
- Subdivision: Park
HOA
- Has HOA: No
Location
- Region: Midvale
Financial & listing details
- Price per square foot: $189/sqft
- Tax assessed value: $564,500
- Annual tax amount: $3,555
- Date on market: 10/1/2026
- Listing terms: Cash,Conventional,FHA,VA Loan
- Inclusions: Ceiling Fan, Microwave, Range, Storage Shed(s), Swing Set
- Exclusions: Dryer, Swing Set, Washer
- Acres allowed for irrigation: 0
- Electric utility on property: Yes
- Road surface type: Paved
Estimated market value
$584,500
$555,000 - $614,000
$2,344/mo
Price history
| Date | Event | Price |
|---|---|---|
| 10/23/2026 | Price change | $589,900-1.7%$189/sqft |
Source:  UtahRealEstate.com #2188764 Report a problem | ||
| 10/2/2026 | Listed for sale | $599,900$192/sqft |
Source: UtahRealEstate.com #2188764 Report a problem | ||
Public tax history
| Year | Property taxes | Tax assessment |
|---|---|---|
| 2025 | $3,555 +8.9% | $310,475 +5.3% |
| 2024 | $3,264 +8.2% | $294,745 +9.2% |
| 2023 | $3,017 -4.8% | $269,940 -2.5% |
| 2022 | $3,169 +14.8% | $276,980 +34.3% |
| 2021 | $2,761 +2.9% | $206,305 +8.7% |
| 2020 | $2,683 +3.3% | $189,750 +6% |
| 2019 | $2,598 -1.7% | $179,025 +1.1% |
| 2018 | $2,644 +4% | $177,045 -40.5% |
| 2017 | $2,541 +4% | $297,600 +8.8% |
| 2016 | $2,444 +5.5% | $273,500 +8.9% |
| 2015 | $2,316 +7.1% | $251,100 +0.4% |
| 2014 | $2,163 | $250,200 +3% |
| 2013 | -- | $243,000 +3.2% |
| 2012 | -- | $235,400 -5.7% |
| 2011 | -- | $249,700 -5.7% |
| 2010 | -- | $264,900 -2.9% |
| 2009 | -- | $272,700 -9.5% |
| 2008 | $1,989 | $301,200 +4.8% |
| 2007 | -- | $287,500 +22.8% |
| 2006 | -- | $234,100 +12.1% |
| 2005 | -- | $208,800 +8.1% |
| 2002 | -- | $193,100 +4% |
| 2001 | -- | $185,700 -5.1% |
| 2000 | -- | $195,600 |
Find assessor info on the county website
Monthly payment
Est. payment
Payment breakdown
Explore the cost of this home by adjusting the details. Changes won't be saved.Climate risks
Neighborhood: 84047
Nearby schools
Schools provided by the listing agent
- Elementary: East Midvale
- Middle: Midvale
- High: Hillcrest
- District: Canyons
Source: UtahRealEstate.com. This data may not be complete. We recommend contacting the local school district to confirm school assignments for this home.
Similar homes
- $579,9003 bd2 ba1.8k sqft802 E Tara Cir, Midvale, UT 84047For Sale
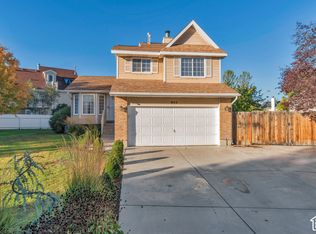
 MLS ID #2191825, Troy L Hodell, Equity Real Estate (NRE). UtahRealEstate.com
- $599,0005 bd3 ba2.4k sqft446 E Green Haven Dr S, Midvale, UT 84047For Sale
 MLS ID #2186028, Allicia L Andersen, Equity Real Estate (Solid). UtahRealEstate.com
- $523,9994 bd4 ba2.1k sqft7085 S Owls Ln E, Midvale, UT 84047For Sale
 MLS ID #2177471, Bridget Lloyd, TurnKey Realty Group, LLC. UtahRealEstate.com
- $599,0005 bd3 ba2.6k sqft742 E Silver Shadow Dr, Murray, UT 84107For Sale
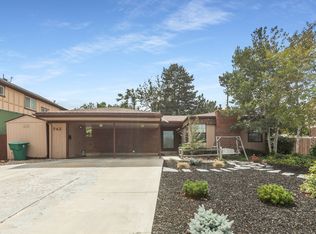 MLS ID #2182759, John Thornton, Berkshire Hathaway HomeServices Utah Properties (Salt Lake). UtahRealEstate.com
- $545,0004 bd3 ba2.8k sqft8067 S Station Landing Way E, Sandy, UT 84070For SaleMLS ID #2191736, Tricia J Ashby, MOVE UTAH REAL ESTATE. UtahRealEstate.com
- $670,0005 bd3 ba2.9k sqft6354 S Clay Park Dr, Murray, UT 84107For SaleMLS ID #2181578, Chelsea Layne Baker, Intermountain Properties. UtahRealEstate.com
- $579,0004 bd3 ba2.7k sqft7024 S 2310 W, West Jordan, UT 84084For SaleMLS ID #2185330, Samantha Gough Bagley, RANLife Real Estate Inc. UtahRealEstate.com
- $610,0005 bd4 ba2.8k sqft8209 S Valencia Pl, Sandy, UT 84093For SaleMLS ID #2183616, Shawn H Cottle, Real Broker, LLC. UtahRealEstate.com
- $549,9003 bd2 ba2.3k sqft6681 S High Bluff Dr, West Jordan, UT 84081For SaleMLS ID #2193750, Mike D. Hancock, Century 21 Everest. UtahRealEstate.com
- $634,0004 bd4 ba2.8k sqft5668 S 1090 W, Murray, UT 84123For SaleMLS ID #2183363, Shauna Quick, EXIT Realty Success. UtahRealEstate.com
- $585,0004 bd3 ba1.8k sqft9280 S Laura Anne Way E, Sandy, UT 84094For SaleMLS ID #2182744, Darren Lum, Berkshire Hathaway HomeServices Utah Properties (Salt Lake). UtahRealEstate.com
- $624,9005 bd3 ba2.4k sqft910 W Brandermill Cv, Murray, UT 84123For SaleMLS ID #2146671, Khitam Saffah, Equity Real Estate (Solid). UtahRealEstate.com
- $620,0004 bd3 ba1.9k sqft623 E 8600 S, Sandy, UT 84070For SaleMLS ID #2185877, Talon Cullimore, Wiser Real Estate, LLC. UtahRealEstate.com
- $509,9003 bd2 ba2.6k sqft1059 W Buckskin Ln N, West Jordan, UT 84088For SaleMLS ID #2188793, Kenneth Sperry, Presidio Real Estate. UtahRealEstate.com
- $640,0004 bd3 ba2.6k sqft5382 S 1340 E, Salt Lake City, UT 84117For SaleMLS ID #2182550, Peter Morkel, KW Westfield (Excellence). UtahRealEstate.com
- $579,9004 bd3 ba2.6k sqft967 E Tritoma Ave, Sandy, UT 84094For SaleMLS ID #2183808, Brittany Cook, Real Broker, LLC. UtahRealEstate.com
- $599,0003 bd3 ba2.8k sqft5271 W Swift Water Way, West Jordan, UT 84081For Sale
 MLS ID #12603933, Holly Nelson, Summit Sotheby's (Heber). PCBR
- $640,0004 bd3 ba3.3k sqft4415 W Bingham Park Dr S, West Jordan, UT 84088For SaleMLS ID #2189212, Linda Geer, Coldwell Banker Realty (Union Heights). UtahRealEstate.com
- $609,5004 bd2 ba2.3k sqft1028 E Annabelle Ln S, Sandy, UT 84094For SaleMLS ID #2178669, Anna Sears, Eleven11 Real Estate. UtahRealEstate.com
- $555,0004 bd3 ba2.4k sqft1436 W 4020 S, Salt Lake City, UT 84123For SaleMLS ID #2184950, Derrick Sorensen, MS2 & Associates LLC. UtahRealEstate.com
