Enjoy the ease of true main-level living, with everything you need right where you need it. The main floor features a primary suite, laundry, den, and an open-concept kitchen, dining, and living area that creates a welcoming space for everyday life and entertaining. Downstairs, the fully finished basement offers even more room to spread out with a spacious family room, dedicated theater room, two additional bedrooms, and a finished bathroom. A two-car garage with overhead storage provides extra space, while HOA-maintained landscaping makes outdoor upkeep easy. Conveniently located near Jordan Landing, schools, shopping, dining, Bangerter Highway, and Mountain View Corridor, this home offers a comfortable, functional layout in a location that keeps everyday conveniences close by.
For sale
Price cut: $16K (10/13)
$599,000
5271 W Swift Water Way, West Jordan, UT 84081
3beds
2,862sqft
Single Family Residence
Built in 2004
6,098 Square Feet Lot
$594,100 Zestimate®
$209/sqft
$150/mo HOA
What's special
Hoa-maintained landscapingMain-level livingPrimary suiteSpacious family roomFully finished basementFinished bathroomTwo additional bedrooms
- 53 days
- 131
- 4
Zillow last checked:
Listing updated:
Listed by:
Holly Nelson 435-237-7300,
Summit Sotheby's (Heber),
Joshua Cottle 801-941-8439,
Summit Sotheby's (Heber)
Source: PCBR,MLS#: 12603933
Facts & features
Interior
Bedrooms & bathrooms
- Bedrooms: 3
- Bathrooms: 3
- Full bathrooms: 1
- 3/4 bathrooms: 2
Heating
- Forced Air, Natural Gas
Cooling
- Air Conditioning, Central Air
Appliances
- Included: Dishwasher, Disposal, Electric Range, Microwave, Refrigerator, Washer, Gas Water Heater
- Laundry: Washer Hookup, Electric Dryer Hookup
Features
- Storage, Ceiling Fan(s), Double Vanity, Main Level Master Bedroom, Pantry, Walk-In Closet(s)
- Flooring: Carpet, Tile
- Basement: Partial
- Has fireplace: No
- Fireplace features: None
Interior area
- Total structure area: 2,862
- Total interior livable area: 2,862 sqft
Video & virtual tour
Property
Parking
- Total spaces: 2
- Parking features: On Street, Garage Door Opener
- Garage spaces: 2
- Has uncovered spaces: Yes
Features
- Exterior features: See Remarks
- Fencing: Partial
Lot
- Size: 6,098 Square Feet
- Features: Few Trees, Level
Details
- Additional structures: None
- Parcel number: 2036127003
- Other equipment: Appliances, Media System - Prewired, Thermostat - Programmable
Construction
Type & style
- Home type: SingleFamily
- Architectural style: Ranch
- Property subtype: Single Family Residence
Materials
- Stone, Stucco
- Foundation: Concrete Perimeter
- Roof: Asphalt
Condition
- New construction: No
- Year built: 2004
Utilities & green energy
- Sewer: Public Sewer
- Water: Public
- Utilities for property: Cable Available, Electricity Connected, High Speed Internet Available, Natural Gas Connected
Community & HOA
Community
- Security: Smoke Alarm
- Subdivision: Wasatch Front Ar 58
HOA
- Has HOA: Yes
- Services included: Maintenance Grounds, Snow Removal
- HOA fee: $150 monthly
- HOA phone: 801-843-5758
Location
- Region: West Jordan
Financial & listing details
- Price per square foot: $209/sqft
- Tax assessed value: $559,900
- Annual tax amount: $2,772
- Date on market: 8/28/2026
- Listing terms: Cash,Conventional,Government Loan
- Electric utility on property: Yes
- Road surface type: Paved
Estimated market value
$594,100
$564,000 - $624,000
$2,733/mo
Price history
Price history is unavailable.
Public tax history
| Year | Property taxes | Tax assessment |
|---|---|---|
| 2025 | $2,772 -4.2% | $307,945 +0.5% |
| 2024 | $2,894 +1.5% | $306,295 +7.7% |
| 2023 | $2,853 -4.1% | $284,515 -2.5% |
| 2022 | $2,975 | $291,940 +24% |
| 2021 | -- | $235,400 +12.3% |
| 2020 | $2,500 +2% | $209,550 +4% |
| 2019 | $2,450 +7.3% | $201,410 +8.7% |
| 2018 | $2,283 +0.4% | $185,295 -33.5% |
| 2017 | $2,273 +20.3% | $278,800 +18.3% |
| 2016 | $1,889 +11.2% | $235,600 +4.9% |
| 2015 | $1,699 +2.3% | $224,500 +4.3% |
| 2014 | $1,661 | $215,200 +6% |
| 2013 | -- | $203,000 +2.9% |
| 2012 | -- | $197,200 -8.8% |
| 2011 | -- | $216,300 -5.4% |
| 2010 | -- | $228,600 -3.2% |
| 2009 | -- | $236,100 -11.2% |
| 2008 | $1,565 | $265,900 +17.3% |
| 2007 | -- | $226,700 +25.2% |
| 2006 | -- | $181,000 +116% |
| 2005 | -- | $83,800 |
Find assessor info on the county website
Monthly payment
Est. payment
Payment breakdown
Explore the cost of this home by adjusting the details. Changes won't be saved.Climate risks
Neighborhood: 84081
- $580,7004 bd3 ba2.9k sqft5275 W Swift Water Way, West Jordan, UT 84081Off Market
- $--4 bd3 ba3.1k sqft5263 W Swift Water Way, West Jordan, UT 84081Sold
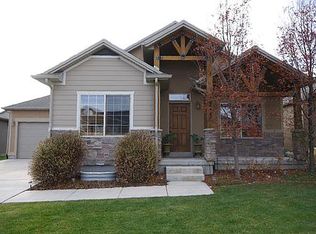
- $586,7004 bd3 ba2.8k sqft5288 W Ranches Loop Rd, West Jordan, UT 84081Off Market
- $440,1003 bd1 ba1.4k sqft5296 W Ranches Loop Rd, West Jordan, UT 84081Off Market
Similar homes
- $649,9993 bd2 ba3.3k sqft8489 S Silo Dr, West Jordan, UT 84081For Sale
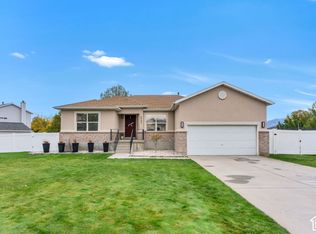
 MLS ID #2191042, Brett Wilde, KW WESTFIELD. UtahRealEstate.com
 - $689,0004 bd3 ba3.4k sqft5473 W Wheatridge Ln, West Jordan, UT 84081For Sale
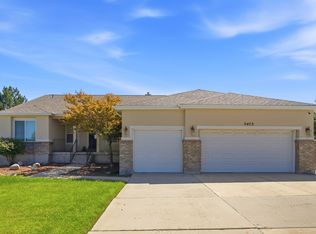 MLS ID #2184700, Jeffrey Walsh, Windermere Real Estate (Daybreak). UtahRealEstate.com
 - $615,0006 bd3 ba2.4k sqft8462 S Farm Oak Ct, West Jordan, UT 84081For Sale
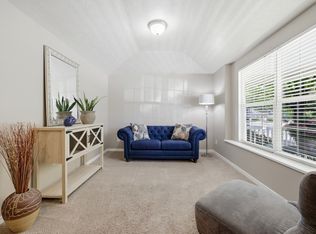 MLS ID #2165949, Amy Mansour, KW Utah Realtors Keller Williams. UtahRealEstate.com
 - $589,9005 bd3 ba2.8k sqft6571 S Azimuth Ct, West Valley City, UT 84081For Sale
 MLS ID #2184460, Kyle P. Hardey, Hardey Realty Group. UtahRealEstate.com
 - $469,9003 bd3 ba2.5k sqft7947 S 5095 W, West Jordan, UT 84081For SaleMLS ID #2184593, Jolene Lehman, Jefferson Street Properties, LLC. UtahRealEstate.com
- $575,0004 bd3 ba2.2k sqft8168 S 2620 W, West Jordan, UT 84088For SaleMLS ID #2181232, Katie Nosack, Homie. UtahRealEstate.com
- $675,0004 bd3 ba2.9k sqft9136 S Teton Estates Dr, West Jordan, UT 84088For SaleMLS ID #2188809, Pamela Crow, Presidio Real Estate (River Heights). UtahRealEstate.com
- $589,0004 bd3 ba2.7k sqft7024 S 2310 W, West Jordan, UT 84084For SaleMLS ID #2185330, Samantha Gough Bagley, RANLife Real Estate Inc. UtahRealEstate.com
- $435,0004 bd3 ba1.8k sqft7727 S Yellowwood Ln, West Jordan, UT 84081For SaleMLS ID #2181378, Emir Galicia, Utah Key Real Estate, LLC. UtahRealEstate.com
- $629,9006 bd3 ba3k sqft6093 W Altamira Dr, Salt Lake City, UT 84118For SaleMLS ID #2189480, Sherrie Ricks, Presidio Real Estate (River Heights). UtahRealEstate.com
- $610,0003 bd2 ba1.8k sqft802 E Tara Cir, Midvale, UT 84047For SaleMLS ID #2191825, Troy L Hodell, Equity Real Estate (NRE). UtahRealEstate.com
- $637,5004 bd3 ba2.5k sqft5012 W Wood Ranch Dr, South Jordan, UT 84009For SaleMLS ID #2174664, Chris Sidwell, Summit Sotheby's International Realty. UtahRealEstate.com
- $545,0004 bd3 ba2.8k sqft8067 S Station Landing Way E, Sandy, UT 84070For SaleMLS ID #2191736, Tricia J Ashby, MOVE UTAH REAL ESTATE. UtahRealEstate.com
- $599,9003 bd2 ba3.1k sqft260 E Ashbrook Cir, Midvale, UT 84047For SaleMLS ID #2188764, Shelly Vardakis, LRG Collective. UtahRealEstate.com
- $549,0005 bd3 ba2.4k sqft3925 W Dunkeld St, South Jordan, UT 84009For SaleMLS ID #2187522, David Wiser, Wiser Real Estate, LLC. UtahRealEstate.com
- $515,0005 bd4 ba2.2k sqft3177 S Burdock Dr, West Valley City, UT 84128For SaleMLS ID #2191763, Jeovani Castillo, Coldwell Banker Realty (Union Heights). UtahRealEstate.com
- $799,9906 bd4 ba3.6k sqft3331 W Olive Tree Cir S #309, West Jordan, UT 84088For SaleMLS ID #2190585, Tony Reece, 4You Real Estate, LLC. UtahRealEstate.com
- $599,0004 bd3 ba2.6k sqft1213 W Bryce Jeffery Dr S, Riverton, UT 84065For SaleMLS ID #2183421, Paul Wiseman, Summit Sotheby's International Realty. UtahRealEstate.com
- $589,9003 bd3 ba2.3k sqft6914 S Mysteria Ln W, Midvale, UT 84047For SaleMLS ID #2163597, Daniel Frandsen, RE/MAX Associates. UtahRealEstate.com
- $850,0004 bd4 ba3.2k sqft9095 S Corliss Ave, West Jordan, UT 84088For SaleMLS ID #2183178, Tyler Shenk, Real Broker, LLC. UtahRealEstate.com
