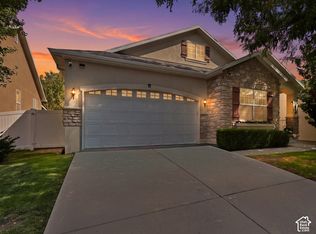
Beautiful corner-lot home on a quiet dead-end street with convenient street parking. Ideally located just off Bacchus Highway, offering easy commuting while remaining far enough away for a peaceful setting; about a mile away from where the new LDS West Jordan temple will be built. The upstairs has been updated with new flooring and fresh paint, and the basement was finished less than two years ago. The main floor features a spacious primary suite with walk-in closet, large kitchen and dining area, and vaulted ceilings in the living room for an open great-room feel. An extra-wide staircase provides easy access to the basement, which includes a large living area, two oversized rooms, and a full bathroom. Additional storage includes a carpeted under-stair storage/playroom and a massive cold-storage area, providing plenty of space beyond the garage. Buyer to verify all information
For sale
Price cut: $10.1K (10/1)
$589,900
6571 S Azimuth Ct, West Valley City, UT 84081
5beds
2,810sqft
Single Family Residence
Built in 2010
6,098 Square Feet Lot
$586,600 Zestimate®
$210/sqft
$88/mo HOA
What's special
Quiet dead-end streetCorner-lot homeConvenient street parkingMassive cold-storage area
- 34 days
- 394
- 15
Zillow last checked:
Listing updated:
Listed by:
Kyle P. Hardey 801-783-8838,
Hardey Realty Group
Source: UtahRealEstate.com,MLS#: 2184460
Facts & features
Interior
Bedrooms & bathrooms
- Bedrooms: 5
- Bathrooms: 3
- Full bathrooms: 3
- Main level bedrooms: 3
Primary bedroom
- Level: First
Heating
- Central
Cooling
- Central Air
Appliances
- Included: Free-Standing Range
Features
- Walk-In Closet(s), Vaulted Ceiling(s)
- Flooring: Carpet
- Windows: Blinds
- Basement: Full
- Has fireplace: No
Interior area
- Total structure area: 2,810
- Total interior livable area: 2,810 sqft
- Finished area above ground: 1,405
- Finished area below ground: 1,264
Video & virtual tour
Property
Parking
- Total spaces: 6
- Parking features: Garage - Attached
- Attached garage spaces: 2
- Uncovered spaces: 4
Features
- Stories: 2
- Fencing: Full
Lot
- Size: 6,098 Square Feet
- Features: Sprinkler: Auto-Full, Drip Irrigation: Auto-Full
- Residential vegetation: Landscaping: Full
Details
- Parcel number: 2022181036
- Zoning: 1108
- Zoning description: Single-Family
- Other equipment: Workbench
Construction
Type & style
- Home type: SingleFamily
- Architectural style: Rambler/Ranch
- Property subtype: Single Family Residence
Materials
- Stucco
- Roof: Asphalt
Condition
- Blt./Standing
- New construction: No
- Year built: 2010
- Major remodel year: 2014
Utilities & green energy
- Sewer: Public Sewer, Sewer: Public
- Water: Culinary
- Utilities for property: Natural Gas Connected, Electricity Connected, Sewer Connected, Water Connected
Community & HOA
Community
- Security: Video Camera(s)
- Subdivision: Sunset Hills Pud Ph 1
HOA
- Has HOA: Yes
- Amenities included: Trail(s), Picnic Area, Playground, Sewer Paid, Snow Removal, Trash
- Services included: Sewer, Trash
- HOA fee: $88 monthly
Location
- Region: West Valley City
Financial & listing details
- Price per square foot: $210/sqft
- Tax assessed value: $523,700
- Annual tax amount: $3,465
- Date on market: 9/3/2026
- Listing terms: Cash,Conventional,FHA,VA Loan
- Inclusions: Workbench, Video Camera(s)
- Exclusions: Dryer, Washer, Window Coverings
- Acres allowed for irrigation: 0
- Electric utility on property: Yes
Estimated market value
$586,600
$557,000 - $616,000
$2,869/mo
Price history
| Date | Event | Price |
|---|---|---|
| 10/1/2026 | Price change | $589,900-1.7%$210/sqft |
Source:  UtahRealEstate.com #2184460 Report a problem UtahRealEstate.com #2184460 Report a problem | ||
| 9/10/2026 | Listed for sale | $600,000$214/sqft |
Source: UtahRealEstate.com #2184460 Report a problem | ||
Public tax history
| Year | Property taxes | Tax assessment |
|---|---|---|
| 2025 | $3,466 +4.8% | $288,035 +7.8% |
| 2024 | $3,307 +6.2% | $267,300 +11.8% |
| 2023 | $3,114 -2.1% | $239,030 -3% |
| 2022 | $3,182 +9.4% | $246,455 +20.6% |
| 2021 | $2,908 +7.8% | $204,325 +14.9% |
| 2020 | $2,697 -1.6% | $177,815 +2% |
| 2019 | $2,741 +3.6% | $174,405 +6.3% |
| 2018 | $2,645 -0.9% | $164,010 -42.1% |
| 2017 | $2,671 +6.3% | $283,100 +7.7% |
| 2016 | $2,512 +7.4% | $262,900 +7.6% |
| 2015 | $2,339 +1.9% | $244,300 +10.3% |
| 2014 | $2,294 | $221,400 +13.9% |
| 2013 | -- | $194,400 +11.1% |
| 2012 | -- | $174,900 -11.1% |
| 2011 | -- | $196,700 +93.6% |
| 2010 | -- | $101,600 |
Find assessor info on the county website
Monthly payment
Est. payment
Payment breakdown
Explore the cost of this home by adjusting the details. Changes won't be saved.Climate risks
Neighborhood: 84081
Nearby schools
Schools provided by the listing agent
- Elementary: Diamond Ridge
- Middle: Thomas Jefferson
- High: Kearns
- District: Granite
Source: UtahRealEstate.com. This data may not be complete. We recommend contacting the local school district to confirm school assignments for this home.
- $591,3004 bd3 ba2.5k sqft6561 S Azimuth Ct, West Valley City, UT 84081Off Market
- $543,6005 bd3 ba2.8k sqft6576 S Days End Ct, West Jordan, UT 84081Off Market

- $536,4004 bd3 ba2.6k sqft6585 S Azimuth Ct, West Valley City, UT 84081Off Market
- $479,4004 bd2 ba1.4k sqft6562 S Days End Ct, West Jordan, UT 84081Off Market
Similar homes
- $615,0006 bd3 ba2.4k sqft8462 S Farm Oak Ct, West Jordan, UT 84081For Sale

 MLS ID #2165949, Amy Mansour, KW Utah Realtors Keller Williams. UtahRealEstate.com
 - $629,9005 bd4 ba3.3k sqft8417 S Otter Creek Dr, West Jordan, UT 84081For Sale
 MLS ID #2165007, Christopher Harper, Real Broker, LLC. UtahRealEstate.com
 - $599,9005 bd3 ba3.2k sqft4006 W Heidelberg Ln, West Jordan, UT 84084For Sale
 MLS ID #2188775, Win Shwe, In Depth Realty. UtahRealEstate.com
 - $649,9005 bd2 ba2.6k sqft9562 S Michal Robert Ln, West Jordan, UT 84081For Sale
 MLS ID #2170458, Kim Stevenson, Coldwell Banker Realty (Union Heights). UtahRealEstate.com
 - $589,0006 bd3 ba3k sqft5504 W Chantry Dr S, West Valley City, UT 84120For SaleMLS ID #2189501, Benjamin Thorn, Berkshire Hathaway HomeServices Utah Properties (Salt Lake). UtahRealEstate.com
- $699,0006 bd4 ba4.1k sqft8056 S 6910 W, West Jordan, UT 84081For SaleMLS ID #2186083, Cody Thorup, KW WESTFIELD. UtahRealEstate.com
- $634,9005 bd4 ba2.9k sqft4554 S Basin Ridge Ct, West Valley City, UT 84128For SaleMLS ID #2175815, Frances M. Hays, Coldwell Banker Realty (Salt Lake-Sugar House). UtahRealEstate.com
- $749,9996 bd3 ba3.4k sqft8061 S Oakridge Park Dr, West Jordan, UT 84081For SaleMLS ID #2178398, Zach Runia, Lift Realty. UtahRealEstate.com
- $585,0005 bd2 ba2.7k sqft5892 W Arlinridge Dr S, Herriman, UT 84096For SaleMLS ID #2189265, Carolee Mecham, Cannon & Company. UtahRealEstate.com
- $590,0004 bd4 ba2.5k sqft5925 S Olympic View Cv, Kearns, UT 84118For SaleMLS ID #2162952, Jona Gamboa, KW Utah Realtors Keller Williams (REVO). UtahRealEstate.com
- $574,0004 bd4 ba2.5k sqft11722 S Sun Tea Way, South Jordan, UT 84009For SaleMLS ID #2155389, Wendy Lawrence, Presidio Real Estate (River Heights). UtahRealEstate.com
- $550,0005 bd4 ba3.3k sqft293 W Ann Cir, Stansbury Park, UT 84074For SaleMLS ID #2190243, JARED HANSEN, KW South Valley Keller Williams. UtahRealEstate.com
- $589,9004 bd4 ba3.2k sqft4366 W Degray Dr, South Jordan, UT 84009For SaleMLS ID #2173582, Robyn Buckwalter, KW South Valley Keller Williams. UtahRealEstate.com
- $614,0005 bd3 ba2.4k sqft446 E Green Haven Dr S, Midvale, UT 84047For SaleMLS ID #2186028, Allicia L Andersen, Equity Real Estate (Solid). UtahRealEstate.com
- $624,4005 bd3 ba3k sqft5853 W Whisper Rose Dr S, Herriman, UT 84096For SaleMLS ID #2180896, Lori Butterfield, Real Broker, LLC. UtahRealEstate.com
- $589,9003 bd3 ba2.3k sqft6914 S Mysteria Ln W, Midvale, UT 84047For SaleMLS ID #2163597, Daniel Frandsen, RE/MAX Associates. UtahRealEstate.com
- $670,0005 bd3 ba2.9k sqft6354 S Clay Park Dr, Murray, UT 84107For SaleMLS ID #2181578, Chelsea Layne Baker, Intermountain Properties. UtahRealEstate.com
- $650,0005 bd4 ba3.1k sqft10079 S 3200 W, South Jordan, UT 84095For SaleMLS ID #2165143, Laura Fidler, Summit Sotheby's International Realty. UtahRealEstate.com
- $550,0005 bd4 ba2.3k sqft10426 S Millerton Dr, South Jordan, UT 84009For SaleMLS ID #2165759, Tamara Zander, Zander Real Estate Team PLLC. UtahRealEstate.com
- $549,9003 bd4 ba2.6k sqft12027 S El Capitan Ln W, Herriman, UT 84096For SaleMLS ID #2185208, David A Brunet, Homie. UtahRealEstate.com
