Welcome to your Herriman DREAM HOME - a charming RAMBLER in a QUIET neighborhood, where comfort and convenience meet outdoor BEAUTY. Step inside to an inviting living area with SOARING CEILINGS and anchored by a cozy FIREPLACE, flowing into spacious bedrooms and a light-filled LOFT. A fully finished BASEMENT APARTMENT offers endless possibilities for GUESTS, rental INCOME, or multigenerational living. Outside, savor a lush, BEAUTIFULLY landscaped yard with a tranquil WATER FEATURE, FRUIT TREES, grapevines, and GARDEN area. Relax beneath the shaded PERGOLA while kids explore the PLAYHOUSE. Walk to SCHOOLS, parks, hiking TRAILS, and Black Ridge Reservoir, with Herriman's library, ICE RINK, and indoor POOL just minutes away. And, don't forget the RV PARKING! This home has it ALL!
For sale
$649,900
5853 W Whisper Rose Dr S, Herriman, UT 84096
5beds
3,010sqft
Single Family Residence
Built in 2004
7,405 Square Feet Lot
$643,100 Zestimate®
$216/sqft
$-- HOA
What's special
Rv parkingGarden areaTranquil water featureLush beautifully landscaped yardShaded pergolaFully finished basement apartmentCharming rambler
- 7 days
- 435
- 52
Zillow last checked:
Listing updated:
Listed by:
Lori Butterfield,
Real Broker, LLC
Source: UtahRealEstate.com,MLS#: 2180896
Facts & features
Interior
Bedrooms & bathrooms
- Bedrooms: 5
- Bathrooms: 3
- Full bathrooms: 2
- 3/4 bathrooms: 1
- Main level bedrooms: 3
Rooms
- Room types: Master Bathroom, Second Kitchen, Updated Kitchen
Primary bedroom
- Level: First
Heating
- Forced Air, Central
Cooling
- Central Air
Appliances
- Included: Refrigerator, Disposal, Free-Standing Range
Features
- Walk-In Closet(s), In-Law Floorplan, Vaulted Ceiling(s), Granite Counters
- Flooring: Carpet, Tile
- Doors: Sliding Doors
- Windows: Blinds
- Basement: Full
- Number of fireplaces: 1
Interior area
- Total structure area: 3,010
- Total interior livable area: 3,010 sqft
- Finished area above ground: 1,696
- Finished area below ground: 1,314
Property
Parking
- Total spaces: 6
- Parking features: RV Access/Parking
- Attached garage spaces: 2
- Uncovered spaces: 4
Features
- Stories: 3
- Patio & porch: Patio, Open Patio
- Fencing: Full
- Has view: Yes
- View description: Mountain(s)
Lot
- Size: 7,405 Square Feet
- Features: Sprinkler: Auto-Full, Gentle Sloping, Waterfall
- Topography: Terrain Grad Slope
- Residential vegetation: Fruit Trees, Landscaping: Full, Vegetable Garden
Details
- Parcel number: 3202455002
- Zoning: 1115
- Zoning description: Single-Family
Construction
Type & style
- Home type: SingleFamily
- Architectural style: Rambler/Ranch
- Property subtype: Single Family Residence
Materials
- Brick, Stucco
- Roof: Asphalt
Condition
- Blt./Standing
- New construction: No
- Year built: 2004
Utilities & green energy
- Water: Culinary
- Utilities for property: Natural Gas Connected, Electricity Connected, Sewer Connected, Water Connected
Community & HOA
Community
- Features: Sidewalks
- Security: Video Door Bell(s)
- Subdivision: Rosecrest
HOA
- Has HOA: No
Location
- Region: Herriman
Financial & listing details
- Price per square foot: $216/sqft
- Annual tax amount: $3,978
- Date on market: 8/24/2026
- Listing terms: Cash,Conventional,FHA,VA Loan
- Inclusions: Refrigerator, Video Door Bell(s)
- Exclusions: Dryer, Washer
- Acres allowed for irrigation: 0
- Electric utility on property: Yes
Estimated market value
$643,100
$611,000 - $675,000
$2,835/mo
Price history
| Date | Event | Price |
|---|---|---|
| 8/24/2026 | Listed for sale | $649,900$216/sqft |
Source:  UtahRealEstate.com #2180896 Report a problem UtahRealEstate.com #2180896 Report a problem | ||
Public tax history
Tax history is unavailable.
Monthly payment
Est. payment
Payment breakdown
Explore the cost of this home by adjusting the details. Changes won't be saved.Climate risks
Neighborhood: 84096
Nearby schools
Schools provided by the listing agent
- Elementary: Blackridge
- High: Herriman
- District: Jordan
Source: UtahRealEstate.com. This data may not be complete. We recommend contacting the local school district to confirm school assignments for this home.
- $634,7005 bd3 ba3k sqft5853 W Whisper Rose Dr, Herriman, UT 84096Off Market
- $596,1004 bd2 ba1.4k sqft5841 W Whisper Rose Dr, Herriman, UT 84096Off Market
- $625,4004 bd2 ba1.5k sqft14193 S Whisper Rose Cir, Herriman, UT 84096Off Market
- $656,6006 bd3 ba3.1k sqft14199 S Whisper Rose Cir, Herriman, UT 84096Off Market
Similar homes
- $719,0005 bd3 ba3k sqft14087 S Lightening Peak Dr, Herriman, UT 84096For Sale
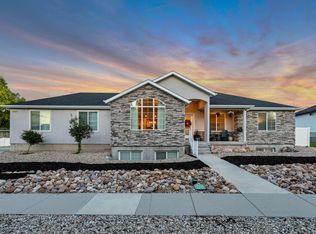
 MLS ID #2168073, Jaris Morales, EXP Realty, LLC. UtahRealEstate.com
 - $619,9004 bd3 ba2.9k sqft4724 W Homeland Dr, Herriman, UT 84096For Sale
 MLS ID #2173910, Tyler Maughan, EXP Realty, LLC. UtahRealEstate.com
 - $679,9994 bd4 ba3.1k sqft5447 W Anfield Way, Herriman, UT 84096For Sale
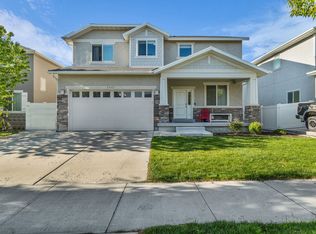 MLS ID #2154778, Dalacy Rae Nelson, RANLife Real Estate Inc. UtahRealEstate.com
 - $680,0005 bd3 ba3.8k sqft6342 W Elk Refuge Way, Herriman, UT 84096For Sale
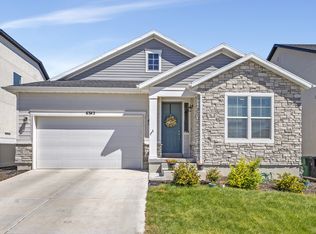 MLS ID #2179213, Rodney B Moser, NextHome Navigator. UtahRealEstate.com
 - $924,9006 bd5 ba4.3k sqft14466 S Long Ridge Dr, Herriman, UT 84096For SaleMLS ID #2176946, Robin Warner, KW WESTFIELD. UtahRealEstate.com
- $525,0004 bd2 ba2.6k sqft12442 S Mossberg Dr, Herriman, UT 84096For SaleMLS ID #2148063, Kyle Keele, Cannon & Company. UtahRealEstate.com
- $620,0004 bd4 ba2.9k sqft11462 S Open View Ln, South Jordan, UT 84009For SaleMLS ID #2168182, Jessica Williams, Real Broker, LLC. UtahRealEstate.com
- $460,0004 bd3 ba2k sqft5069 W Walford Ln S, Herriman, UT 84096For SaleMLS ID #2181180, Wesley J Goldberg, Real Estate Essentials. UtahRealEstate.com
- $645,0005 bd3 ba2.5k sqft388 W McAllister Ln, Saratoga Springs, UT 84045For SaleMLS ID #2179053, Drew Gingell, Century 21 Everest. UtahRealEstate.com
- $495,0004 bd4 ba2.2k sqft12542 S Mayan St, Riverton, UT 84096For SaleMLS ID #2170967, Sharla Sterner, Ascend Realty Group LLC. UtahRealEstate.com
- $614,9004 bd4 ba3.2k sqft4366 W Degray Dr, South Jordan, UT 84009For SaleMLS ID #2173582, Robyn Buckwalter, KW South Valley Keller Williams. UtahRealEstate.com
- $879,5005 bd4 ba3.9k sqft4821 W Juniper Bend Cir, Herriman, UT 84096For SaleMLS ID #2150433, Wendie Fullwood, PRIME RESIDENTIAL BROKERS. UtahRealEstate.com
- $629,9005 bd4 ba3.3k sqft8417 S Otter Creek Dr, West Jordan, UT 84081For SaleMLS ID #2165007, Christopher Harper, Real Broker, LLC. UtahRealEstate.com
- $674,9004 bd4 ba3.1k sqft4706 W Oyster Shell Rd, South Jordan, UT 84009For SaleMLS ID #2166884, Cassidy Dailey, Dailey Real Estate Group. UtahRealEstate.com
- $615,0006 bd3 ba2.7k sqft7043 S Sorrento Way, West Jordan, UT 84081For SaleMLS ID #2176845, Markee Hall, LRG Collective. UtahRealEstate.com
- $640,0005 bd3 ba3.2k sqft4006 W Heidelberg Ln #16, West Jordan, UT 84084For SaleMLS ID #2178296, Win Shwe, In Depth Realty. UtahRealEstate.com
- $700,0006 bd3 ba2.7k sqft11881 S 2700 W, Riverton, UT 84065For SaleMLS ID #2150818, Caitlin Wright, Kelly Right Real Estate of Utah, LLC. UtahRealEstate.com
- $622,9006 bd3 ba2.4k sqft8462 S Farm Oak Ct, West Jordan, UT 84081For SaleMLS ID #2165949, Amy Mansour, KW Utah Realtors Keller Williams. UtahRealEstate.com
- $699,9005 bd3 ba2.7k sqft11047 S Lamasa Cir E, Sandy, UT 84092For SaleMLS ID #2172907, Kerry McLelland, Real Broker, LLC. UtahRealEstate.com
- $525,0005 bd2 ba1.8k sqft2234 W 7680 S, West Jordan, UT 84084For SaleMLS ID #2181533, Samantha Wilkinson, SURV REAL ESTATE INC. UtahRealEstate.com
