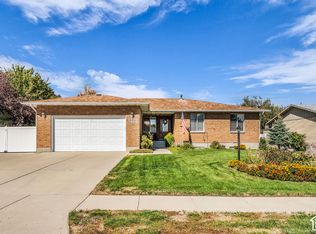
OPEN HOUSE ON SATURDAY 2ND FROM 1130 TO 1! COME ON BY! ** Our preferred lender is offering 0.75% toward the buyer's closing costs.** Welcome to this great South Jordan home offering a functional layout with plenty of space to live, work, and entertain. The home features five bedrooms, a theater room, and a bonus room that could be used for additional living space, storage, or whatever best fits your needs. Enjoy the fully fenced yard with mature landscaping and fruit trees, along with a porch, storage shed, and extra/RV parking. The 2-car deep garage provides additional space for parking and storage. The garage door was replaced within the past five years. Google Fiber is available for fast, reliable internet. Conveniently located near schools, shopping, dining, and everyday amenities, this home has so much to offer. Come take a look and don't miss the opportunity to make it yours!
For sale
$549,000
3925 W Dunkeld St, South Jordan, UT 84009
5beds
2,408sqft
Single Family Residence
Built in 1989
9,147 Square Feet Lot
$545,400 Zestimate®
$228/sqft
$-- HOA
What's special
Fully fenced yardMature landscapingFruit treesStorage shedBonus roomFive bedroomsTheater room
- 25 days
- 1,536
- 152
Zillow last checked:
Listing updated:
Listed by:
David Wiser 801-930-0214,
Wiser Real Estate, LLC,
Kristy Wiser,
Wiser Real Estate, LLC
Source: UtahRealEstate.com,MLS#: 2187522
Facts & features
Interior
Bedrooms & bathrooms
- Bedrooms: 5
- Bathrooms: 3
- Full bathrooms: 2
- 3/4 bathrooms: 1
- Main level bedrooms: 3
Rooms
- Room types: Master Bathroom, Den/Office, Theater Room
Heating
- Forced Air, Central
Cooling
- Central Air
Appliances
- Included: Dryer, Microwave, Refrigerator, Disposal, Gas Oven, Gas Range, Free-Standing Range
- Laundry: Electric Dryer Hookup, Gas Dryer Hookup
Features
- Walk-In Closet(s), Vaulted Ceiling(s)
- Flooring: Carpet, Laminate, Tile
- Windows: Blinds, Part, Double Pane Windows
- Basement: Daylight,Full
- Has fireplace: No
Interior area
- Total structure area: 2,408
- Total interior livable area: 2,408 sqft
- Finished area above ground: 1,210
- Finished area below ground: 1,078
Property
Parking
- Total spaces: 7
- Parking features: RV Access/Parking
- Attached garage spaces: 2
- Uncovered spaces: 5
Features
- Stories: 2
- Patio & porch: Porch, Open Porch
- Fencing: Partial
- Has view: Yes
- View description: Mountain(s), Valley
Lot
- Size: 9,147 Square Feet
- Features: Curb & Gutter, Sprinkler: Auto-Full, Drip Irrigation: Auto-Full
- Topography: Terrain
- Residential vegetation: Fruit Trees, Landscaping: Full, Mature Trees
Details
- Additional structures: Storage Shed(s)
- Parcel number: 2708351017
- Zoning: RES
- Zoning description: Single-Family
- Other equipment: TV Antenna, Projector
Construction
Type & style
- Home type: SingleFamily
- Architectural style: Rambler/Ranch
- Property subtype: Single Family Residence
Materials
- Aluminum Siding, Brick
- Roof: Asphalt,Pitched
Condition
- Blt./Standing
- New construction: No
- Year built: 1989
- Major remodel year: 2000
Utilities & green energy
- Sewer: Public Sewer, Sewer: Public
- Water: Culinary
- Utilities for property: Natural Gas Connected, Electricity Connected, Sewer Connected, Water Connected
Community & HOA
Community
- Features: Sidewalks
- Subdivision: Woodridge Country
HOA
- Has HOA: No
Location
- Region: South Jordan
Financial & listing details
- Price per square foot: $228/sqft
- Tax assessed value: $504,300
- Annual tax amount: $2,543
- Date on market: 9/25/2026
- Listing terms: Cash,Conventional,FHA,VA Loan
- Inclusions: Dryer, Microwave, Range, Refrigerator, Storage Shed(s), TV Antenna, Projector
- Exclusions: Washer
- Acres allowed for irrigation: 0
- Electric utility on property: Yes
- Road surface type: Paved
Estimated market value
$545,400
$518,000 - $573,000
$2,391/mo
Price history
| Date | Event | Price |
|---|---|---|
| 9/25/2026 | Listed for sale | $549,000$228/sqft |
Source:  UtahRealEstate.com #2187522 Report a problem | ||
Public tax history
| Year | Property taxes | Tax assessment |
|---|---|---|
| 2025 | $2,543 -2.3% | $277,365 +2% |
| 2024 | $2,603 -2.8% | $271,810 +3% |
| 2023 | $2,678 -1.8% | $263,890 +0.2% |
| 2022 | $2,727 +30.7% | $263,340 +42.5% |
| 2021 | $2,086 +1% | $184,800 +7.8% |
| 2020 | $2,065 +2.7% | $171,490 +4.5% |
| 2019 | $2,011 +12% | $164,175 +14.8% |
| 2018 | $1,796 +2% | $143,000 -40.9% |
| 2017 | $1,760 +5.3% | $241,900 +5.4% |
| 2016 | $1,671 -0.2% | $229,600 +2.7% |
| 2015 | $1,674 -0.2% | $223,600 +6% |
| 2014 | $1,677 | $210,900 +7.3% |
| 2013 | -- | $196,500 +3.4% |
| 2012 | -- | $190,100 -3.2% |
| 2011 | -- | $196,400 -3.2% |
| 2010 | -- | $202,800 -1% |
| 2009 | -- | $204,900 -10.6% |
| 2008 | $1,424 | $229,200 -1.5% |
| 2007 | -- | $232,800 +23.6% |
| 2006 | -- | $188,400 +11.2% |
| 2005 | -- | $169,400 +2.9% |
| 2002 | -- | $164,600 +3.7% |
| 2001 | -- | $158,700 +11.2% |
| 2000 | -- | $142,700 |
Find assessor info on the county website
Monthly payment
Est. payment
Payment breakdown
Explore the cost of this home by adjusting the details. Changes won't be saved.Climate risks
Neighborhood: 84009
Nearby schools
Schools provided by the listing agent
- Elementary: Elk Meadows
- Middle: Elk Ridge
- High: Bingham
- District: Jordan
Source: UtahRealEstate.com. This data may not be complete. We recommend contacting the local school district to confirm school assignments for this home.
- $566,1003 bd1 ba1.4k sqft3961 W Dunkeld St, South Jordan, UT 84009Off Market
- $537,3003 bd1 ba1.2k sqft3949 W Dunkeld St, South Jordan, UT 84009Off Market
- $505,1004 bd1 ba1.4k sqft3973 W Dunkeld St, South Jordan, UT 84009Off Market
- $534,8003 bd1 ba1.2k sqft3962 W Dunkeld St, South Jordan, UT 84009Off Market
Similar homes
- $559,9004 bd3 ba2.2k sqft4203 W Liberty Creek Dr, South Jordan, UT 84009For Sale

 MLS ID #2170854, Douglas Freiss, Utah's Properties LLC. UtahRealEstate.com
- $600,0007 bd3 ba3.2k sqft4228 W Yorkshire Cir, South Jordan, UT 84009For Sale
 MLS ID #2189499, Kyle P. Hardey, Hardey Realty Group. UtahRealEstate.com
- $637,5004 bd3 ba2.5k sqft5012 W Wood Ranch Dr, South Jordan, UT 84009For Sale
 MLS ID #2174664, Chris Sidwell, Summit Sotheby's International Realty. UtahRealEstate.com
- $569,9004 bd3 ba2k sqft1204 W 10610 S, South Jordan, UT 84095For Sale
 MLS ID #2174926, Alex Winder, Real Broker, LLC. UtahRealEstate.com
- $650,0005 bd4 ba3.1k sqft10079 S 3200 W, South Jordan, UT 84095For SaleMLS ID #2165143, Laura Fidler, Summit Sotheby's International Realty. UtahRealEstate.com
- $560,0005 bd3 ba2.3k sqft5221 W Elk Horn Peak Dr, Riverton, UT 84096For SaleMLS ID #2188602, Jenn Sobas, Real Broker, LLC (Draper). UtahRealEstate.com
- $549,9005 bd4 ba2.8k sqft8843 S Capernaum Rd, West Jordan, UT 84088For SaleMLS ID #2107550, Scott Allen, ALLEN & ASSOCIATES. UtahRealEstate.com
- $520,0004 bd2 ba1.7k sqft2005 W 11970 S, Riverton, UT 84065For SaleMLS ID #2188556, Gary Cannon, Cannon & Company. UtahRealEstate.com
- $575,0003 bd3 ba2.1k sqft2615 W Silver Creek Dr S, Riverton, UT 84065For SaleMLS ID #2187521, David Wiser, Wiser Real Estate, LLC. UtahRealEstate.com
- $535,0005 bd3 ba2.2k sqft6661 S August Ln, West Jordan, UT 84081For SaleMLS ID #2184706, Tanner Diamond, Real Broker, LLC. UtahRealEstate.com
- $675,0004 bd3 ba2.9k sqft9136 S Teton Estates Dr, West Jordan, UT 84088For SaleMLS ID #2188809, Pamela Crow, Presidio Real Estate (River Heights). UtahRealEstate.com
- $539,9004 bd3 ba1.9k sqft4732 W Liberation Dr, Herriman, UT 84096For SaleMLS ID #2172508, Dave Keele, Upside Real Estate. UtahRealEstate.com
- $649,9993 bd2 ba3.3k sqft8489 S Silo Dr, West Jordan, UT 84081For SaleMLS ID #2191042, Brett Wilde, KW WESTFIELD. UtahRealEstate.com
- $535,0004 bd3 ba2.3k sqft3972 S Latimer Dr, West Valley City, UT 84120For SaleMLS ID #2180978, Michele Nuttall, Cobble Rock Realty. UtahRealEstate.com
- $565,0004 bd3 ba2.4k sqft1436 W 4020 S, Salt Lake City, UT 84123For SaleMLS ID #2184950, Derrick Sorensen, MS2 & Associates LLC. UtahRealEstate.com
- $515,0004 bd2 ba1.7k sqft7856 S Pioneer St W, Midvale, UT 84047For SaleMLS ID #2190767, Curtis A Mayberry, Mountainland Realty, Inc. UtahRealEstate.com
- $594,9004 bd3 ba2.9k sqft4724 W Homeland Dr, Herriman, UT 84096For SaleMLS ID #2173910, Tyler Maughan, EXP Realty, LLC. UtahRealEstate.com
- $599,0003 bd3 ba2.8k sqft5271 W Swift Water Way, West Jordan, UT 84081For Sale
 MLS ID #12603933, Holly Nelson, Summit Sotheby's (Heber). PCBR
- $475,0004 bd3 ba2.1k sqft6015 S Don Quixote Dr, Salt Lake City, UT 84129For SaleMLS ID #2182175, Jeff Warner, Buy Utah Homes Realty PC. UtahRealEstate.com
- $614,0005 bd3 ba2.4k sqft446 E Green Haven Dr S, Midvale, UT 84047For SaleMLS ID #2186028, Allicia L Andersen, Equity Real Estate (Solid). UtahRealEstate.com
