Classic charm meets comfortable living in this updated 4-bedroom, 2-bath Midvale bungalow. Hardwood floors and a bright main-level living area create a welcoming feel, while the primary suite offers a private bathroom and walk-in closet. The fully finished basement provides additional bedrooms and versatile space for a home office, guests, or recreation. Outside, the spacious corner lot features a fully fenced yard, mature trees, a covered patio for outdoor dining and gatherings, and an included above-ground pool for summer enjoyment. A Ring doorbell, Ring backyard motion light with camera, garage refrigerator, and chest freezer are also included. A detached garage and ample parking add convenience, with shopping, dining, and freeway access nearby.
For sale
$515,000
7856 S Pioneer St W, Midvale, UT 84047
4beds
1,704sqft
Single Family Residence
Built in 1939
7,840 Square Feet Lot
$512,700 Zestimate®
$302/sqft
$-- HOA
What's special
- 2 days
- 87
- 0
Zillow last checked:
Listing updated:
Listed by:
Curtis A Mayberry 520-686-4865,
Mountainland Realty, Inc
Source: UtahRealEstate.com,MLS#: 2190767
Facts & features
Interior
Bedrooms & bathrooms
- Bedrooms: 4
- Bathrooms: 2
- Full bathrooms: 2
- Main level bedrooms: 2
Rooms
- Room types: Master Bathroom
Heating
- Forced Air, Central
Cooling
- Central Air, Ceiling Fan(s)
Appliances
- Included: Dryer, Freezer, Microwave, Refrigerator, Washer, Disposal, Gas Oven, Gas Range, Free-Standing Range
- Laundry: Electric Dryer Hookup
Features
- Walk-In Closet(s)
- Flooring: Carpet, Hardwood, Tile
- Windows: Blinds, Double Pane Windows
- Basement: Full
- Has fireplace: No
Interior area
- Total structure area: 1,704
- Total interior livable area: 1,704 sqft
- Finished area above ground: 852
- Finished area below ground: 852
Video & virtual tour
Property
Parking
- Total spaces: 5
- Parking features: Open
- Garage spaces: 1
- Uncovered spaces: 4
Features
- Stories: 2
- Patio & porch: Covered, Covered Deck, Covered Patio
- Exterior features: Awning(s), Lighting
- Has private pool: Yes
- Pool features: Above Ground
- Fencing: Full
- Has view: Yes
- View description: Mountain(s)
Lot
- Size: 7,840 Square Feet
- Features: Corner Lot, Curb & Gutter, Sprinkler: Auto-Full
- Topography: Terrain
- Residential vegetation: Landscaping: Full, Mature Trees, Vegetable Garden
Details
- Parcel number: 2136205001
- Zoning: RES
- Zoning description: Single-Family
Construction
Type & style
- Home type: SingleFamily
- Architectural style: Bungalow/Cottage
- Property subtype: Single Family Residence
Materials
- Asphalt, Concrete, Stone
- Roof: Asphalt
Condition
- Blt./Standing
- New construction: No
- Year built: 1939
Utilities & green energy
- Water: Culinary
- Utilities for property: Natural Gas Connected, Electricity Connected, Sewer Connected, Water Connected
Community & HOA
Community
- Features: Sidewalks
HOA
- Has HOA: No
Location
- Region: Midvale
Financial & listing details
- Price per square foot: $302/sqft
- Annual tax amount: $2,761
- Date on market: 10/12/2026
- Listing terms: Cash,Conventional,FHA,VA Loan
- Inclusions: Ceiling Fan, Dryer, Freezer, Microwave, Range, Refrigerator, Washer, Video Door Bell(s)
- Acres allowed for irrigation: 0
- Electric utility on property: Yes
- Road surface type: Paved
Estimated market value
$512,700
$487,000 - $538,000
$2,359/mo
Price history
| Date | Event | Price |
|---|---|---|
| 10/14/2026 | Listed for sale | $515,000-4.6%$302/sqft |
Source:  UtahRealEstate.com #2190767 Report a problem UtahRealEstate.com #2190767 Report a problem | ||
| 10/12/2026 | Listing removed | $540,000$317/sqft |
Source: UtahRealEstate.com #2151171 Report a problem | ||
| 6/3/2026 | Price change | $540,000-2.7%$317/sqft |
Source: UtahRealEstate.com #2151171 Report a problem | ||
| 4/16/2026 | Listed for sale | $555,000$326/sqft |
Source: UtahRealEstate.com #2151171 Report a problem | ||
| 3/24/2015 | Sold | -- |
Source: Agent Provided Report a problem | ||
Public tax history
Tax history is unavailable.
Monthly payment
Est. payment
Payment breakdown
Explore the cost of this home by adjusting the details. Changes won't be saved.Climate risks
Neighborhood: 84047
Nearby schools
Schools provided by the listing agent
- Elementary: Midvale
- Middle: Midvale
- High: Hillcrest
- District: Canyons
Source: UtahRealEstate.com. This data may not be complete. We recommend contacting the local school district to confirm school assignments for this home.


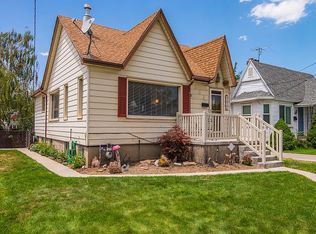
Similar homes
- $545,0005 bd2 ba2.3k sqft121 W Garden View Dr, Midvale, UT 84047For Sale
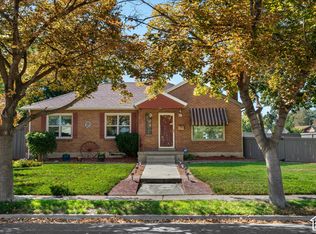
 MLS ID #2188998, Nick Condie, Equity Real Estate (Select). UtahRealEstate.com
 - $515,0003 bd2 ba1.4k sqft7391 S Elm St, Midvale, UT 84047For Sale
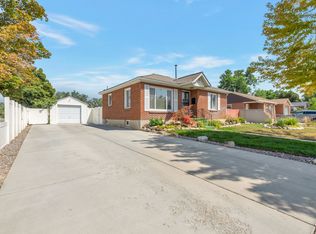 MLS ID #2177507, Tracee D Walsh, Realtypath LLC (South Valley). UtahRealEstate.com
 - $520,0004 bd2 ba2k sqft90 W 7500 S, Midvale, UT 84047For Sale
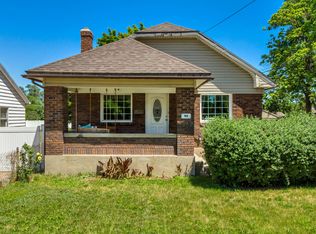 MLS ID #2165795, Stephanie Aragon, Signature Group Real Estate. UtahRealEstate.com
 - $524,5004 bd4 ba2.1k sqft7085 S Owls Ln E, Midvale, UT 84047For Sale
 MLS ID #2177471, Bridget Lloyd, TurnKey Realty Group, LLC. UtahRealEstate.com
 - $500,0004 bd2 ba1.7k sqft658 E Locust St, Sandy, UT 84070For SaleMLS ID #2173568, Sean Steinman, Summit Sotheby's International Realty. UtahRealEstate.com
- $520,0004 bd2 ba1.7k sqft2005 W 11970 S, Riverton, UT 84065For SaleMLS ID #2188556, Gary Cannon, Cannon & Company. UtahRealEstate.com
- $490,0005 bd2 ba1.8k sqft2234 W 7680 S, West Jordan, UT 84084For SaleMLS ID #2181533, Samantha Wilkinson, SURV REAL ESTATE INC. UtahRealEstate.com
- $565,0004 bd3 ba1.9k sqft1114 W Mustang Cir, West Jordan, UT 84088For SaleMLS ID #2183669, Kaden Wright, LPT REALTY, LLC. UtahRealEstate.com
- $585,0004 bd3 ba1.8k sqft9280 S Laura Anne Way E, Sandy, UT 84094For SaleMLS ID #2182744, Darren Lum, Berkshire Hathaway HomeServices Utah Properties (Salt Lake). UtahRealEstate.com
- $487,0004 bd3 ba2.1k sqft6015 S Don Quixote Dr, Salt Lake City, UT 84129For SaleMLS ID #2182175, Jeff Warner, Buy Utah Homes Realty PC. UtahRealEstate.com
- $529,9004 bd2 ba2.4k sqft1839 W 4805 S, Salt Lake City, UT 84129For SaleMLS ID #2148649, Collin Erickson, Real Estate Essentials. UtahRealEstate.com
- $579,0004 bd3 ba2.2k sqft8168 S 2620 W, West Jordan, UT 84088For SaleMLS ID #2181232, Katie Nosack, Homie. UtahRealEstate.com
- $620,0004 bd3 ba1.9k sqft623 E 8600 S, Sandy, UT 84070For SaleMLS ID #2185877, Talon Cullimore, Wiser Real Estate, LLC. UtahRealEstate.com
- $565,0004 bd3 ba2.4k sqft1436 W 4020 S, Salt Lake City, UT 84123For SaleMLS ID #2184950, Derrick Sorensen, MS2 & Associates LLC. UtahRealEstate.com
- $535,0004 bd3 ba2.1k sqft6963 S Firefox Cir, West Jordan, UT 84081For SaleMLS ID #2174334, Marcos Marroquin, KW Success Keller Williams Realty. UtahRealEstate.com
- $500,0003 bd2 ba1.1k sqft48 W Moon Ridge Dr, Murray, UT 84107For SaleMLS ID #2183221, Spencer Clawson, Lift Realty. UtahRealEstate.com
- $549,0005 bd3 ba2.4k sqft3925 W Dunkeld St, South Jordan, UT 84009For SaleMLS ID #2187522, David Wiser, Wiser Real Estate, LLC. UtahRealEstate.com
- $450,0003 bd2 ba1.6k sqft9956 S Aster Ln E, Sandy, UT 84094For SaleMLS ID #2184103, Jeremy Martin, Omada Real Estate. UtahRealEstate.com
- $575,0005 bd3 ba2.1k sqft2157 W 11970 S, Riverton, UT 84065For SaleMLS ID #2189020, Kenny Parcell, Equity Real Estate (Utah). UtahRealEstate.com
- $439,9004 bd2 ba1.5k sqft1994 W Champagne Ave, Salt Lake City, UT 84129For SaleMLS ID #2185805, Edgar Lopez Arballo, EXP Realty, LLC. UtahRealEstate.com
