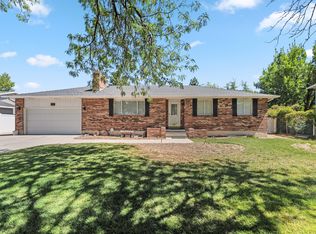
Classic Brick Rambler on a Corner Lot, with RV Parking and Mountain Views Charm, space, and RV parking, all on a manicured corner lot in central Midvale. This classic 1948 brick rambler sits under mature maples with the Wasatch peaks right behind it, and it looks even better in person. Step inside and the character is everywhere. Warm hardwood floors, a curved plaster wall, and an arched display niche give the living room a timeless feel. Built-in glass-front china cabinets frame the dining room window. The kitchen has been thoughtfully updated with white shaker cabinetry, granite counters, a subway-tile backsplash, and a gas range, plus a vintage laundry chute that never gets old. There's more room here than you'd guess from the street: 5 bedrooms and 2 baths across 2,344 sq ft. Three bedrooms are on the main level, including the primary, and a finished basement gives you flexible space to spread out. Two gas-log fireplaces, central air, a high-efficiency furnace, and a newer roof mean the big stuff is already taken care of. Out back, a fully fenced yard and covered patio make for easy, private summer evenings. The RV pad, 1-car garage, and extra off-street parking have room for every vehicle and toy. The street is wonderfully quiet, yet TRAX and the I-15/I-215 interchange are only minutes away. Character like this, with this much space and parking, doesn't come along often in Midvale. Come see it for yourself. Buyer to verify all.
For sale
$545,000
121 W Garden View Dr, Midvale, UT 84047
5beds
2,344sqft
Single Family Residence
Built in 1948
6,969 Square Feet Lot
$536,200 Zestimate®
$233/sqft
$-- HOA
What's special
Rv parkingFully fenced yardWhite shaker cabinetryNewer roofCovered patioExtra off-street parkingManicured corner lot
- 29 days
- 835
- 105
Zillow last checked:
Listing updated:
Listed by:
Nick Condie 385-393-4650,
Equity Real Estate (Select)
Source: UtahRealEstate.com,MLS#: 2188998
Facts & features
Interior
Bedrooms & bathrooms
- Bedrooms: 5
- Bathrooms: 2
- Full bathrooms: 1
- 3/4 bathrooms: 1
- Main level bedrooms: 3
Rooms
- Room types: Updated Kitchen
Primary bedroom
- Level: First
Heating
- Forced Air, Central, >= 95% efficiency
Cooling
- Central Air
Appliances
- Included: Refrigerator, Disposal, Gas Oven, Gas Range, Free-Standing Range
- Laundry: Electric Dryer Hookup, Laundry Chute
Features
- Granite Counters
- Flooring: Carpet, Hardwood, Tile
- Windows: Blinds, Drapes, Double Pane Windows
- Basement: Full
- Number of fireplaces: 2
- Fireplace features: Gas Log
Interior area
- Total structure area: 2,344
- Total interior livable area: 2,344 sqft
- Finished area above ground: 1,172
- Finished area below ground: 1,113
Property
Parking
- Total spaces: 5
- Parking features: Open, RV Access/Parking
- Garage spaces: 1
- Uncovered spaces: 4
Accessibility
- Accessibility features: Accessible Electrical and Environmental Controls
Features
- Stories: 2
- Patio & porch: Covered, Covered Patio
- Exterior features: Awning(s)
- Fencing: Full
Lot
- Size: 6,969 Square Feet
- Features: Corner Lot, Curb & Gutter, Sprinkler: Auto-Full
- Topography: Terrain
- Residential vegetation: Landscaping: Full, Mature Trees, Vegetable Garden
Details
- Parcel number: 2136230001
- Zoning description: Single-Family
- Other equipment: Workbench
Construction
Type & style
- Home type: SingleFamily
- Architectural style: Rambler/Ranch
- Property subtype: Single Family Residence
Materials
- Asphalt, Brick
- Roof: Asphalt,Pitched
Condition
- Blt./Standing
- New construction: No
- Year built: 1948
- Major remodel year: 2013
Utilities & green energy
- Sewer: Public Sewer, Sewer: Public
- Water: Culinary
- Utilities for property: Natural Gas Connected, Electricity Connected, Sewer Connected, Water Connected
Community & HOA
Community
- Features: Sidewalks
- Subdivision: Alta View Gardens
HOA
- Has HOA: No
Location
- Region: Midvale
Financial & listing details
- Price per square foot: $233/sqft
- Tax assessed value: $533,900
- Annual tax amount: $3,244
- Date on market: 10/2/2026
- Listing terms: Cash,Conventional,FHA,VA Loan
- Inclusions: Refrigerator, Workbench, Video Camera(s), Smart Thermostat(s)
- Exclusions: Dryer, Washer
- Acres allowed for irrigation: 0
- Electric utility on property: Yes
- Road surface type: Paved
Estimated market value
$536,200
$509,000 - $563,000
$2,595/mo
Price history
| Date | Event | Price |
|---|---|---|
| 10/2/2026 | Listed for sale | $545,000+4.8%$233/sqft |
Source:  UtahRealEstate.com #2188998 Report a problem | ||
| 6/28/2023 | Pending sale | $520,000$222/sqft |
Source: UtahRealEstate.com #1884990 Report a problem | ||
| 6/23/2023 | Listed for sale | $520,000+147.7%$222/sqft |
Source: UtahRealEstate.com #1884990 Report a problem | ||
| 7/13/2012 | Sold | -- |
Source: Agent Provided Report a problem | ||
| 5/24/2012 | Listed for sale | $209,900$90/sqft |
Source: Keller Williams Salt Lake City #1095144 Report a problem | ||
Public tax history
| Year | Property taxes | Tax assessment |
|---|---|---|
| 2025 | $3,244 +9.3% | $293,645 +5.5% |
| 2024 | $2,968 +22.4% | $278,465 +23.2% |
| 2023 | $2,425 -5.1% | $225,940 -2.8% |
| 2022 | $2,555 +8.1% | $232,430 +26% |
| 2021 | $2,364 +18.4% | $184,525 +25% |
| 2020 | $1,996 +9.9% | $147,620 +12.6% |
| 2019 | $1,815 -0.5% | $131,065 +1.8% |
| 2018 | $1,824 +3.7% | $128,810 -42.9% |
| 2017 | $1,759 +0.2% | $225,400 +2.5% |
| 2016 | $1,755 -0.5% | $220,000 -0.4% |
| 2015 | $1,764 -1.8% | $220,800 +7.8% |
| 2014 | $1,797 | $204,800 +3.1% |
| 2013 | -- | $198,700 +17.6% |
| 2012 | -- | $168,900 -5.7% |
| 2011 | -- | $179,100 -3.2% |
| 2010 | -- | $185,100 -2.7% |
| 2009 | -- | $190,200 -9.7% |
| 2008 | $1,299 | $210,600 +3.4% |
| 2007 | -- | $203,700 +14.7% |
| 2006 | -- | $177,600 +16.2% |
| 2005 | -- | $152,800 +3.7% |
| 2002 | -- | $147,300 +6% |
| 2001 | -- | $139,000 +23.2% |
| 2000 | -- | $112,800 |
Find assessor info on the county website
Monthly payment
Est. payment
Payment breakdown
Explore the cost of this home by adjusting the details. Changes won't be saved.Climate risks
Neighborhood: 84047
Nearby schools
Schools provided by the listing agent
- Elementary: Midvale
- Middle: Midvale
- High: Hillcrest
- District: Canyons
Source: UtahRealEstate.com. This data may not be complete. We recommend contacting the local school district to confirm school assignments for this home.
Similar homes
- $520,0004 bd2 ba2k sqft90 W 7500 S, Midvale, UT 84047For Sale
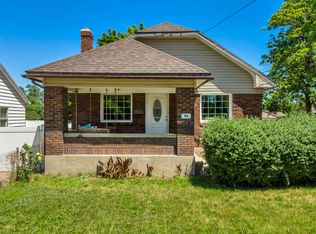
 MLS ID #2165795, Stephanie Aragon, Signature Group Real Estate. UtahRealEstate.com
- $569,9005 bd3 ba2.2k sqft2035 W 7455 S, West Jordan, UT 84084For Sale
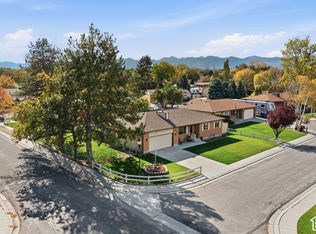 MLS ID #2193919, Krischelle Wood, Inked Real Estate Company. UtahRealEstate.com
- $523,9994 bd4 ba2.1k sqft7085 S Owls Ln E, Midvale, UT 84047For Sale
 MLS ID #2177471, Bridget Lloyd, TurnKey Realty Group, LLC. UtahRealEstate.com
- $549,9005 bd4 ba2.8k sqft8843 S Capernaum Rd, West Jordan, UT 84088For Sale
 MLS ID #2107550, Scott Allen, ALLEN & ASSOCIATES. UtahRealEstate.com
- $554,9004 bd2 ba2.2k sqft171 E Mountain View Dr, Murray, UT 84107For SaleMLS ID #2179170, Dylan Carson, Utah Real Estate PC. UtahRealEstate.com
- $530,0004 bd2 ba1.6k sqft812 W River Glen Dr, Murray, UT 84123For SaleMLS ID #2192064, Cynthia Marshall, Equity Real Estate (Prosper Group). UtahRealEstate.com
- $549,0004 bd3 ba2.2k sqft4310 S Bennion Rd, Salt Lake City, UT 84129For SaleMLS ID #2190450, Eric L Petterborg, Zander Real Estate Team PLLC. UtahRealEstate.com
- $579,0004 bd3 ba2.7k sqft7024 S 2310 W, West Jordan, UT 84084For SaleMLS ID #2185330, Samantha Gough Bagley, RANLife Real Estate Inc. UtahRealEstate.com
- $500,0005 bd2 ba2.2k sqft387 W 2600 S, Bountiful, UT 84010For SaleMLS ID #2193831, Chad Buttars, Utah Executive Real Estate LC. UtahRealEstate.com
- $524,9005 bd2 ba2.4k sqft3626 W Larry Cir, West Valley City, UT 84120For SaleMLS ID #2192710, DeNise Williams, Lake City Realty Group Inc. UtahRealEstate.com
- $585,0004 bd3 ba1.8k sqft9280 S Laura Anne Way E, Sandy, UT 84094For SaleMLS ID #2182744, Darren Lum, Berkshire Hathaway HomeServices Utah Properties (Salt Lake). UtahRealEstate.com
- $569,9004 bd3 ba2k sqft1204 W 10610 S, South Jordan, UT 84095For SaleMLS ID #2174926, Alex Winder, Real Broker, LLC. UtahRealEstate.com
- $615,0005 bd3 ba2.5k sqft942 W Riverbend Dr, Murray, UT 84123For SaleMLS ID #2190965, Michelle Todd, Realtypath LLC (South Valley). UtahRealEstate.com
- $499,0004 bd2 ba2.2k sqft4060 S Claudia St, West Valley City, UT 84120For SaleMLS ID #2193738, Jennifer Holmstead, Market Source Real Estate LLC. UtahRealEstate.com
- $449,0004 bd2 ba1.8k sqft5136 S Cordonblue Way, Salt Lake City, UT 84129For SaleMLS ID #2193845, Andrew Adams, Ask Andrew Real Estate. UtahRealEstate.com
- $695,0004 bd3 ba2.6k sqft1232 E Lori Cir, Sandy, UT 84094For SaleMLS ID #2193663, Alex M Huber, EXP Realty, LLC. UtahRealEstate.com
- $650,0005 bd3 ba2.2k sqft12152 S Cinnamon Ridge Rd, Sandy, UT 84094For SaleMLS ID #2194009, Joel Carson, Utah Real Estate PC. UtahRealEstate.com
- $490,0004 bd2 ba1.9k sqft1532 W Marty Cir, West Jordan, UT 84084For SaleMLS ID #2189272, Tatyana Korotayeva, Selling Salt Lake. UtahRealEstate.com
- $610,0005 bd4 ba2.8k sqft8209 S Valencia Pl, Sandy, UT 84093For SaleMLS ID #2183616, Shawn H Cottle, Real Broker, LLC. UtahRealEstate.com
