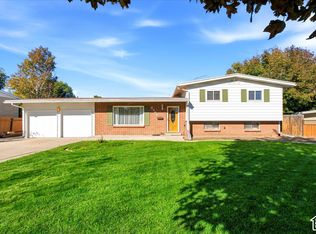
Situated on nearly a quarter acre lot, this home offers the space, flexibility, and potential to create something you call your own! The family room greets you and offers space to entertain guests with a built-in fireplace and ample natural light through expansive windows. The adjacent updated kitchen makes preparing meals a breeze, stainless steel appliances, crisp white cabinetry and ample counter space offer an ideal space for meal prep! The kitchen accesses an enclosed balcony deck! Additionally, the upstairs living space includes 3 bedrooms and 2 full bathrooms. The garage includes a separate entrance for the basement ADU space, showcasing a full kitchen, spacious family room, and more! The family room includes a built-in fireplace and the 2nd downstairs flex space offers room for a home-theater, game room, exercise space and much more! There's a bedroom, a 3/4 bathroom, and laundry room downstairs - ideal for a rental or a MIL apartment opportunity. Outside, the extensive yard offers space for relaxing after a long day. Plenty of space to garden, entertain, play, or explore additional possibilities. Recent updates include a new A/C, water heater, furnace, carpet, paint updates, updated kitchen and bathroom updates and much more! Enjoy a reduced electrical bill with SOLAR updates! Whether you're looking for your next investment or a property to transform into your vision, this is an opportunity you don't want to miss. Schedule a showing and come tour this home Today!
For sale
$549,000
4310 S Bennion Rd, Salt Lake City, UT 84129
4beds
2,240sqft
Single Family Residence
Built in 1961
10,018 Square Feet Lot
$543,200 Zestimate®
$245/sqft
$-- HOA
What's special
Crisp white cabinetryAmple counter spaceUpdated kitchen and bathroom
- 3 days
- 73
- 9
Zillow last checked:
Listing updated:
Listed by:
Eric L Petterborg 801-446-2662,
Zander Real Estate Team PLLC,
Andrea Newby 801-699-8590,
Zander Real Estate Team PLLC
Source: UtahRealEstate.com,MLS#: 2190450
Facts & features
Interior
Bedrooms & bathrooms
- Bedrooms: 4
- Bathrooms: 3
- Full bathrooms: 2
- 3/4 bathrooms: 1
- Main level bedrooms: 3
Primary bedroom
- Level: First
Heating
- Forced Air, Central, Active Solar, Wood
Cooling
- Central Air, Ceiling Fan(s)
Appliances
- Included: Microwave, Water Softener Owned
- Laundry: Electric Dryer Hookup, Gas Dryer Hookup
Features
- In-Law Floorplan
- Flooring: Carpet, Hardwood, Tile, Concrete
- Doors: Storm Door(s)
- Windows: Blinds, Drapes, Window Coverings, Double Pane Windows
- Basement: Walk-Out Access
- Number of fireplaces: 2
Interior area
- Total structure area: 2,240
- Total interior livable area: 2,240 sqft
- Finished area above ground: 1,120
- Finished area below ground: 1,064
Property
Parking
- Total spaces: 6
- Parking features: Garage - Attached
- Attached garage spaces: 2
- Uncovered spaces: 4
Accessibility
- Accessibility features: Single Level Living
Features
- Levels: Split-Entry/Bi-Level
- Stories: 2
- Patio & porch: Covered, Screened, Covered Deck, Covered Patio, Screened Porch
- Exterior features: Awning(s), Balcony, Lighting
- Fencing: Partial
Lot
- Size: 10,018 Square Feet
- Features: Sprinkler: Auto-Full
- Topography: Terrain
- Residential vegetation: Landscaping: Full
Details
- Additional structures: Workshop
- Parcel number: 2103154030
- Zoning description: Single-Family
- Other equipment: Workbench
Construction
Type & style
- Home type: SingleFamily
- Property subtype: Single Family Residence
Materials
- Aluminum Siding, Brick
- Roof: Metal
Condition
- Blt./Standing
- New construction: No
- Year built: 1961
Utilities & green energy
- Sewer: Public Sewer, Sewer: Public
- Water: Culinary
- Utilities for property: Natural Gas Connected, Electricity Connected, Sewer Connected, Water Connected
Green energy
- Energy generation: Solar
Community & HOA
HOA
- Has HOA: No
Location
- Region: Salt Lake City
Financial & listing details
- Price per square foot: $245/sqft
- Tax assessed value: $474,300
- Annual tax amount: $2,864
- Date on market: 9/25/2026
- Listing terms: Cash,Conventional,FHA,VA Loan
- Inclusions: Ceiling Fan, Microwave, Range, Water Softener: Own, Window Coverings, Workbench, Video Door Bell(s), Smart Thermostat(s)
- Exclusions: Dryer, Freezer, Refrigerator, Washer, Video Camera(s)
- Acres allowed for irrigation: 0
- Electric utility on property: Yes
Estimated market value
$543,200
$516,000 - $570,000
$2,451/mo
Price history
| Date | Event | Price |
|---|---|---|
| 10/9/2026 | Listed for sale | $549,000$245/sqft |
Source:  UtahRealEstate.com #2190450 Report a problem UtahRealEstate.com #2190450 Report a problem | ||
| 5/9/2005 | Sold | -- |
Source: Public Record Report a problem | ||
Public tax history
| Year | Property taxes | Tax assessment |
|---|---|---|
| 2025 | $2,864 +3.2% | $260,865 +4.2% |
| 2024 | $2,776 +6.5% | $250,360 +8.5% |
| 2023 | $2,607 +2.8% | $230,670 +1.9% |
| 2022 | $2,536 +6.9% | $226,325 +22.8% |
| 2021 | $2,371 +8% | $184,305 +14.1% |
| 2020 | $2,195 +1.6% | $161,480 +4% |
| 2019 | $2,162 +15.5% | $155,265 +14% |
| 2018 | $1,871 -4.9% | $136,180 -37.3% |
| 2017 | $1,967 +19.8% | $217,200 +3.7% |
| 2016 | $1,641 +3.6% | $209,500 +14.2% |
| 2015 | $1,584 +6.8% | $183,400 +6.5% |
| 2014 | $1,484 | $172,200 +11.3% |
| 2013 | -- | $154,700 -1.8% |
| 2012 | -- | $157,600 -8.8% |
| 2011 | -- | $172,800 -5.4% |
| 2010 | -- | $182,600 -3.3% |
| 2009 | -- | $188,800 -9.3% |
| 2008 | $1,155 | $208,100 +2.3% |
| 2007 | -- | $203,500 +15% |
| 2006 | -- | $177,000 +10.6% |
| 2005 | -- | $160,100 +9% |
| 2002 | -- | $146,900 +2.8% |
| 2001 | -- | $142,900 +8.3% |
| 2000 | -- | $131,900 |
Find assessor info on the county website
Monthly payment
Est. payment
Payment breakdown
Explore the cost of this home by adjusting the details. Changes won't be saved.Climate risks
Neighborhood: 84129
Nearby schools
Schools provided by the listing agent
- Elementary: Bennion
- Middle: Eisenhower
- High: Taylorsville
- District: Granite
Source: UtahRealEstate.com. This data may not be complete. We recommend contacting the local school district to confirm school assignments for this home.
- $433,2004 bd1 ba1.1k sqft4300 S Bennion Rd, Salt Lake City, UT 84129Off Market
- $534,5004 bd3 ba3.8k sqft1930 W Condie Dr, Salt Lake City, UT 84129Off Market
- $507,4006 bd2 ba1.1k sqft1946 W Condie Dr, Salt Lake City, UT 84129Off Market
- $503,9006 bd3 ba2.3k sqft1946 W Condie Dr, Salt Lake City, UT 84129Off Market
Similar homes
- $554,9005 bd3 ba1.9k sqft1357 Atherton Dr, Salt Lake City, UT 84123For Sale

 MLS ID #2190436, Lloyd D Weffer, Re/Max Lighthouse. UtahRealEstate.com
 - $499,9004 bd3 ba1.7k sqft4266 S Morris St, Salt Lake City, UT 84129For Sale
 MLS ID #2188817, Darrel L. Stephens, RE/MAX Associates. UtahRealEstate.com
 - $473,1004 bd3 ba2k sqft1896 W Kirkham Way S, Salt Lake City, UT 84129For Sale
 MLS ID #2185158, Karina Bassett, Fathom Realty (Union Park). UtahRealEstate.com
 - $580,0004 bd3 ba2.8k sqft2217 W Marvinwood Dr, Salt Lake City, UT 84129For Sale By Owner

- $529,9004 bd2 ba2.4k sqft1839 W 4805 S, Salt Lake City, UT 84129For SaleMLS ID #2148649, Collin Erickson, Real Estate Essentials. UtahRealEstate.com
- $549,9005 bd2 ba1.7k sqft4410 S Jarrah St, Taylorsville, UT 84123For SaleMLS ID #2188468, Irma Perez, Equity Real Estate (Solid). UtahRealEstate.com
- $525,0005 bd3 ba1.7k sqft4329 S Phillips Ln, Taylorsville, UT 84123For SaleMLS ID #2189187, Ivan Tcherniaev, Equity Real Estate (Solid). UtahRealEstate.com
- $565,0004 bd3 ba2.4k sqft1436 W 4020 S, Salt Lake City, UT 84123For SaleMLS ID #2184950, Derrick Sorensen, MS2 & Associates LLC. UtahRealEstate.com
- $435,0004 bd2 ba1.7k sqft4258 S 2200 W, Salt Lake City, UT 84129For SaleMLS ID #2162681, Emily Hayes, KW South Valley Keller Williams. UtahRealEstate.com
- $539,0004 bd3 ba2.4k sqft4128 S 2835 W, West Valley City, UT 84119For SaleMLS ID #2183614, Matthew Johnson, Century 21 Everest. UtahRealEstate.com
- $549,9995 bd4 ba2.4k sqft3856 S 2475 W, West Valley City, UT 84119For SaleMLS ID #2181739, David Raulston, Kelly Right Real Estate of Utah, LLC. UtahRealEstate.com
- $449,0003 bd3 ba2.1k sqft2487 W Dutch Draw Dr, Salt Lake City, UT 84129For SaleMLS ID #2182231, Casey Wilson, Real Estate Titans. UtahRealEstate.com
- $484,5005 bd3 ba1.7k sqft4533 S Knightsbridge Rd, Taylorsville, UT 84129For SaleMLS ID #2111340, Nathan Allen Hunter, Fair Fee Realty. UtahRealEstate.com
- $478,0004 bd2 ba1.7k sqft4460 Summerwood St, Salt Lake City, UT 84123For SaleMLS ID #2180700, Matthew Deollos, Equity Real Estate (NRE). UtahRealEstate.com
- $510,0003 bd3 ba2.2k sqft2246 W Mackay Ln S, Salt Lake City, UT 84129For SaleMLS ID #2183862, Victoria Amirkhanyan, Realtypath LLC. UtahRealEstate.com
- $449,9003 bd2 ba1.7k sqft2653 W Hall Cir #67, West Valley City, UT 84119For SaleMLS ID #2187323, Greg Fabiano, Dwellings Real Estate. UtahRealEstate.com
- $390,0004 bd2 ba1.5k sqft2456 W Dutch Draw Dr, Salt Lake City, UT 84129For SaleMLS ID #2165248, Joseph Ellis, Flat Rate Homes. UtahRealEstate.com
- $515,9004 bd3 ba2.4k sqft3718 S Santalum Ln #317, West Valley City, UT 84119New ConstructionMLS ID #2189778, Amanda Pierce, Edge Realty. UtahRealEstate.com
- $415,0003 bd2 ba1.6k sqft1650 W Conifer Way, Taylorsville, UT 84123For SaleMLS ID #2186864, Micaela Sanchez, Peace Tree Realty LLC. UtahRealEstate.com
