MULTIPLE OFFERS RECEIVED - PLEASE BRING HIGHEST AND BEST OFFER by EOD TODAY (7/18/26). Give seller a response time of 7/21/26 at 9pm for sufficient time to review all offers. Open House TODAY, Saturday (7/18) 10am-2pm. Priced to Go Fast! Put your best foot forward, this one won't last long. Opening bid at $375K. ALL offers will be considered. Property is being sold as-is. Calling ALL buyers; First-time, Investors, Flippers, etc. Opportunity meets location in this 5-bedroom, 2-bath Taylorsville rambler with over 1,700 sq ft of comfortable living space. Functional floor plan, generous lot, and solid mid-century construction makes this home the perfect canvas for your personal touch in updating/renovating this gem. Solar panels and Windows installed less than 8 years ago. Enjoy a spacious yard with room to relax, garden, or entertain, plus convenient off-street parking. Ideally situated in the heart of Taylorsville with quick access to shopping, schools, parks, dining, and major commuter routes, this property is a great fit for first-time buyers, investors, or anyone looking for a centrally located home with lasting value.
Accepting backups
$375,000
4329 S Phillips Ln, Taylorsville, UT 84123
5beds
1,792sqft
:
Get pre-qualified$2,254/mo
Single Family Residence
Built in 1958
8,276 Square Feet Lot
$377,600 Zestimate®
$209/sqft
$-- HOA
What's special
Generous lotFunctional floor planConvenient off-street parking
- 10 days |
- 769 |
- 40 |
Zillow last checked:
Listing updated:
Listed by:
Lloyd D Weffer 801-850-4836,
Re/Max Lighthouse
Source: UtahRealEstate.com,MLS#: 2172493
Facts & features
Interior
Bedrooms & bathrooms
- Bedrooms: 5
- Bathrooms: 2
- Full bathrooms: 1
- 1/2 bathrooms: 1
- Partial bathrooms: 1
- Main level bedrooms: 3
Heating
- Forced Air, Central
Cooling
- Central Air, Ceiling Fan(s)
Appliances
- Included: Portable Dishwasher, Microwave, Refrigerator, Water Softener Owned, Disposal, Free-Standing Range
- Laundry: Electric Dryer Hookup
Features
- Dry Bar
- Flooring: Carpet, Laminate, Tile
- Doors: Storm Door(s)
- Windows: Drapes, Window Coverings, Double Pane Windows
- Basement: Entrance,Basement Entrance
- Number of fireplaces: 1
Interior area
- Total structure area: 1,792
- Total interior livable area: 1,792 sqft
- Finished area above ground: 1,176
- Finished area below ground: 554
Property
Parking
- Total spaces: 4
- Parking features: Covered
- Carport spaces: 1
- Uncovered spaces: 3
Features
- Levels: Tri/Multi-Level
- Stories: 2
- Patio & porch: Covered, Patio, Covered Patio, Open Patio
- Fencing: Full
- Has view: Yes
- View description: Mountain(s)
Lot
- Size: 8,276 Square Feet
- Residential vegetation: Landscaping: Full, Mature Trees, Vegetable Garden
Details
- Additional structures: Storage Shed(s)
- Parcel number: 2103278002
- Zoning: RES
- Zoning description: Single-Family
- Other equipment: Satellite Dish
Construction
Type & style
- Home type: SingleFamily
- Property subtype: Single Family Residence
Materials
- Aluminum Siding, Brick
- Roof: Asphalt
Condition
- Blt./Standing
- New construction: No
- Year built: 1958
- Major remodel year: 2006
Utilities & green energy
- Sewer: Public Sewer, Sewer: Public
- Water: Culinary
- Utilities for property: Natural Gas Connected, Electricity Connected, Sewer Connected, Water Connected
Green energy
- Energy generation: Solar
Community & HOA
Community
- Features: Sidewalks
- Subdivision: Meadowbrook Valley
HOA
- Has HOA: No
Location
- Region: Taylorsville
Financial & listing details
- Price per square foot: $209/sqft
- Tax assessed value: $405,800
- Annual tax amount: $2,550
- Date on market: 7/16/2026
- Listing terms: Cash,Conventional
- Inclusions: Ceiling Fan, Dishwasher: Portable, Microwave, Range, Refrigerator, Satellite Dish, Storage Shed(s), Water Softener: Own, Window Coverings, Smart Thermostat(s)
- Exclusions: Dryer, Freezer, Gas Grill/BBQ, Washer, Trampoline
- Acres allowed for irrigation: 0
- Electric utility on property: Yes
- Road surface type: Paved
Estimated market value
$377,600
$359,000 - $396,000
$2,384/mo
Price history
| Date | Event | Price |
|---|---|---|
| 7/17/2026 | Listed for sale | $375,000+44.3%$209/sqft |
Source:  UtahRealEstate.com #2172493 Report a problem UtahRealEstate.com #2172493 Report a problem | ||
| 5/16/2018 | Listing removed | $259,900$145/sqft |
Source: Coy-Nelson and Company #1524478 Report a problem | ||
| 5/11/2018 | Listed for sale | $259,900$145/sqft |
Source: Coy-Nelson and Company #1524478 Report a problem | ||
Public tax history
| Year | Property taxes | Tax assessment |
|---|---|---|
| 2025 | $2,450 +3% | $223,190 +4% |
| 2024 | $2,379 +3.7% | $214,555 +5.7% |
| 2023 | $2,295 +2.9% | $203,005 +2% |
| 2022 | $2,230 +6.7% | $199,045 +22.6% |
| 2021 | $2,090 +8.6% | $162,415 +14.7% |
| 2020 | $1,925 +2% | $141,570 +4.5% |
| 2019 | $1,887 +22.8% | $135,520 +21.1% |
| 2018 | $1,537 -4.9% | $111,870 -41.4% |
| 2017 | $1,616 +12.1% | $190,800 +12.7% |
| 2016 | $1,442 +12.6% | $169,300 +7.4% |
| 2015 | $1,280 +0.4% | $157,600 +6.7% |
| 2014 | $1,275 | $147,700 +11% |
| 2013 | -- | $133,100 -6.4% |
| 2012 | -- | $142,200 -8.8% |
| 2011 | -- | $156,000 -5.4% |
| 2010 | -- | $164,900 -3.1% |
| 2009 | -- | $170,200 -10.4% |
| 2008 | $1,054 | $189,900 -0.8% |
| 2007 | -- | $191,400 +22% |
| 2006 | -- | $156,900 +8.7% |
| 2005 | -- | $144,400 +8.6% |
| 2002 | -- | $133,000 +1.8% |
| 2001 | -- | $130,600 +7.7% |
| 2000 | -- | $121,300 |
Find assessor info on the county website
Monthly payment
Est. payment
Payment breakdown
Explore the cost of this home by adjusting the details. Changes won't be saved.Climate risks
Neighborhood: 84123
Nearby schools
GreatSchools rating
- 7/10John C Fremont SchoolGrades: PK-6Distance: 1.8 mi
- 5/10Eisenhower Junior High SchoolGrades: 6-9Distance: 0.4 mi
- 3/10Taylorsville High SchoolGrades: 9-12Distance: 1.5 mi
Schools provided by the listing agent
- Elementary: John C. Fremont
- Middle: Eisenhower
- High: Taylorsville
- District: Granite
Source: UtahRealEstate.com. This data may not be complete. We recommend contacting the local school district to confirm school assignments for this home.
- $481,4003 bd1 ba1.2k sqft4319 S Phillips Ln, Taylorsville, UT 84123Off Market
- $482,7004 bd3 ba1.8k sqft1414 W Atherton Dr, Taylorsville, UT 84123Off Market
- $447,9003 bd1 ba1.1k sqft4342 S Fernwood Dr, Salt Lake City, UT 84123Off Market
- $475,6003 bd1 ba1.1k sqft4334 S Fernwood Dr, Taylorsville, UT 84123Off Market
- $504,6006 bd1 ba1.5k sqft1402 W Atherton Dr, Salt Lake City, UT 84123Off Market
- $471,5003 bd1 ba1.1k sqft4320 S Mackay St, Taylorsville, UT 84123Off Market
- $472,5003 bd2 ba1.4k sqft4330 S Phillips Ln, Salt Lake City, UT 84123Off Market
- $447,5004 bd1 ba1.1k sqft4313 S Phillips Ln, Taylorsville, UT 84123Off Market
A local agent can set up tours, give advice and negotiate with sellers.
Similar homes
- $360,0003 bd2 ba1.2k sqft4289 S Winfield Rd W, Salt Lake City, UT 84123For Sale
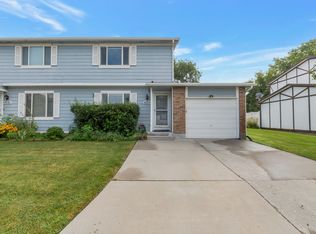
 MLS ID #2172962, Sierra Dimond, In Depth Realty. UtahRealEstate.com
 - $445,0003 bd2 ba1.6k sqft1650 W Conifer Way, Taylorsville, UT 84123For Sale
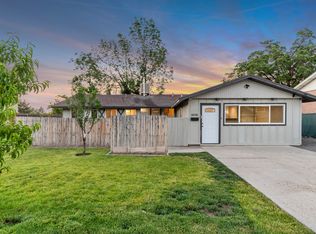 MLS ID #2163083, Micaela Sanchez, Peace Tree Realty LLC. UtahRealEstate.com
 - $499,9006 bd3 ba2.3k sqft1946 W Condie Dr S, Salt Lake City, UT 84129For Sale
 MLS ID #2173717, Samantha Gough Bagley, RANLife Real Estate Inc. UtahRealEstate.com
 - $450,0004 bd2 ba1.7k sqft4258 S 2200 W, Salt Lake City, UT 84129For Sale
 MLS ID #2162681, Emily Hayes, KW South Valley Keller Williams. UtahRealEstate.com
 - $449,9004 bd2 ba1.8k sqft2450 W Hardrock Dr, Taylorsville, UT 84129For SaleMLS ID #2172193, Micah Olson, Equity Real Estate (Prosper Group). UtahRealEstate.com
- $425,0004 bd2 ba1.5k sqft2456 W Dutch Draw Dr, Taylorsville, UT 84129For SaleMLS ID #2165248, Joseph Ellis, Flat Rate Homes. UtahRealEstate.com
- $364,0003 bd2 ba1.6k sqft4203 S 2785 W, West Valley City, UT 84119For Sale By Owner
- $350,0004 bd2 ba1.7k sqft2324 W 4175 S, Salt Lake City, UT 84129For SaleMLS ID #2169623, Mitzi Bodily, Utah Realty Specialists. UtahRealEstate.com
- $339,9003 bd1 ba1.2k sqft1191 W Norwalk Rd, Taylorsville, UT 84123For SaleMLS ID #2153520, Blake Edwards, Summit Sotheby's International Realty. UtahRealEstate.com
- $299,9993 bd2 ba1.3k sqft4495 S 1175 W APT 108, Taylorsville, UT 84123For SaleMLS ID #2169751, Alex Curiel, Equity Real Estate (Select). UtahRealEstate.com
- $494,9995 bd2 ba1.8k sqft4656 S 2200 W, Salt Lake City, UT 84129For SaleMLS ID #2165477, Wade Uresk, WU Enter Real Estate, PLLC. UtahRealEstate.com
- $375,0004 bd3 ba1.7k sqft3707 S Messina Ct Unit A, West Valley, UT 84119For SaleMLS ID #2167943, Blair Allen, Kelly Right Real Estate of Utah, LLC. UtahRealEstate.com
- $465,0005 bd2 ba1.8k sqft4584 S Knightsbridge Rd, Salt Lake City, UT 84129For SaleMLS ID #2153836, Alicia Vera, McCleery Real Estate Premier. UtahRealEstate.com
- $280,0002 bd1 ba922 sqft4343 S 1195 W Unit 20A, Taylorsville, UT 84123For SaleMLS ID #2172562, Jared Johnson, LPT REALTY, LLC. UtahRealEstate.com
- $334,9002 bd3 ba1.4k sqft1381 W Beacon Hill Dr S, Salt Lake City, UT 84123For SaleMLS ID #2158584, Amber Alfaro, Unity Group Real Estate LLC. UtahRealEstate.com
- $529,9004 bd2 ba2.4k sqft1839 W 4805 S, Salt Lake City, UT 84129For SaleMLS ID #2148649, Collin Erickson, Real Estate Essentials. UtahRealEstate.com
- $489,5005 bd3 ba1.7k sqft4533 S Knightsbridge Rd, Taylorsville, UT 84129For SaleMLS ID #2111340, Nathan Allen Hunter, Fair Fee Realty. UtahRealEstate.com
- $374,9004 bd3 ba1.7k sqft3697 S Van Dyck Ct Unit D, West Valley, UT 84119For SaleMLS ID #2152757, Grant Evans, Coldwell Banker Realty (Provo-Orem-Sundance). UtahRealEstate.com
- $530,0003 bd2 ba1.9k sqft4849 S Marianna Dr, Salt Lake City, UT 84129For SaleMLS ID #2164428, Natalie Sanchez, Realtypath LLC (Prestige). UtahRealEstate.com
- $399,5003 bd2 ba1.5k sqft4663 S 2200 W APT A3, Taylorsville, UT 84129For SaleMLS ID #2147896, Shante Johnson, Real Broker, LLC. UtahRealEstate.com
