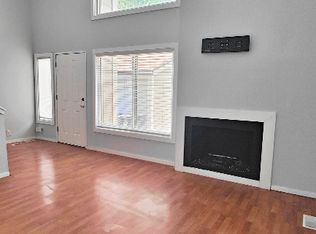
***Open House Saturday 8/29 from 1:30 to 3:00*** Tucked away on a quiet, private street in Taylorsville, your new fully remodeled home is truly move-in ready - you'll love the fresh two-tone paint and the comfort of your new plush carpet underfoot. Step through the front door into a bright, open family room with a soaring two-story ceiling, a cozy fireplace, and oversized windows that flood the space with natural light - an inviting spot to unwind at the end of the day. A few steps up, your fully renovated kitchen brings everyone together with new granite countertops, stainless steel appliances including your refrigerator, and a layout that opens naturally into the dining area, finished with new luxury vinyl plank flooring and sliding glass doors that lead out to your deck, shaded by a mature pine tree and perfect for peaceful mornings or relaxing evenings with friends and loved ones. You'll also find two bedrooms on this level, along with a full bathroom finished with matching new granite countertops - flexible space for guests, a home office, or whatever fits your life. Downstairs, your private basement level adds two more bedrooms, a full bathroom with the same granite finish, and a spacious laundry room complete with your washer and dryer, cabinets, shelving, and a large basin sink. With its own separate entrance and plumbing already roughed in for a kitchen, you'll have effortless potential to add a mother-in-law apartment or income space down the road, while a nearby crawl space keeps storage and utility access simple. Step out from the basement onto your covered patio - the perfect place to relax after a long day, with real potential for a future spa. Your yard beyond is just as inviting: private and secluded, staying cool and shaded beneath one large, lush pine tree that towers overhead, ideal for peaceful mornings, quiet afternoons with a book, or gathering with friends and loved ones as the sun goes down. Your storage shed keeps hobbies and extra gear organized, and your detached two-car garage at the back of the property offers automatic access with remotes for everyday convenience. With a new furnace (2022), a newer AC system, and new appliances throughout, you can move into your new home with the comfort of knowing the big-ticket items are already taken care of - less to worry about, more time to simply enjoy where you live. Tucked away in a quiet, private neighborhood, yet just minutes away from Salt Lake Community College, convenient shopping, and excellent dining options, with major employment centers nearby and the Salt Lake City International Airport only about fifteen minutes down the road. You'll also enjoy the neighborhood's community clubhouse and pool, perfect for relaxing or gathering with friends close to home. Schedule your private tour today and discover everything waiting for you in your new home. ***Schedule your private tour today!***
For sale
Price cut: $9K (8/24)
$439,900
2450 W Hardrock Dr, Taylorsville, UT 84129
4beds
1,814sqft
Single Family Residence
Built in 1978
3,484 Square Feet Lot
$439,000 Zestimate®
$243/sqft
$125/mo HOA
What's special
Covered patioFresh two-tone paintFully remodeled homeSoaring two-story ceilingFully renovated kitchenStorage shedNew appliances throughout
- 45 days
- 1,016
- 77
Zillow last checked:
Listing updated:
Listed by:
Micah Olson 801-805-4900,
Equity Real Estate (Prosper Group)
Source: UtahRealEstate.com,MLS#: 2172193
Facts & features
Interior
Bedrooms & bathrooms
- Bedrooms: 4
- Bathrooms: 2
- Full bathrooms: 2
- Main level bedrooms: 2
Rooms
- Room types: Great Room, Updated Kitchen
Primary bedroom
- Level: First
Heating
- Forced Air, Central
Cooling
- Central Air, Ceiling Fan(s)
Appliances
- Included: Dryer, Range Hood, Refrigerator, Washer, Disposal, Down Draft, Free-Standing Range
- Laundry: Electric Dryer Hookup
Features
- Granite Counters
- Flooring: Carpet, Tile
- Doors: Sliding Doors
- Windows: Double Pane Windows
- Basement: Daylight,Entrance,Full,Walk-Out Access,Basement Entrance
- Number of fireplaces: 1
Interior area
- Total structure area: 1,814
- Total interior livable area: 1,814 sqft
- Finished area above ground: 1,080
- Finished area below ground: 734
Property
Parking
- Total spaces: 2
- Parking features: Covered, Secured, Secured Parking
- Garage spaces: 2
Features
- Levels: Tri/Multi-Level
- Stories: 2
- Patio & porch: Covered, Covered Deck, Covered Patio
- Exterior features: Entry (Foyer), Lighting
- Pool features: Association
- Fencing: Full
Lot
- Size: 3,484 Square Feet
- Features: Curb & Gutter, Sprinkler: Auto-Full, Private
- Topography: Terrain
- Residential vegetation: Landscaping: Full, Mature Trees, Pines
Details
- Additional structures: Outbuilding
- Parcel number: 2104226002
- Zoning: RES
- Zoning description: Single-Family
Construction
Type & style
- Home type: SingleFamily
- Property subtype: Single Family Residence
Materials
- Other
- Roof: Asphalt,Pitched
Condition
- Blt./Standing
- New construction: No
- Year built: 1978
- Major remodel year: 1997
Utilities & green energy
- Sewer: Public Sewer, Sewer: Public
- Water: Culinary
- Utilities for property: Natural Gas Connected, Electricity Connected, Sewer Connected, Water Connected
Community & HOA
Community
- Features: Clubhouse, Sidewalks
- Subdivision: Village 2
HOA
- Has HOA: Yes
- Amenities included: Clubhouse, Fitness Center, Pool, Sauna, Snow Removal, Tennis Court(s)
- HOA fee: $125 monthly
- HOA name: Core Management
- HOA phone: 801-938-5139
Location
- Region: Taylorsville
Financial & listing details
- Price per square foot: $243/sqft
- Tax assessed value: $380,400
- Annual tax amount: $2,297
- Date on market: 7/16/2026
- Listing terms: Cash,Conventional,FHA,VA Loan
- Inclusions: Ceiling Fan, Dryer, Range, Range Hood, Refrigerator, Washer
- Acres allowed for irrigation: 0
- Electric utility on property: Yes
- Road surface type: Paved
Estimated market value
$439,000
$417,000 - $461,000
$2,582/mo
Price history
| Date | Event | Price |
|---|---|---|
| 8/24/2026 | Price change | $439,900-2%$243/sqft |
Source:  UtahRealEstate.com #2172193 Report a problem UtahRealEstate.com #2172193 Report a problem | ||
| 8/17/2026 | Price change | $448,900-0.2%$247/sqft |
Source: UtahRealEstate.com #2172193 Report a problem | ||
| 7/23/2026 | Price change | $449,900-3.2%$248/sqft |
Source: UtahRealEstate.com #2172193 Report a problem | ||
| 7/16/2026 | Listed for sale | $465,000+220.9%$256/sqft |
Source: UtahRealEstate.com #2172193 Report a problem | ||
| 8/24/2012 | Sold | -- |
Source: Agent Provided Report a problem | ||
| 7/19/2012 | Listed for sale | $144,900$80/sqft |
Source: Keller Williams Salt Lake City #1105024 Report a problem | ||
Public tax history
| Year | Property taxes | Tax assessment |
|---|---|---|
| 2025 | $2,297 +0.6% | $209,220 +1.6% |
| 2024 | $2,282 +4.5% | $205,865 +6.5% |
| 2023 | $2,185 +8% | $193,325 +7.1% |
| 2022 | $2,023 +4.3% | $180,565 +19.8% |
| 2021 | $1,939 +10.3% | $150,700 +16.5% |
| 2020 | $1,758 -2% | $129,305 +0.4% |
| 2019 | $1,793 +20% | $128,810 +18.5% |
| 2018 | $1,494 -4.9% | $108,735 -39.7% |
| 2017 | $1,570 +15.3% | $180,300 +3.4% |
| 2016 | $1,362 +3.4% | $174,300 +19.3% |
| 2015 | $1,318 +11.5% | $146,100 +4.4% |
| 2014 | $1,182 | $140,000 +5.3% |
| 2013 | -- | $132,900 +6.6% |
| 2012 | -- | $124,700 -8.8% |
| 2011 | -- | $136,800 -5.3% |
| 2010 | -- | $144,400 -2.8% |
| 2009 | -- | $148,500 -12.4% |
| 2008 | $941 | $169,500 -5.2% |
| 2007 | -- | $178,800 +14.6% |
| 2006 | -- | $156,000 +7.4% |
| 2005 | -- | $145,300 +11.2% |
| 2002 | -- | $130,700 +0.2% |
| 2001 | -- | $130,400 +3.5% |
| 2000 | -- | $126,000 |
Find assessor info on the county website
Monthly payment
Est. payment
Payment breakdown
Explore the cost of this home by adjusting the details. Changes won't be saved.Climate risks
Neighborhood: 84129
Nearby schools
Schools provided by the listing agent
- Elementary: Taylorsville
- Middle: Eisenhower
- High: Taylorsville
- District: Granite
Source: UtahRealEstate.com. This data may not be complete. We recommend contacting the local school district to confirm school assignments for this home.
- $---- bd-- ba-- sqft2450 W Hardrock Dr, Salt Lake City, UT 84129Off Market
- $420,0003 bd2 ba1.4k sqft2446 W Hardrock Dr, Taylorsville, UT 84129For Sale

- $---- bd-- ba-- sqft2446 W Hardrock Dr, Salt Lake City, UT 84129Off Market
- $421,4004 bd2 ba1.8k sqft2458 W Hardrock Dr, Taylorsville, UT 84129Off Market
Similar homes
- $409,0004 bd2 ba1.5k sqft2456 W Dutch Draw Dr, Salt Lake City, UT 84129For Sale
 MLS ID #2165248, Joseph Ellis, Flat Rate Homes. UtahRealEstate.com
 - $450,0004 bd2 ba1.7k sqft4258 S 2200 W, Salt Lake City, UT 84129For Sale
 MLS ID #2162681, Emily Hayes, KW South Valley Keller Williams. UtahRealEstate.com
 - $445,0005 bd2 ba1.8k sqft4656 S 2200 W, Salt Lake City, UT 84129For Sale
 MLS ID #2165477, Wade Uresk, WU Enter Real Estate, PLLC. UtahRealEstate.com
 - $420,0003 bd2 ba1.4k sqft2446 W Hardrock Dr, Taylorsville, UT 84129For SaleMLS ID #2177905, Jim Douangbupha, Unity Group Real Estate LLC. UtahRealEstate.com
- $369,9004 bd2 ba1.6k sqft4118 S Middlepark Ln, West Valley City, UT 84119For SaleMLS ID #2181413, Emily Box, Box Realty, LLC. UtahRealEstate.com
- $490,0004 bd2 ba1.8k sqft2127 W 3860 S, West Valley City, UT 84119For SaleMLS ID #2180519, Natalie Griffith, Summit Sotheby's International Realty. UtahRealEstate.com
- $449,9503 bd2 ba2k sqft4445 S Roxborough Ct, West Valley City, UT 84119For SaleMLS ID #2179206, Michael Hooper, Hooper Homes Inc. UtahRealEstate.com
- $455,0004 bd3 ba2k sqft4417 S Dunraven Dr, West Valley City, UT 84119For SaleMLS ID #2170763, Andrew Schoenfeld, Century 21 Everest. UtahRealEstate.com
- $489,5005 bd3 ba1.7k sqft4533 S Knightsbridge Rd, Taylorsville, UT 84129For SaleMLS ID #2111340, Nathan Allen Hunter, Fair Fee Realty. UtahRealEstate.com
- $467,0004 bd4 ba2.2k sqft2726 W Stockwell Ct, Salt Lake City, UT 84129For SaleMLS ID #2172092, Kyle Barratt, R and R Realty LLC. UtahRealEstate.com
- $460,0005 bd4 ba2.1k sqft3237 W Meadow Leaf Ct, West Valley City, UT 84119For SaleMLS ID #2181719, Cody Thorup, KW WESTFIELD. UtahRealEstate.com
- $335,0003 bd2 ba1.3k sqft4181 S Village Ln APT C, Taylorsville, UT 84129For SaleMLS ID #2180615, Paul Dakota Montgomery, KW Utah Realtors Keller Williams. UtahRealEstate.com
- $555,0005 bd4 ba2.4k sqft3856 S 2475 W, West Valley City, UT 84119For SaleMLS ID #2181739, David Raulston, Kelly Right Real Estate of Utah, LLC. UtahRealEstate.com
- $499,9005 bd3 ba2.6k sqft2930 W Bedford Rd, West Valley City, UT 84119For SaleMLS ID #2179398, Kevin J. Coyle, SLC Homes. UtahRealEstate.com
- $499,9995 bd3 ba1.7k sqft3875 S Cheryl St, West Valley City, UT 84119For SaleMLS ID #2162559, Michael Haggen, Equity Real Estate (Utah). UtahRealEstate.com
- $299,0002 bd1 ba1k sqft2218 W 4185 S, Salt Lake City, UT 84129For SaleMLS ID #2180221, Jeffrey Callahan, Equity Real Estate. UtahRealEstate.com
- $404,0003 bd2 ba1.4k sqft2000 W Stone Creek Dr, West Valley City, UT 84119For SaleMLS ID #2170057, Ryan R Stock, Real Estate Essentials. UtahRealEstate.com
- $550,0006 bd2 ba2.2k sqft4244 S 2835 W, West Valley City, UT 84119For SaleMLS ID #2112229, Lulu D Delgado, Equity Real Estate (Solid). UtahRealEstate.com
