*HUGE PRICE DROP* Well-maintained 4-bedroom, 2-bath home in West Valley City. The spacious primary bedroom offers plenty of room, while the functional floor plan provides comfortable living for a variety of needs. The backyard features a large patio that's great for outdoor dining, entertaining, or relaxing, along with a privacy fence that creates a more secluded outdoor space. Residents also enjoy access to a private neighborhood park and community RV parking, offering added convenience and amenities that are hard to find. Conveniently located near shopping, restaurants, schools, parks, and major commuter routes, this home offers a great combination of comfort, practicality, and location. Whether you're looking for your first home or your next home, this property is ready for its new owner. Square footage figures are provided as a courtesy estimate only and were obtained from county records. Buyer is advised to obtain an independent measurement.
For sale
Price cut: $10K (7/27)
$455,000
4417 S Dunraven Dr, West Valley City, UT 84119
4beds
2,036sqft
Single Family Residence
Built in 1979
4,791 Square Feet Lot
$450,700 Zestimate®
$223/sqft
$20/mo HOA
What's special
Functional floor planSpacious primary bedroom
- 50 days
- 531
- 27
Zillow last checked:
Listing updated:
Listed by:
Andrew Schoenfeld 801-471-4873,
Century 21 Everest
Source: UtahRealEstate.com,MLS#: 2170763
Facts & features
Interior
Bedrooms & bathrooms
- Bedrooms: 4
- Bathrooms: 3
- Full bathrooms: 1
- 1/2 bathrooms: 2
- Partial bathrooms: 2
Rooms
- Room types: Master Bathroom
Primary bedroom
- Level: Second
Heating
- Forced Air, Central
Cooling
- Central Air
Appliances
- Included: Refrigerator, Disposal, Free-Standing Range
- Laundry: Electric Dryer Hookup
Features
- Walk-In Closet(s)
- Flooring: Carpet, Laminate, Tile
- Doors: Sliding Doors
- Windows: Blinds, Drapes, Full, Double Pane Windows
- Basement: Full
- Number of fireplaces: 1
Interior area
- Total structure area: 2,036
- Total interior livable area: 2,036 sqft
- Finished area above ground: 1,376
- Finished area below ground: 594
Property
Parking
- Total spaces: 2
- Parking features: Garage
- Garage spaces: 2
- Details: Common RV Parking
Features
- Levels: Two
- Stories: 3
- Patio & porch: Patio, Open Patio
- Fencing: Partial
Lot
- Size: 4,791 Square Feet
- Features: Corner Lot, Secluded, Sprinkler: Auto-Full, Gentle Sloping
- Topography: Terrain Grad Slope
- Residential vegetation: Landscaping: Full, Mature Trees
Details
- Additional structures: Storage Shed(s)
- Parcel number: 2104327001
- Zoning description: Single-Family
Construction
Type & style
- Home type: SingleFamily
- Property subtype: Single Family Residence
Materials
- Roof: Asphalt
Condition
- Blt./Standing
- New construction: No
- Year built: 1979
Utilities & green energy
- Sewer: Public Sewer, Sewer: Public
- Water: Culinary
- Utilities for property: Natural Gas Connected, Electricity Connected, Sewer Connected, Water Connected
Community & HOA
Community
- Features: Sidewalks
- Subdivision: Roxborough P U D
HOA
- Has HOA: Yes
- Amenities included: RV Parking, Playground, Tennis Court(s)
- HOA fee: $60 quarterly
- HOA name: Roxborough Association
- HOA phone: 801-810-8767
Location
- Region: West Valley City
Financial & listing details
- Price per square foot: $223/sqft
- Tax assessed value: $416,500
- Annual tax amount: $2,556
- Date on market: 7/8/2026
- Listing terms: Cash,Conventional,FHA,VA Loan
- Inclusions: Refrigerator, Storage Shed(s), Video Door Bell(s), Video Camera(s)
- Acres allowed for irrigation: 0
- Electric utility on property: Yes
- Road surface type: Paved
Estimated market value
$450,700
$428,000 - $473,000
$2,337/mo
Price history
| Date | Event | Price |
|---|---|---|
| 7/27/2026 | Price change | $455,000-2.2%$223/sqft |
Source:  UtahRealEstate.com #2170763 Report a problem UtahRealEstate.com #2170763 Report a problem | ||
| 7/9/2026 | Listed for sale | $465,000+154.7%$228/sqft |
Source: UtahRealEstate.com #2170763 Report a problem | ||
| 1/23/2015 | Sold | -- |
Source: Agent Provided Report a problem | ||
| 11/29/2014 | Price change | $182,600-1.2%$90/sqft |
Source: Equity Utah Real Estate #1262479 Report a problem | ||
| 11/13/2014 | Price change | $184,900-1.1%$91/sqft |
Source: Equity Utah Real Estate #1262479 Report a problem | ||
| 10/11/2014 | Listed for sale | $187,000$92/sqft |
Source: Equity Real Estate Professionals #1262479 Report a problem | ||
Public tax history
| Year | Property taxes | Tax assessment |
|---|---|---|
| 2025 | $2,556 -0.7% | $229,075 +1.7% |
| 2024 | $2,573 +1.7% | $225,335 +6.7% |
| 2023 | $2,531 +3.5% | $211,200 +3.2% |
| 2022 | $2,445 | $204,710 +20.8% |
| 2021 | -- | $169,455 +17.2% |
| 2020 | $2,058 +1% | $144,595 +4.5% |
| 2019 | $2,039 +5.8% | $138,325 +7.5% |
| 2018 | $1,928 -2% | $128,645 -40% |
| 2017 | $1,966 +11.3% | $214,300 +1.2% |
| 2016 | $1,766 +1.6% | $211,700 +22.1% |
| 2015 | $1,738 +16.4% | $173,400 +4.5% |
| 2014 | $1,493 | $166,000 +5.4% |
| 2013 | -- | $157,500 +10.3% |
| 2012 | -- | $142,800 -9.1% |
| 2011 | -- | $157,100 -5.4% |
| 2010 | -- | $166,000 -3% |
| 2009 | -- | $171,100 -13.8% |
| 2008 | $1,284 | $198,600 +4.7% |
| 2007 | -- | $189,600 +22.2% |
| 2006 | -- | $155,200 +9.1% |
| 2005 | -- | $142,300 +13.2% |
| 2002 | -- | $125,700 -6.8% |
| 2001 | -- | $134,900 +6% |
| 2000 | -- | $127,300 |
Find assessor info on the county website
Monthly payment
Est. payment
Payment breakdown
Explore the cost of this home by adjusting the details. Changes won't be saved.Climate risks
Neighborhood: Roxborough
Nearby schools
Schools provided by the listing agent
- Elementary: Truman
- Middle: Eisenhower
- High: Taylorsville
- District: Granite
Source: UtahRealEstate.com. This data may not be complete. We recommend contacting the local school district to confirm school assignments for this home.
- $--5 bd2 ba2.2k sqft4423 S Dunraven Dr, West Valley City, UT 84119Sold
- $415,8003 bd2 ba1.1k sqft2903 W Dunraven Dr, West Valley City, UT 84119Off Market
- $430,8003 bd2 ba2.5k sqft4427 S Dunraven Dr, West Valley City, UT 84119Off Market
- $415,6003 bd2 ba1.5k sqft2916 W Dunraven Dr, West Valley City, UT 84119Off Market
Similar homes
- $434,9005 bd3 ba2.2k sqft3150 W Westcove Dr S, West Valley City, UT 84119For Sale
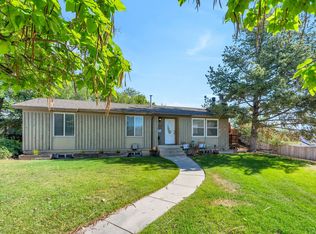
 MLS ID #2167187, Madison A Nickens, Zander Real Estate Team PLLC. UtahRealEstate.com
 - $499,9004 bd3 ba1.7k sqft3238 S Ivy Dr, West Valley City, UT 84119For Sale
 MLS ID #2176269, Stefany R Ibarra, REALTY OF AMERICA LLC. UtahRealEstate.com
 - $475,0005 bd3 ba2.2k sqft4342 S 3920 W, West Valley City, UT 84120For Sale
 MLS ID #2162801, Julian Finlinson, Coldwell Banker Realty (Union Heights). UtahRealEstate.com
 - $495,0005 bd3 ba2.2k sqft4270 W Paskay Dr S, West Valley City, UT 84120For Sale
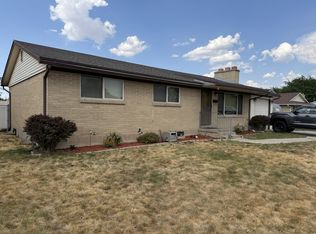 MLS ID #2177257, William Olson, Coldwell Banker Realty (Provo-Orem-Sundance). UtahRealEstate.com
 - $435,0004 bd2 ba1.7k sqft4452 S 4800 W, West Valley City, UT 84120For SaleMLS ID #2170565, Peter Nguyen, Realtypath LLC. UtahRealEstate.com
- $446,0004 bd2 ba2.5k sqft5289 S Leprechaun Ln W, Salt Lake City, UT 84118For SaleMLS ID #2171349, Matthew I Anderegg, Century 21 Everest (Centerville). UtahRealEstate.com
- $449,9904 bd2 ba1.8k sqft5917 S Brass Dr W, Salt Lake City, UT 84118For SaleMLS ID #2179034, Ivan S Navincopa, Blue Key Realty, LLC. UtahRealEstate.com
- $449,0003 bd2 ba1.7k sqft3953 S 4000 W, West Valley City, UT 84120For SaleMLS ID #2174164, Lacey Loop, Unity Group Real Estate LLC. UtahRealEstate.com
- $490,0004 bd3 ba1.8k sqft5050 W 3500 S, West Valley City, UT 84120For SaleMLS ID #2169793, Jeremy Martin, Omada Real Estate. UtahRealEstate.com
- $469,9003 bd2 ba1.9k sqft4067 W 5050 S, Kearns, UT 84118For SaleMLS ID #2179240, Linda A Martinez, Coldwell Banker Realty (Davis County). UtahRealEstate.com
- $485,0006 bd2 ba2.3k sqft4394 S 4515 W, West Valley City, UT 84120For SaleMLS ID #2165581, Justin Moody, Utah's Wise Choice Real Estate. UtahRealEstate.com
- $498,0004 bd2 ba1.9k sqft5604 S Brandy Wine St W, Salt Lake City, UT 84129For SaleMLS ID #2169235, Matthew Truesdell, Ponderosa Properties, Inc.. UtahRealEstate.com
- $499,9994 bd2 ba1.8k sqft6828 W 3870 S, West Valley City, UT 84128For SaleMLS ID #2175077, Joshua Thorpe, Fusion Realty Group LLC. UtahRealEstate.com
- $419,0004 bd2 ba1.9k sqft4580 W 5540 S, Kearns, UT 84118For SaleMLS ID #2170568, William Taylor, Realtypath LLC (Home and Family). UtahRealEstate.com
- $406,0004 bd2 ba1.7k sqft5920 W 3500 S, West Valley, UT 84128For SaleMLS ID #2173652, Rebecca E. Hansen, RANLife Real Estate Inc. UtahRealEstate.com
- $470,0004 bd2 ba1.7k sqft3043 S Arthurs Ct, West Valley City, UT 84120For SaleMLS ID #2083729, Demetrick Acevedo, Unity Group Real Estate LLC. UtahRealEstate.com
- $439,9904 bd2 ba2k sqft7272 W Gardenia Ave, Magna, UT 84044For SaleMLS ID #2167738, Pablo Negrete Prian, EXP Realty, LLC. UtahRealEstate.com
- $475,0004 bd2 ba1.9k sqft3139 W 8525 S, West Jordan, UT 84088For SaleMLS ID #2166521, Travis Stokes, Stokes & Company Real Estate Services. UtahRealEstate.com
- $490,0005 bd2 ba1.9k sqft6535 S 5180 W, West Jordan, UT 84081For SaleMLS ID #2176736, Sharida Tucker, EXP Realty, LLC. UtahRealEstate.com
- $525,0004 bd2 ba1.7k sqft5364 W Woodledge Ave, West Valley City, UT 84120For SaleMLS ID #2166863, Benjamin Cook, Real Broker, LLC. UtahRealEstate.com
