Back on market due to the buyer's job loss. Buyer successfully completed inspections, and all items identified during the inspection have been addressed and repaired. Beautifully updated and move-in ready! This home features a bright, open-concept floor plan with a stunning remodeled kitchen showcasing white shaker cabinets, quartz countertops, a large center island with seating, stainless steel appliances, and a stylish tile backsplash. The spacious living area is perfect for entertaining with a modern electric fireplace and abundant natural light. Luxury tile flooring flows throughout the main living spaces, creating a clean, contemporary feel. Enjoy the peace of mind of a new roof and newer windows, providing added energy efficiency, comfort, and long-term value. Step outside to the fully fenced backyard with a large deck, offering plenty of space for BBQs, gatherings, or simply relaxing. Conveniently located near schools, parks, shopping, and freeway access, this home combines modern updates, comfort, and functionality. Don't miss your opportunity to make this beautifully renovated home yours!
For sale
Price cut: $10 (8/3)
$439,990
7272 W Gardenia Ave, Magna, UT 84044
4beds
2,028sqft
:
Get pre-qualified$2,585/mo
Single Family Residence
Built in 1977
6,098 Square Feet Lot
$439,900 Zestimate®
$217/sqft
$-- HOA
What's special
Fully fenced backyardStylish tile backsplashLarge deckNew roofLuxury tile flooringBright open-concept floor planStunning remodeled kitchen
- 29 days |
- 215 |
- 18 |
Zillow last checked:
Listing updated:
Listed by:
Pablo Negrete Prian 801-755-7668,
EXP Realty, LLC
Source: UtahRealEstate.com,MLS#: 2167738
Facts & features
Interior
Bedrooms & bathrooms
- Bedrooms: 4
- Bathrooms: 2
- Full bathrooms: 1
- 1/2 bathrooms: 1
- Partial bathrooms: 1
- Main level bedrooms: 2
Heating
- Forced Air, Central
Cooling
- Central Air
Appliances
- Included: Portable Dishwasher, Microwave, Disposal, Free-Standing Range
- Laundry: Electric Dryer Hookup
Features
- Flooring: Carpet, Linoleum
- Doors: Sliding Doors
- Windows: Blinds, Part
- Basement: Full
- Has fireplace: No
Interior area
- Total structure area: 2,028
- Total interior livable area: 2,028 sqft
- Finished area above ground: 1,014
- Finished area below ground: 912
Video & virtual tour
Property
Parking
- Total spaces: 5
- Parking features: Covered, Open, RV Access/Parking
- Carport spaces: 1
- Uncovered spaces: 4
Features
- Levels: Split-Entry/Bi-Level
- Stories: 2
- Exterior features: Lighting
- Fencing: Full
- Has view: Yes
- View description: Mountain(s)
Lot
- Size: 6,098 Square Feet
- Features: Curb & Gutter
- Topography: Terrain
- Residential vegetation: Landscaping: Part, Mature Trees
Details
- Additional structures: Outbuilding
- Parcel number: 1428478049
- Zoning description: Single-Family
Construction
Type & style
- Home type: SingleFamily
- Property subtype: Single Family Residence
Materials
- Brick
- Roof: Asphalt
Condition
- Blt./Standing
- New construction: No
- Year built: 1977
Utilities & green energy
- Water: Culinary
- Utilities for property: Natural Gas Connected, Electricity Connected, Sewer Connected, Water Connected
Community & HOA
Community
- Features: Sidewalks
- Security: Security Alarm, Security System
- Subdivision: Centennial Village
HOA
- Has HOA: No
Location
- Region: Magna
Financial & listing details
- Price per square foot: $217/sqft
- Tax assessed value: $379,300
- Annual tax amount: $3,055
- Date on market: 6/11/2026
- Listing terms: Cash,Conventional,FHA,VA Loan
- Inclusions: Dishwasher: Portable, Microwave, Range
- Acres allowed for irrigation: 0
- Electric utility on property: Yes
Estimated market value
$439,900
$418,000 - $462,000
$2,351/mo
Price history
| Date | Event | Price |
|---|---|---|
| 8/3/2026 | Price change | $439,9900%$217/sqft |
Source:  UtahRealEstate.com #2167738 Report a problem UtahRealEstate.com #2167738 Report a problem | ||
| 7/21/2026 | Pending sale | $440,000$217/sqft |
Source: UtahRealEstate.com #2167738 Report a problem | ||
| 7/16/2026 | Price change | $440,000-2.2%$217/sqft |
Source: UtahRealEstate.com #2167738 Report a problem | ||
| 7/9/2026 | Price change | $450,000-2.2%$222/sqft |
Source: UtahRealEstate.com #2167738 Report a problem | ||
| 7/2/2026 | Price change | $460,000-2.1%$227/sqft |
Source: UtahRealEstate.com #2167738 Report a problem | ||
| 6/25/2026 | Listed for sale | $470,000$232/sqft |
Source: UtahRealEstate.com #2167738 Report a problem | ||
Public tax history
| Year | Property taxes | Tax assessment |
|---|---|---|
| 2025 | $2,857 +3% | $208,615 +2.7% |
| 2024 | $2,775 +6.1% | $203,115 +10.7% |
| 2023 | $2,614 +2.8% | $183,535 +1.4% |
| 2022 | $2,542 +17.7% | $180,950 +34.6% |
| 2021 | $2,160 +2.3% | $134,420 +10.1% |
| 2020 | $2,112 +5.4% | $122,045 +3.9% |
| 2019 | $2,004 +14.7% | $117,480 +13.4% |
| 2018 | $1,747 -4% | $103,565 -40.1% |
| 2017 | $1,819 +13.5% | $172,800 +21.3% |
| 2016 | $1,603 +19.4% | $142,400 +18.7% |
| 2015 | $1,342 +12.7% | $120,000 +4.6% |
| 2014 | $1,191 | $114,700 +5.7% |
| 2013 | -- | $108,500 -5.7% |
| 2012 | -- | $115,100 -9% |
| 2011 | -- | $126,500 -5.4% |
| 2010 | -- | $133,700 -3% |
| 2009 | -- | $137,900 -12.2% |
| 2008 | $1,122 | $157,000 -2.1% |
| 2007 | -- | $160,400 +19.4% |
| 2006 | -- | $134,300 +11.6% |
| 2005 | -- | $120,300 +12.4% |
| 2002 | -- | $107,000 +3.2% |
| 2001 | -- | $103,700 +4.3% |
| 2000 | -- | $99,400 |
Find assessor info on the county website
Monthly payment
Est. payment
Payment breakdown
Explore the cost of this home by adjusting the details. Changes won't be saved.Climate risks
Neighborhood: 84044
Nearby schools
GreatSchools rating
- 3/10Lake Ridge SchoolGrades: PK-6Distance: 0.2 mi
- 1/10Scott M Matheson Junior High SchoolGrades: 7-8Distance: 0.7 mi
- 3/10Cyprus High SchoolGrades: 9-12Distance: 1.9 mi
Schools provided by the listing agent
- Elementary: Lake Ridge
- Middle: Matheson
- High: Cyprus
- District: Granite
Source: UtahRealEstate.com. This data may not be complete. We recommend contacting the local school district to confirm school assignments for this home.
- $389,5003 bd1 ba912 sqft7282 W Gardenia Ave, Magna, UT 84044Off Market
- $413,9005 bd2 ba1.8k sqft7262 W Gardenia Ave, Magna, UT 84044Off Market
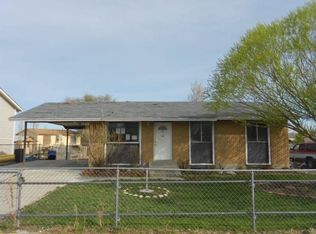
- $388,7002 bd1 ba894 sqft7292 W Gardenia Ave, Magna, UT 84044Off Market
- $--4 bd2 ba1.8k sqft3389 S Sidney Way, Magna, UT 84044Sold
- $417,2004 bd2 ba1.7k sqft3385 S Sidney Way, Magna, UT 84044Off Market
- $434,3004 bd1 ba966 sqft7252 W Gardenia Ave, Magna, UT 84044Off Market
- $455,3005 bd2 ba1.8k sqft7257 W Sidney Cir, Magna, UT 84044Off Market
- $411,0003 bd1 ba942 sqft7273 W Gardenia Ave, Magna, UT 84044Off Market
A local agent can set up tours, give advice and negotiate with sellers.
Similar homes
- $449,9005 bd2 ba1.9k sqft8129 W Armoridge Ln S, Magna, UT 84044For Sale

 MLS ID #2167935, Christina Nguyen, Utah's Wise Choice Real Estate. UtahRealEstate.com
 - $469,0005 bd2 ba1.8k sqft8172 W Bowler Cir, Magna, UT 84044For Sale
 MLS ID #2162858, Julli Robinson, Realtypath LLC (Prestige). UtahRealEstate.com
 - $394,9005 bd2 ba1.6k sqft2857 S 7740 W, Magna, UT 84044For Sale
 MLS ID #2135237, Lyly Tran, Utah's Wise Choice Real Estate. UtahRealEstate.com
 - $--4 bd3 ba2.2k sqft4181 S 4850 W, West Valley City, UT 84120Auction
 Auction.com 2
 - $429,9904 bd4 ba2.2k sqft8580 W Bowie Dr, Magna, UT 84044For SaleMLS ID #2163493, Kevin McCombs, Elite Plus Real Estate, LLC. UtahRealEstate.com
- $450,0004 bd2 ba1.7k sqft4452 S 4800 W, West Valley City, UT 84120For SaleMLS ID #2170565, Peter Nguyen, Realtypath LLC. UtahRealEstate.com
- $446,0004 bd2 ba2.5k sqft5289 S Leprechaun Ln W, Salt Lake City, UT 84118For SaleMLS ID #2171349, Matthew I Anderegg, Century 21 Everest (Centerville). UtahRealEstate.com
- $406,0004 bd2 ba1.7k sqft5920 W 3500 S, West Valley, UT 84128For SaleMLS ID #2173652, Rebecca E. Hansen, RANLife Real Estate Inc. UtahRealEstate.com
- $429,9003 bd2 ba1.3k sqft6341 W 3100 S, West Valley City, UT 84128For SaleMLS ID #2169882, Tyler Maughan, EXP Realty, LLC. UtahRealEstate.com
- $475,0005 bd3 ba2.5k sqft3468 W Schorr Dr, West Jordan, UT 84084For SaleMLS ID #2176816, Joe Reardon, KW Utah Realtors Keller Williams. UtahRealEstate.com
- $451,9993 bd2 ba1.7k sqft3953 S 4000 W, West Valley City, UT 84120For SaleMLS ID #2174164, Lacey Loop, Unity Group Real Estate LLC. UtahRealEstate.com
- $475,0004 bd2 ba1.6k sqft4598 W Archer Ln, West Valley City, UT 84120For SaleMLS ID #2173776, Deborah McFarlane-Hansen, Coldwell Banker Realty (Salt Lake-Sugar House). UtahRealEstate.com
- $500,0005 bd2 ba1.9k sqft6535 S 5180 W, West Jordan, UT 84081For SaleMLS ID #2176736, Sharida Tucker, EXP Realty, LLC. UtahRealEstate.com
- $475,0004 bd2 ba1.9k sqft4325 S Wildrose Dr, West Valley City, UT 84120For SaleMLS ID #2163157, Karla C Ramirez, EXP Realty, LLC. UtahRealEstate.com
- $450,0005 bd3 ba2.2k sqft3150 W Westcove Dr S, West Valley City, UT 84119For SaleMLS ID #2167187, Madison A Nickens, Zander Real Estate Team PLLC. UtahRealEstate.com
- $490,0004 bd3 ba1.8k sqft5050 W 3500 S, West Valley City, UT 84120For SaleMLS ID #2169793, Jeremy Martin, Omada Real Estate. UtahRealEstate.com
- $455,0004 bd3 ba2k sqft4417 S Dunraven Dr, West Valley City, UT 84119For SaleMLS ID #2170763, Andrew Schoenfeld, Century 21 Everest. UtahRealEstate.com
- $475,0005 bd2 ba1.7k sqft4468 S Red Blossom Cir, West Valley City, UT 84120For SaleMLS ID #26-272938, RYAN M KRAMER, RE/MAX ASSOCIATES ST GEORGE. WCBR
- $455,0004 bd2 ba1.6k sqft6166 S Cumulus Cir W, Salt Lake City, UT 84118For SaleMLS ID #2164858, Shawna Louie, Real Broker, LLC. UtahRealEstate.com
- $455,0004 bd2 ba1.8k sqft4905 W Hellas Dr S, West Valley City, UT 84120For SaleMLS ID #2143671, Todd L Porter, Real Estate Essentials. UtahRealEstate.com
