**MASSIVE PRICE REDUCTION** This spacious 5-bedroom, 3-bath rambler will surprise you! Sits among mature trees with HOA-maintained green space out front. Fresh exterior paint adds to the low-maintenance curb appeal that actually delivers. Step inside to an open floorplan that makes everyday living and entertaining effortless, plus a furnished basement that adds serious flexible living space. The big-ticket items are already done: a NEW furnace and AC were installed within the last year, and the kitchen comes equipped with a new refrigerator and dishwasher. Out back, a private yard gives you space to breathe without the neighbors looking over your shoulder. Unwind on the private deck with mountain views, and enjoy the included patio furniture, or take a few more steps and relax on the tree swing. Location doesn't get more convenient: tucked between Bangerter Highway and 2-15, with quick access to both, plus close proximity to Valley Fair Mall and schools.
Accepting backups
Price cut: $5K (8/29)
$429,900
3150 W Westcove Dr S, West Valley City, UT 84119
5beds
2,280sqft
Single Family Residence
Built in 1975
2,178 Square Feet Lot
$429,500 Zestimate®
$189/sqft
$200/mo HOA
What's special
- 55 days
- 610
- 41
Zillow last checked:
Listing updated:
Listed by:
Madison A Nickens 801-446-2662,
Zander Real Estate Team PLLC
Source: UtahRealEstate.com,MLS#: 2167187
Facts & features
Interior
Bedrooms & bathrooms
- Bedrooms: 5
- Bathrooms: 3
- Full bathrooms: 1
- 3/4 bathrooms: 1
- 1/2 bathrooms: 1
- Partial bathrooms: 1
- Main level bedrooms: 3
Rooms
- Room types: Updated Kitchen
Heating
- Forced Air, Central
Cooling
- Central Air
Appliances
- Included: Portable Dishwasher, Dryer, Refrigerator, Washer, Disposal
Features
- Flooring: Carpet, Linoleum, Tile
- Windows: Double Pane Windows
- Basement: Full
- Number of fireplaces: 2
Interior area
- Total structure area: 2,280
- Total interior livable area: 2,280 sqft
- Finished area above ground: 1,140
- Finished area below ground: 1,083
Property
Parking
- Total spaces: 6
- Parking features: Covered
- Carport spaces: 2
- Uncovered spaces: 4
Features
- Stories: 2
- Patio & porch: Patio, Open Patio
- Fencing: Full
- Has view: Yes
- View description: Mountain(s)
Lot
- Size: 2,178 Square Feet
- Features: Secluded, Sprinkler: Auto-Full
- Topography: Terrain
- Residential vegetation: Landscaping: Full, Mature Trees
Details
- Additional structures: Storage Shed(s)
- Parcel number: 2104303035
- Zoning: RES
- Zoning description: Single-Family
Construction
Type & style
- Home type: SingleFamily
- Architectural style: Rambler/Ranch
- Property subtype: Single Family Residence
Materials
- Aluminum Siding, Cedar
- Roof: Asphalt
Condition
- Blt./Standing
- New construction: No
- Year built: 1975
- Major remodel year: 2000
Utilities & green energy
- Sewer: Private Sewer, Sewer: Private
- Water: Culinary
- Utilities for property: Natural Gas Connected, Electricity Connected, Sewer Connected, Water Connected
Community & HOA
HOA
- Has HOA: Yes
- Amenities included: Maintenance, Playground, Sewer Paid, Snow Removal, Water
- Services included: Maintenance Grounds, Sewer, Water
- HOA fee: $200 monthly
- HOA name: Andrea Pelley
- HOA phone: 801-955-5126
Location
- Region: West Valley City
Financial & listing details
- Price per square foot: $189/sqft
- Annual tax amount: $2,485
- Date on market: 6/15/2026
- Listing terms: Cash,Conventional,FHA,VA Loan
- Inclusions: Dishwasher: Portable, Dryer, Range, Refrigerator, Storage Shed(s), Washer
- Acres allowed for irrigation: 0
- Electric utility on property: Yes
Estimated market value
$429,500
$408,000 - $451,000
$2,601/mo
Price history
| Date | Event | Price |
|---|---|---|
| 8/29/2026 | Price change | $429,900-1.1%$189/sqft |
Source:  UtahRealEstate.com #2167187 Report a problem UtahRealEstate.com #2167187 Report a problem | ||
| 8/18/2026 | Price change | $434,900-3.4%$191/sqft |
Source: UtahRealEstate.com #2167187 Report a problem | ||
| 7/20/2026 | Price change | $450,000-3.2%$197/sqft |
Source: UtahRealEstate.com #2167187 Report a problem | ||
| 7/9/2026 | Listed for sale | $464,700$204/sqft |
Source: UtahRealEstate.com #2167187 Report a problem | ||
Public tax history
Tax history is unavailable.
Monthly payment
Est. payment
Payment breakdown
Explore the cost of this home by adjusting the details. Changes won't be saved.Climate risks
Neighborhood: 84119
Nearby schools
Schools provided by the listing agent
- Elementary: Truman
- Middle: Valley
- High: Taylorsville
- District: Granite
Source: UtahRealEstate.com. This data may not be complete. We recommend contacting the local school district to confirm school assignments for this home.
- $441,7005 bd3 ba2.2k sqft3150 W Westcove Dr, West Valley City, UT 84119Off Market
- $380,5003 bd-- ba1.2k sqft3158 W Westcove Dr, West Valley City, UT 84119Off Market
- $---- bd-- ba-- sqft3158 Westcove Dr, West Valley City, UT 84119Off Market
- $246,800-- bd-- ba-- sqft3128 Westcove Dr, West Valley City, UT 84119Off Market
Similar homes
- $455,0004 bd3 ba2k sqft4417 S Dunraven Dr, West Valley City, UT 84119For Sale
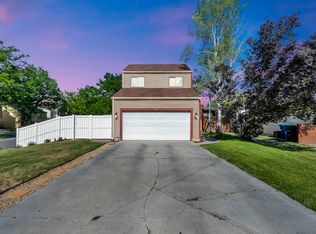
 MLS ID #2170763, Andrew Schoenfeld, Century 21 Everest. UtahRealEstate.com
 - $475,0005 bd3 ba2.2k sqft4342 S 3920 W, West Valley City, UT 84120For Sale
 MLS ID #2162801, Julian Finlinson, Coldwell Banker Realty (Union Heights). UtahRealEstate.com
 - $450,0005 bd3 ba2.4k sqft4278 S 3720 W, West Valley City, UT 84120For Sale
 MLS ID #2178181, Jodi Frkovich, Realtypath LLC. UtahRealEstate.com
 - $444,0005 bd2 ba1.7k sqft4428 S Red Cherry Cir, West Valley City, UT 84120For Sale
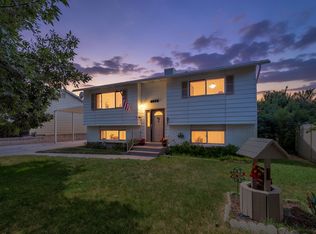 MLS ID #2178578, Eric L Petterborg, Zander Real Estate Team PLLC. UtahRealEstate.com
 - $440,0004 bd2 ba1.9k sqft4433 W 3100 S, West Valley City, UT 84120For SaleMLS ID #2176973, Jared Spence, KW WESTFIELD. UtahRealEstate.com
- $495,0005 bd3 ba2.2k sqft4270 W Paskay Dr S, West Valley City, UT 84120For SaleMLS ID #2177257, William Olson, Coldwell Banker Realty (Provo-Orem-Sundance). UtahRealEstate.com
- $435,0004 bd2 ba1.7k sqft4452 S 4800 W, West Valley City, UT 84120For SaleMLS ID #2170565, Peter Nguyen, Realtypath LLC. UtahRealEstate.com
- $409,9005 bd2 ba2k sqft5334 S 5200 W, Salt Lake City, UT 84118For SaleMLS ID #2178401, Ivan Vargas De La Rosa, REALTY OF AMERICA LLC. UtahRealEstate.com
- $419,0004 bd2 ba1.9k sqft4580 W 5540 S, Kearns, UT 84118For SaleMLS ID #2170568, William Taylor, Realtypath LLC (Home and Family). UtahRealEstate.com
- $439,9993 bd2 ba1.7k sqft3953 S 4000 W, West Valley City, UT 84120For SaleMLS ID #2174164, Lacey Loop, Unity Group Real Estate LLC. UtahRealEstate.com
- $519,9007 bd3 ba1.9k sqft2919 W 2730 S, West Valley City, UT 84119For SaleMLS ID #2175439, Nicole Cloward, RE/MAX Complete. UtahRealEstate.com
- $467,0004 bd4 ba2.2k sqft2726 W Stockwell Ct, Salt Lake City, UT 84129For SaleMLS ID #2172092, Kyle Barratt, R and R Realty LLC. UtahRealEstate.com
- $525,0005 bd2 ba1.8k sqft2234 W 7680 S, West Jordan, UT 84084For SaleMLS ID #2181533, Samantha Wilkinson, SURV REAL ESTATE INC. UtahRealEstate.com
- $439,0003 bd2 ba1.6k sqft1650 W Conifer Way, Taylorsville, UT 84123For SaleMLS ID #2163083, Micaela Sanchez, Peace Tree Realty LLC. UtahRealEstate.com
- $450,0005 bd2 ba1.8k sqft3909 S 7200 W, Magna, UT 84044For SaleMLS ID #2152380, Alfredo S. Gonzalez, Coldwell Banker Realty (Union Heights). UtahRealEstate.com
- $449,9904 bd2 ba1.8k sqft5917 S Brass Dr W, Salt Lake City, UT 84118For SaleMLS ID #2179034, Ivan S Navincopa, Blue Key Realty, LLC. UtahRealEstate.com
- $406,0004 bd2 ba1.7k sqft5920 W 3500 S, West Valley, UT 84128For SaleMLS ID #2173652, Rebecca E. Hansen, RANLife Real Estate Inc. UtahRealEstate.com
- $445,9004 bd2 ba1.7k sqft6048 W Borax Ave, Kearns, UT 84118For SaleMLS ID #2153833, Nicholas A Gennaro, R Squared Real Estate, LLC. UtahRealEstate.com
- $490,0004 bd3 ba1.8k sqft5050 W 3500 S, West Valley City, UT 84120For SaleMLS ID #2169793, Jeremy Martin, Omada Real Estate. UtahRealEstate.com
- $469,9003 bd2 ba1.9k sqft4067 W 5050 S, Kearns, UT 84118For SaleMLS ID #2179240, Linda A Martinez, Coldwell Banker Realty (Davis County). UtahRealEstate.com
