Welcome home! This well-maintained property is packed with upgrades and thoughtful features throughout. The updated kitchen offers modern style and functionality, while the oversized garage includes a workbench, 200-amp power service. Outside, you'll find two low-maintenance aluminum carports, RV parking, mature landscaping, automatic sprinklers, and a fully fenced yard that's perfect for pets, play, and outdoor entertaining. Additional upgrades include roof ice-melt wiring, a dedicated Christmas lighting outlet with timer, a whole-house surge protector, and a Generac backup generator that provides peace of mind during unexpected power outages. Energy-efficient improvements include added R-30 attic insulation and additional insulation in the exterior walls. The basement is already plumbed for a future kitchenette, offering excellent potential for a mother-in-law apartment or additional living space. This home offers a rare combination of comfort, functionality, and future possibilities. Schedule your private showing today! Square footage figures are provided as a courtesy estimate only and were obtained from county records. Buyer is advised to obtain an independent measurement. All information provided is deemed reliable but is not guaranteed and should be independently verified by buyer and buyer's agent.
For sale
$498,000
5604 S Brandy Wine St W, Salt Lake City, UT 84129
4beds
1,992sqft
Single Family Residence
Built in 1978
8,712 Square Feet Lot
$494,600 Zestimate®
$250/sqft
$-- HOA
What's special
Rv parkingOversized garageMature landscapingTwo low-maintenance aluminum carportsUpdated kitchenAutomatic sprinklers
- 52 days |
- 216 |
- 18 |
Zillow last checked:
Listing updated:
Listed by:
Matthew Truesdell 801-330-0677,
Ponderosa Properties, Inc.
Source: UtahRealEstate.com,MLS#: 2169235
Facts & features
Interior
Bedrooms & bathrooms
- Bedrooms: 4
- Bathrooms: 2
- Full bathrooms: 1
- 3/4 bathrooms: 1
- Main level bedrooms: 3
Rooms
- Room types: Updated Kitchen
Primary bedroom
- Level: First
Heating
- Forced Air, Central
Cooling
- Central Air
Appliances
- Included: Disposal, Gas Oven, Gas Range, Free-Standing Range
- Laundry: Electric Dryer Hookup
Features
- Floor Drains
- Flooring: Carpet, Linoleum, Vinyl
- Doors: Storm Door(s)
- Windows: Blinds, Double Pane Windows
- Basement: Full
- Number of fireplaces: 1
Interior area
- Total structure area: 1,992
- Total interior livable area: 1,992 sqft
- Finished area above ground: 1,004
- Finished area below ground: 839
Property
Parking
- Total spaces: 4
- Parking features: RV Access/Parking
- Garage spaces: 2
- Carport spaces: 2
- Covered spaces: 4
Features
- Stories: 2
- Fencing: Full
- Has view: Yes
- View description: Mountain(s)
Lot
- Size: 8,712 Square Feet
- Features: Curb & Gutter, Secluded, Sprinkler: Auto-Full
- Residential vegetation: Landscaping: Full, Mature Trees, Pines, Vegetable Garden
Details
- Additional structures: Workshop
- Parcel number: 2117176019
- Zoning: R1
- Zoning description: Single-Family
Construction
Type & style
- Home type: SingleFamily
- Architectural style: Rambler/Ranch
- Property subtype: Single Family Residence
Materials
- Aluminum Siding, Asphalt, Brick
- Roof: Asphalt
Condition
- Blt./Standing
- New construction: No
- Year built: 1978
- Major remodel year: 2014
Utilities & green energy
- Sewer: Public Sewer, Sewer: Public
- Water: Culinary
- Utilities for property: Natural Gas Connected, Electricity Connected, Sewer Connected, Water Connected
Community & HOA
Community
- Security: Fire Alarm, Security Alarm, Security System
- Subdivision: Westwood
HOA
- Has HOA: No
Location
- Region: Salt Lake City
Financial & listing details
- Price per square foot: $250/sqft
- Annual tax amount: $2,767
- Date on market: 6/13/2026
- Listing terms: Cash,Conventional,FHA,VA Loan
- Acres allowed for irrigation: 0
- Electric utility on property: Yes
Estimated market value
$494,600
$470,000 - $519,000
$2,692/mo
Price history
| Date | Event | Price |
|---|---|---|
| 7/2/2026 | Listed for sale | $498,000$250/sqft |
Source:  UtahRealEstate.com #2169235 Report a problem UtahRealEstate.com #2169235 Report a problem | ||
Public tax history
Tax history is unavailable.
Monthly payment
Est. payment
Payment breakdown
Explore the cost of this home by adjusting the details. Changes won't be saved.Climate risks
Neighborhood: 84129
Nearby schools
GreatSchools rating
- 6/10Fox Hills SchoolGrades: K-6Distance: 0.6 mi
- 2/10Kearns Junior High SchoolGrades: 6-8Distance: 0.6 mi
- 3/10Kearns High SchoolGrades: 9-12Distance: 1.2 mi
Schools provided by the listing agent
- Elementary: Fox Hills
- Middle: Kearns
- High: Kearns
- District: Granite
Source: UtahRealEstate.com. This data may not be complete. We recommend contacting the local school district to confirm school assignments for this home.
- $493,7003 bd2 ba1.9k sqft5604 S Brandy Wine, Taylorsville, UT 84129Off Market
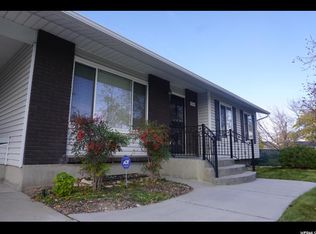
- $---- bd-- ba-- sqft5604 S Brandy Wine, Salt Lake City, UT 84129Off Market
- $433,2003 bd1 ba1k sqft3764 W Shire Cir, Salt Lake City, UT 84129Off Market
- $406,5002 bd1 ba976 sqft5594 S Brandy Wine St, Taylorsville, UT 84129Off Market
- $413,9002 bd1 ba952 sqft3780 W Shire Cir, Salt Lake City, UT 84129Off Market
- $491,3005 bd1 ba1.4k sqft3785 W Dimrall Dr, Salt Lake City, UT 84129Off Market
- $---- bd-- ba-- sqft3785 W Dimrall Dr, Salt Lake City, UT 84129Off Market
- $406,0002 bd1 ba970 sqft5599 S Brandy Wine St, Taylorsville, UT 84129Off Market
A local agent can set up tours, give advice and negotiate with sellers.
Similar homes
- $499,0004 bd2 ba2.4k sqft3522 W 4850 S, Salt Lake City, UT 84129For Sale

 MLS ID #2178583, Jean A Shoaee, Blue Rock Realty Utah. UtahRealEstate.com
 - $530,0004 bd4 ba1.8k sqft3706 W Christy Hill Way, Salt Lake City, UT 84129For Sale
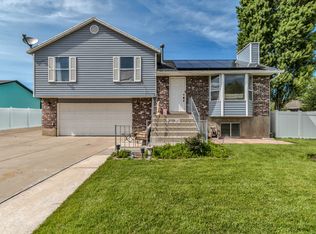 MLS ID #2159929, Maria Teresa Macias, Coldwell Banker Realty (Salt Lake-Sugar House). UtahRealEstate.com
 - $535,0005 bd3 ba2.7k sqft4024 W 6550 S, Taylorsville, UT 84129For Sale
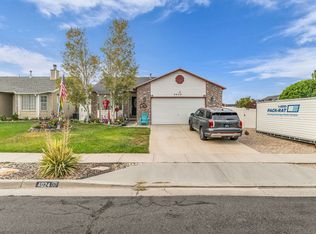 MLS ID #2178431, Shauna Winters, KW Utah Realtors Keller Williams. UtahRealEstate.com
 - $495,0005 bd3 ba2.2k sqft4270 W Paskay Dr S, West Valley City, UT 84120For Sale
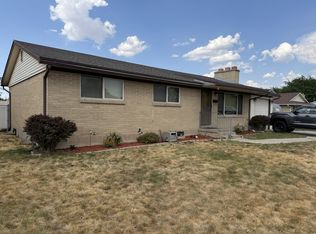 MLS ID #2177257, William Olson, Coldwell Banker Realty (Provo-Orem-Sundance). UtahRealEstate.com
 - $529,9004 bd2 ba2.4k sqft1839 W 4805 S, Salt Lake City, UT 84129For SaleMLS ID #2148649, Collin Erickson, Real Estate Essentials. UtahRealEstate.com
- $469,9003 bd2 ba1.9k sqft4067 W 5050 S, Kearns, UT 84118For SaleMLS ID #2179240, Linda A Martinez, Coldwell Banker Realty (Davis County). UtahRealEstate.com
- $490,0004 bd3 ba2.2k sqft2936 Westcove Dr, West Valley City, UT 84119For SaleMLS ID #2152308, Jeremy Martin, Omada Real Estate. UtahRealEstate.com
- $490,0004 bd3 ba1.8k sqft5050 W 3500 S, West Valley City, UT 84120For SaleMLS ID #2169793, Jeremy Martin, Omada Real Estate. UtahRealEstate.com
- $495,0004 bd2 ba1.9k sqft5016 W Shooting Star Ave, West Jordan, UT 84081For SaleMLS ID #2167149, Kristian Campbell, Unity Group Real Estate LLC. UtahRealEstate.com
- $485,0006 bd2 ba2.3k sqft4394 S 4515 W, West Valley City, UT 84120For SaleMLS ID #2165581, Justin Moody, Utah's Wise Choice Real Estate. UtahRealEstate.com
- $449,0005 bd2 ba1.7k sqft4428 S Red Cherry Cir, West Valley City, UT 84120For SaleMLS ID #2178578, Eric L Petterborg, Zander Real Estate Team PLLC. UtahRealEstate.com
- $525,0004 bd2 ba1.7k sqft5364 W Woodledge Ave, West Valley City, UT 84120For SaleMLS ID #2166863, Benjamin Cook, Real Broker, LLC. UtahRealEstate.com
- $499,9994 bd2 ba1.8k sqft6828 W 3870 S, West Valley City, UT 84128For SaleMLS ID #2175077, Joshua Thorpe, Fusion Realty Group LLC. UtahRealEstate.com
- $449,9904 bd2 ba1.8k sqft5917 S Brass Dr W, Salt Lake City, UT 84118For SaleMLS ID #2179034, Ivan S Navincopa, Blue Key Realty, LLC. UtahRealEstate.com
- $524,9004 bd3 ba2.3k sqft3774 S Marsha Dr, West Valley City, UT 84128For SaleMLS ID #2170173, Cali I. Cheminant, Equity Real Estate (South Valley). UtahRealEstate.com
- $520,0005 bd4 ba2.2k sqft10805 S Pine Grove Way, South Jordan, UT 84009For SaleMLS ID #2176064, Brian Dowuona-Hammond, HAVOYA REAL ESTATE, LLC. UtahRealEstate.com
- $455,0004 bd3 ba2k sqft4417 S Dunraven Dr, West Valley City, UT 84119For SaleMLS ID #2170763, Andrew Schoenfeld, Century 21 Everest. UtahRealEstate.com
- $435,0004 bd2 ba1.7k sqft4452 S 4800 W, West Valley City, UT 84120For SaleMLS ID #2170565, Peter Nguyen, Realtypath LLC. UtahRealEstate.com
- $419,0004 bd2 ba1.9k sqft4580 W 5540 S, Kearns, UT 84118For SaleMLS ID #2170568, William Taylor, Realtypath LLC (Home and Family). UtahRealEstate.com
- $440,0004 bd2 ba1.9k sqft4433 W 3100 S, West Valley City, UT 84120For SaleMLS ID #2176973, Jared Spence, KW WESTFIELD. UtahRealEstate.com
